
MLS: #MDPG2209612, Listed By: Annette Koroma, Taylor Properties, Source:Bright MLS
14108 Jones Bridge Road
UPPER MARLBORO, MD 20774

 4
4
Bed
 5
5
Bath
 5,924
5,924Sqft
 0.33
0.33Acre(Lot)
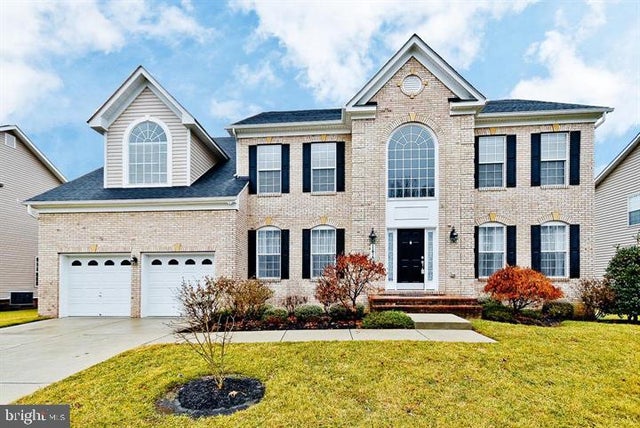
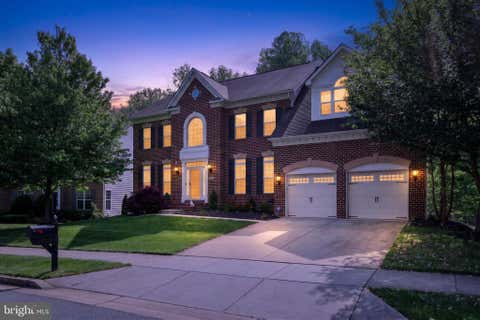
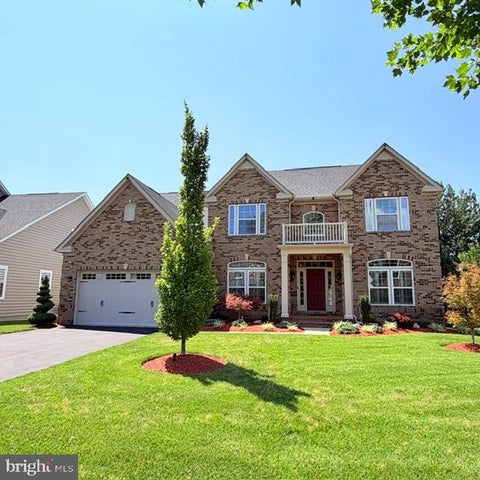
Welcome to this meticulously maintained colonial home set on 1/3 of an acre in the sought-after Palisades at Oak Creek community. With its unique brick front exterior and driveway which can conveniently hold up to four more cars, this home offers convenience, privacy and space. It features 4 spacious bedrooms and an additional flex room in the basement which can also be used as a bedroom plus 4.5 bathrooms, for both relaxation and serenity. Indulge in the gleaming hardwood floors that cover the entire main level and carry to the hall and master bedroom on the upper level of this exceptional home. From the moment you enter, you’re greeted by a bright, open foyer with high ceilings, decorative lighting, custom molding and abundant natural light. On one side is an in-home office that continue

 Property Details
 Map
Map
 Map
Map
What's Nearby
Nearby Areas
 Features
-
Bedroom Information
Total beds: 4Bathroom Information
Total Baths: 5 Full Baths: 4 Half Baths: 1Room Information
Has Basement: Yes Basement: Finished, Exterior Entry, Daylight, Full -
Flooring Information
Carpet, Hardwood, Wood -
Roofing Information
Shingle -
Interior Features
Eat-in Kitchen, Bar, Ceiling Fan(s), Kitchen Island, Pantry, Recessed Lighting, Sound System, Walk-In Closet(s), High Ceilings, Beamed Ceilings, Tray Ceiling(s), Built-in Features, Crown Molding, Open Floorplan, Soaking Tub Roof: Shingle Appliances: Range, Trash Compactor, Double Oven, Oven, Electric Range, Electric Oven, Washer, Built-In Range, Cooktop, Dishwasher, Disposal, Dryer, Exhaust Fan, Ice Maker, Range Hood, Stainless Steel Appliance(s), Microwave, ENERGY STAR Qualified Washer, ENERGY STAR Qualified Water Heater Laundry Features: Main Level Window Features: Window Coverings, Double Pane Windows, Screens, Window Treatments -
Heating & Cooling
Has Heating: Yes Heating: Exhaust Fan, Central, Heat Pump Has Cooling: Yes Cooling: Heat Pump, Ceiling Fan(s), Electric, Attic Fan
-
Building Information
Year Built: 2011 Building Area Total: 5924 Construction Materials: Brick Veneer, Vinyl Siding Patio And Porch Features: Deck, Porch Pool Features: None Private Pool: No View: Trees/Woods, Garden Association Fee Frequency: Quarterly
-
Lot Information
Lot Size Acres: 0.33 Lot Size Source: Estimated Lot Size Square Feet: 14375 Lot Description: Wooded, Front Yard, Level, Secluded, Back YardProperty Information
Subdivision: PALISADES AT OAK CREEK Source Property Type: Residential Postal Code Plus 4: 8860 Property SubType: Single Family Residence Levels: Three Or More Property Age: 15
-
Listing Price Information
Listing Price: $849900
-
Tax Information
Parcel Number: 17073664166 Tax Lot: 93 Tax Year: 2026 Annual Tax: $10905
-
Parking Information
Parking Total: 6 Concrete, On Street, Garage, Driveway, AttachedGarage Information
Has Garage: Yes Has Attached Garage: Yes Garage Space: 2 Pets Allowed: YesHomeowners Association InformationHas Association: Yes HOA: $185.00 Community Features: Sidewalks, Street Lights
-
Location Information
Direction: Take I-495 E/I-95 S to Exit 15 MD-214, (Central Avenue). Stay on MD-214 E/Central Ave to Jones Bridge Rd. Turn right onto Church Rd S and make the first right turn on to Jones Bridge Rd. 14108 is on the right. WaterSource: Public Security Features: Smoke Detector(s), Carbon Monoxide Detector(s), Security System
How much is this property worth?
Curious about this home's true market value? Use our free Home Evaluation Tool to instantly get a personalized Comparative Market Analysis (CMA) report. Make smarter, data-driven decisions before you buy.

Nearby Home Value
| Address | Estimate | Bed | Bath | Sq. Ft | Lot Size |
|---|---|---|---|---|---|
| 18121 Queen Anne Road, Upper Marlboro, MD, 20774 | $1,100,000 | 6 | 6 | 4,674 | 4,674 SqFt |
| 17905 Queen Anne Road, Upper Marlboro, MD, 20774 | $1,225,000 | 4 | 3 | 8,162 | 8,162 SqFt |
| 16941 Old Central Avenue, Upper Marlboro, MD, 20774 | $1,325,000 | 5 | 6 | 5,192 | 5,192 SqFt |
| 116 Prospect Drive, Upper Marlboro, MD, 20774 | $1,250,000 | 3 | 6 | 4,340 | 4,340 SqFt |
| 16506 Rolling Knolls Lane, Upper Marlboro, MD, 20774 | $1,610,960 | 7 | 8 | 7,130 | 7,130 SqFt |
| 16504 Golden Crown Drive, Upper Marlboro, MD, 20774 | $1,356,285 | 6 | 6 | 5,372 | 5,372 SqFt |
| 16503 Golden Crown Drive, Upper Marlboro, MD, 20774 | $1,414,285 | 6 | 6 | 5,372 | 5,372 SqFt |
| 16500 Golden Crown Drive, Upper Marlboro, MD, 20774 | $1,617,184 | 6 | 7 | 7,494 | 7,494 SqFt |
| 16601 Pleasant Colony D.., Upper Marlboro, MD, 20774 | $1,600,000 | 6 | 7 | 10,946 | 10,946 SqFt |
| 2615 Galeshead Drive, Upper Marlboro, MD, 20774 | $874,999 | 4 | 5 | 8,017 | 8,017 SqFt |
Similar Homes To 14108 Jones Bridge Road
Nearby For Sale
The data relating to real estate for sale on this website appears in part through the BRIGHT Internet Data Exchange program, a voluntary cooperative exchange of property listing data between licensed real estate brokerage firms in which ByOwner participates, and is provided by BRIGHT through a licensing agreement. The information provided by this website is for the personal, non-commercial use of consumers and may not be used for any purpose other than to identify prospective properties consumers may be interested in purchasing. Some properties which appear for sale on this website may no longer be available because they are under contract, have closed or are no longer being offered for sale. Information Deemed Reliable But Not Guaranteed. Copyright © 2026 Bright MLS. All rights reserved.
ByOwner last updated this listing 08/28/2026 @ 14:17
More Cities with for Sale by Owner Homes
- Upper Marlboro Homes For Sale By Owner
- Lothian Homes For Sale By Owner
- Cheltenham Homes For Sale By Owner
- District Heights Homes For Sale By Owner
- Dunkirk Homes For Sale By Owner
- Harwood Homes For Sale By Owner
- Clinton Homes For Sale By Owner
- Capitol Heights Homes For Sale By Owner
- Suitland Homes For Sale By Owner
- Cheverly Homes For Sale By Owner
- Tracys Landing Homes For Sale By Owner
- Brandywine Homes For Sale By Owner
- Friendship Homes For Sale By Owner
- West River Homes For Sale By Owner
- Temple Hills Homes For Sale By Owner
- Davidsonville Homes For Sale By Owner
- Owings Homes For Sale By Owner
- Galesville Homes For Sale By Owner
- Deale Homes For Sale By Owner
- Landover Homes For Sale By Owner
Homes around $849,900











Verify Your Email
Please enter the 6-digit verification code
sent to your email address.
Verify Your Phone Number
Please enter the 6-digit verification code
sent to your mobile phone.