

2164 Pinot Circle
Upland, CA 91784

 3
3
Bed
 2
2
Bath
 2,262
2,262Sqft
6,054Sqft(Lot)
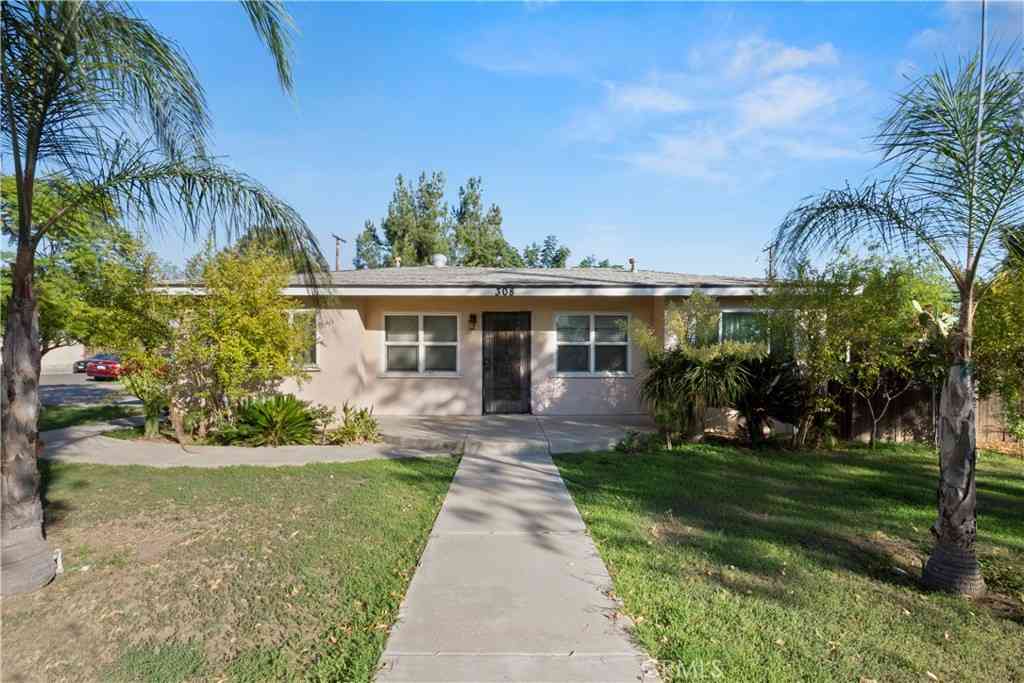
What if you could have over 2,200 square feet, a private patio that opens directly to a greenbelt, resort-style amenities, and someone else takes care of the front yard? Welcome to Parc Chateau. Tucked inside one of North Upland’s gated communities, this spacious 3-bedroom, 2-bath single story, detached home offers the space you’ve been looking for with the low-maintenance lifestyle you’ll love. Step inside to a freshly painted interior with brand-new carpet and more than 2,200 square feet of living space—giving you plenty of room to settle in now while making the home your own over time. But one of the best features may be just outside. The large, private patio creates an inviting extension of the home with room for morning coffee, outdoor dinners, weekend BBQs, or sim

 Property Details
 Map
Map
 Map
Map
What's Nearby
Nearby Areas
 Features
-
Bedroom Information
Total beds: 3Bathroom Information
Total Baths: 2 Full Baths: 2Flooring Information
Carpet, Tile -
Interior Features
EatInKitchen, GraniteCounters, RecessedLighting, Unfurnished, AllBedroomsDown, WalkInClosetsAppliances: DoubleOven, GasCooktop, Disposal, MicrowaveLaundry Features: WasherHookup, GasDryerHookup, Inside, LaundryRoom -
Heating & Cooling
Has Heating: Yes Heating: Central Has Cooling: Yes Cooling: CentralAir
-
Building Information
Year Built: 1987Construction Materials: StuccoStories: 1Patio And Porch Features: Covered, PatioPool Features: AssociationPrivate Pool: NoView: MountainsAssociation Fee Frequency: Monthly
-
Lot Information
Main Square Feet: 6054 Lot Size Acres: 0.139 Lot Size Source: Assessor Lot Size Square Feet: 6,054 Lot Description: FrontYard,Greenbelt,SprinklersInRear,SprinklersInFront,Lawn,Landscaped,Level,SprinklerSystem,StreetLevel
-
Listing Price Information
Listing Price: $850000Cash, CashToExistingLoan, CashToNewLoan, Conventional, FannieMae
-
Tax Information
Parcel Number: 1004201310000 Tax Lot: 28
-
Virtual Tour
Parking Information
Parking Total: 4 DoorMulti, GarageGarage Information
Has Garage: Yes Has Attached Garage: Yes Garage Space: 2Homeowners Association Information
Has Association: YesHOA: $300.00Association Amenities: CallForRules, Clubhouse, MaintenanceGrounds, MaintenanceFrontYard, Pickleball, Pool, SpaHotTub, TennisCourtsCommunity Features: Curbs, Gutters, StreetLights, Sidewalks, Gated
-
School Information
Elementary School: Pepper Tree Junior High School: Pioneer Senior High School: Upland -
Utility Information
CableAvailable, ElectricityConnected, NaturalGasConnected, PhoneAvailable, SewerConnected -
Location Information
Direction: Off Mountain and Cannes (just past 21st) WaterSource: Public Security Features: GatedCommunity,SmokeDetectors
How much is this property worth?
Curious about this home's true market value? Use our free Home Evaluation Tool to instantly get a personalized Comparative Market Analysis (CMA) report. Make smarter, data-driven decisions before you buy.

Nearby Home Value
| Address | Estimate | Bed | Bath | Sq. Ft | Lot Size |
|---|---|---|---|---|---|
| 1693 Eastgate, Upland, CA, 91784 | $1,100,000 | 4 | 3 | 2,301 | 2,301 SqFt |
| 1783 Old Baldy, Upland, CA, 91784 | $1,199,000 | 4 | 3 | 3,079 | 3,079 SqFt |
| 1855 Old Baldy, Upland, CA, 91784 | $990,000 | 4 | 2 | 2,828 | 2,828 SqFt |
| 1855 N Ambrosia Avenue, Upland, CA, 91784 | $970,999 | 4 | 3 | 2,912 | 2,912 SqFt |
| 1721 Arthur Loop W, Upland, CA, 91784 | $1,015,000 | 4 | 3 | 3,010 | 3,010 SqFt |
| 1341 Cole, Upland, CA, 91784 | $1,100,000 | 4 | 2 | 2,078 | 2,078 SqFt |
| 2429 Cliff Road, Upland, CA, 91784 | $1,549,000 | 4 | 3 | 2,914 | 2,914 SqFt |
| 2421 Cliff Road, Upland, CA, 91784 | $1,495,000 | 3 | 2 | 2,800 | 2,800 SqFt |
| 2240 N Campus Avenue, Upland, CA, 91784 | $1,529,000 | 6 | 3 | 3,103 | 3,103 SqFt |
| 1613 Masters Drive, Upland, CA, 91784 | $848,000 | 3 | 2 | 2,040 | 2,040 SqFt |
Similar Homes To 2164 Pinot Circle
Nearby For Sale



The information being provided by Miami Association of REALTORS® is for the consumer's personal, non-commercial use. Any information relating to real estate for sale referenced on this web site comes from the Internet Data Exchange (IDX) program of the Miami Association of REALTORS®. The accuracy of all information is deemed reliable but not guaranteed and should be personally verified through personal inspection by and/or with the appropriate professionals. The data contained herein is copyrighted by Miami Association of REALTORS® and is protected by all applicable copyright laws. Any unauthorized dissemination of this information is in violation of copyright laws and is strictly prohibited. Copyright 2026 Miami Association of REALTORS®. All rights reserved.
ByOwner last updated this listing 08/19/2026 @ 17:18
More Cities with for Sale by Owner Homes
- Upland Homes For Sale By Owner
- Claremont Homes For Sale By Owner
- Montclair Homes For Sale By Owner
- Pomona Homes For Sale By Owner
- La Verne Homes For Sale By Owner
- Rancho Cucamonga Homes For Sale By Owner
- Ontario Homes For Sale By Owner
- Chino Homes For Sale By Owner
- Mt Baldy Homes For Sale By Owner
- Phillips Ranch Homes For Sale By Owner
- San Dimas Homes For Sale By Owner
- Jurupa Valley Homes For Sale By Owner
- Chino Hills Homes For Sale By Owner
- Glendora Homes For Sale By Owner
- Eastvale Homes For Sale By Owner
- Fontana Homes For Sale By Owner
- Lytle Creek Homes For Sale By Owner
- Diamond Bar Homes For Sale By Owner
- Azusa Homes For Sale By Owner
- Covina Homes For Sale By Owner
Homes around $850,000



Verify Your Email
Please enter the 6-digit verification code
sent to your email address.