

1579 Wedgewood Way
Upland, CA 91786

 3
3
Bed
 2
2
Bath
 1,927
1,927Sqft
7,503Sqft(Lot)
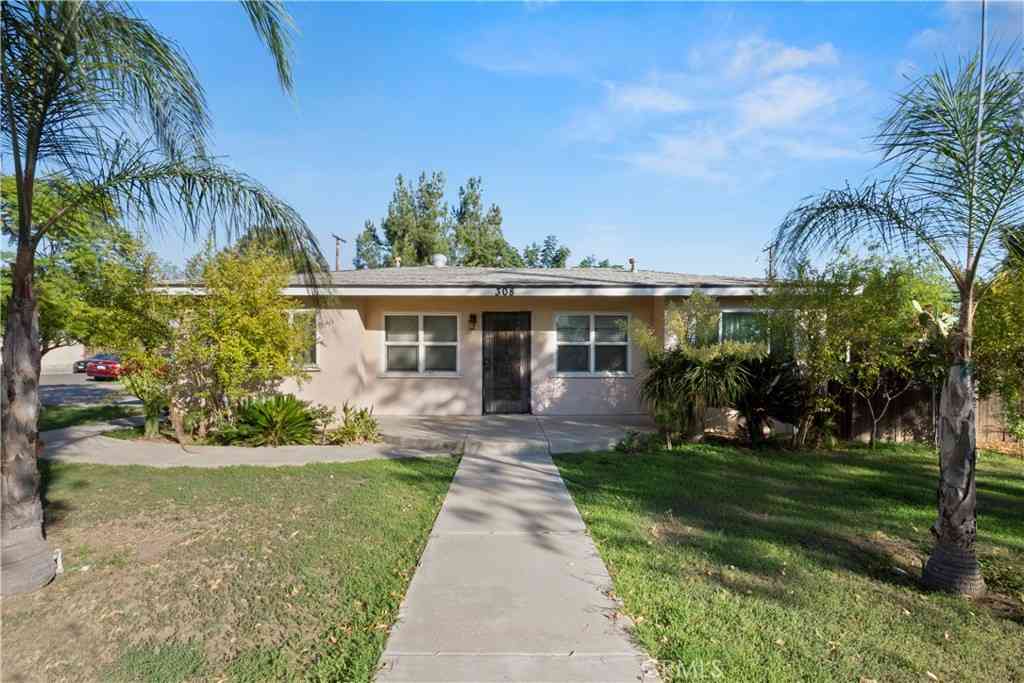
Come see this beautifully remodeled two-story home featuring a sparkling pool and spa, perfect for Southern California living and entertaining. The first floor offers a spacious living and dining room with soaring cathedral ceilings, a remodeled kitchen with granite countertops, stainless steel appliances, recessed lighting, and an open-concept design that flows into the inviting family room with a cozy fireplace. A convenient half bath is also located on the main level. Upstairs, you'll find a spacious primary suite complete with a walk-in closet and an updated en-suite bathroom featuring a walk-in shower. Two additional bedrooms and a full hall bathroom provide plenty of space for family, guests, or a home office. Step outside to your private backyard oasis featuring low-maintenanc

 Property Details
 Map
Map
 Map
Map
What's Nearby
Nearby Areas
 Features
-
Bedroom Information
Total beds: 3Bathroom Information
Total Baths: 3 Full Baths: 2 Half Baths: 1Roofing Information
Concrete, TileFlooring Information
Laminate -
Interior Features
Beamed Ceilings, Built-in Features, Cathedral Ceiling(s), Separate/Formal Dining Room, Granite Counters, Pantry, Recessed Lighting, All Bedrooms Up, Walk-In Closet(s)Roof: Concrete, TileAppliances: Built-In Range, Dishwasher, Disposal, Gas Oven, Gas Range, Microwave, Water HeaterLaundry Features: Washer Hookup, Gas Dryer Hookup, In GarageWindow Features: Blinds, Screens -
Heating & Cooling
Has Heating: Yes Heating: Central, Forced Air, Natural Gas Has Cooling: Yes Cooling: Central Air, Electric
-
Building Information
Year Built: 1975Construction Materials: Drywall, Frame, Glass, Concrete, StuccoStories: 2Patio And Porch Features: Concrete, Covered, Front Porch, Patio, PorchPool Features: Fenced, Filtered, Gunite, Gas Heat, Heated, In Ground, PrivatePrivate Pool: YesView: Neighborhood -
Exterior Features
Exterior Features: Lighting
-
Lot Information
Main Square Feet: 7503 Lot Size Acres: 0.1722 Lot Size Source: Public Records Lot Size Square Feet: 7,503 Lot Description: Back Yard,Front Yard,Sprinklers In Rear,Sprinklers In Front,Sprinklers Timer
-
Listing Price Information
Listing Price: $950000Cash, Conventional, Cal Vet Loan, 1031 Exchange, FHA, Fannie Mae, Freddie Mac, Submit, VA Loan
-
Tax Information
Parcel Number: 1006122320000 Tax Lot: 22
-
Virtual Tour
Parking Information
Parking Total: 5 Concrete, Direct Access, Door-Single, Driveway, Garage Faces Front, GarageGarage Information
Has Garage: Yes Has Attached Garage: Yes Garage Space: 2
-
School Information
Elementary School: Sycamore Junior High School: Pioneer Senior High School: Upland -
Utility Information
Cable Available, Electricity Connected, Natural Gas Connected, Phone Available, Sewer Connected, Underground Utilities -
Location Information
Direction: Turn right onto W Aster St; Turn right onto Wedgewood Way WaterSource: Public Security Features: Carbon Monoxide Detector(s),Smoke Detector(s)
How much is this property worth?
Curious about this home's true market value? Use our free Home Evaluation Tool to instantly get a personalized Comparative Market Analysis (CMA) report. Make smarter, data-driven decisions before you buy.

Nearby Home Value
| Address | Estimate | Bed | Bath | Sq. Ft | Lot Size |
|---|---|---|---|---|---|
| 1421 E 15th, Upland, CA, 91786 | $830,000 | 4 | 2 | 1,906 | 1,906 SqFt |
| 1260 N Grove Avenue, Upland, CA, 91786 | $820,000 | 4 | 2 | 1,486 | 1,486 SqFt |
| 1431 E 14th, Upland, CA, 91786 | $729,950 | 3 | 2 | 1,339 | 1,339 SqFt |
| 1459 Alta, Upland, CA, 91786 | $879,000 | 4 | 2 | 1,993 | 1,993 SqFt |
| 1209 Upland Hills, Upland, CA, 91786 | $735,000 | 3 | 2 | 1,685 | 1,685 SqFt |
| 1332 N 13th Avenue, Upland, CA, 91786 | $825,000 | 4 | 2 | 1,898 | 1,898 SqFt |
| 1430 Orange Tree Lane, Upland, CA, 91786 | $750,000 | 3 | 3 | 2,146 | 2,146 SqFt |
| 1350 San Bernardino Roa.., Upland, CA, 91786 | $210,000 | 3 | 2 | 1,152 | 1,152 SqFt |
| 1278 Dorian Court, Upland, CA, 91786 | $825,000 | 3 | 2 | 1,486 | 1,486 SqFt |
| 1205 Armando, Upland, CA, 91786 | $859,000 | 3 | 2 | 1,800 | 1,800 SqFt |
Similar Homes To 1579 Wedgewood Way
Nearby For Sale



The information being provided by Miami Association of REALTORS® is for the consumer's personal, non-commercial use. Any information relating to real estate for sale referenced on this web site comes from the Internet Data Exchange (IDX) program of the Miami Association of REALTORS®. The accuracy of all information is deemed reliable but not guaranteed and should be personally verified through personal inspection by and/or with the appropriate professionals. The data contained herein is copyrighted by Miami Association of REALTORS® and is protected by all applicable copyright laws. Any unauthorized dissemination of this information is in violation of copyright laws and is strictly prohibited. Copyright 2026 Miami Association of REALTORS®. All rights reserved.
ByOwner last updated this listing 08/16/2026 @ 05:59
More Cities with for Sale by Owner Homes
- Upland Homes For Sale By Owner
- Claremont Homes For Sale By Owner
- Montclair Homes For Sale By Owner
- Pomona Homes For Sale By Owner
- La Verne Homes For Sale By Owner
- Rancho Cucamonga Homes For Sale By Owner
- Ontario Homes For Sale By Owner
- Chino Homes For Sale By Owner
- Mt Baldy Homes For Sale By Owner
- Phillips Ranch Homes For Sale By Owner
- San Dimas Homes For Sale By Owner
- Jurupa Valley Homes For Sale By Owner
- Chino Hills Homes For Sale By Owner
- Glendora Homes For Sale By Owner
- Eastvale Homes For Sale By Owner
- Fontana Homes For Sale By Owner
- Lytle Creek Homes For Sale By Owner
- Diamond Bar Homes For Sale By Owner
- Azusa Homes For Sale By Owner
- Covina Homes For Sale By Owner
Homes around $950,000



Verify Your Email
Please enter the 6-digit verification code
sent to your email address.