

15660 Locke Road
Union Pier, Michigan 49129

 4
4
Bed
 3.5
3.5
Bath
 3,342
3,342Sqft
 3.15
3.15Acres(Lot)
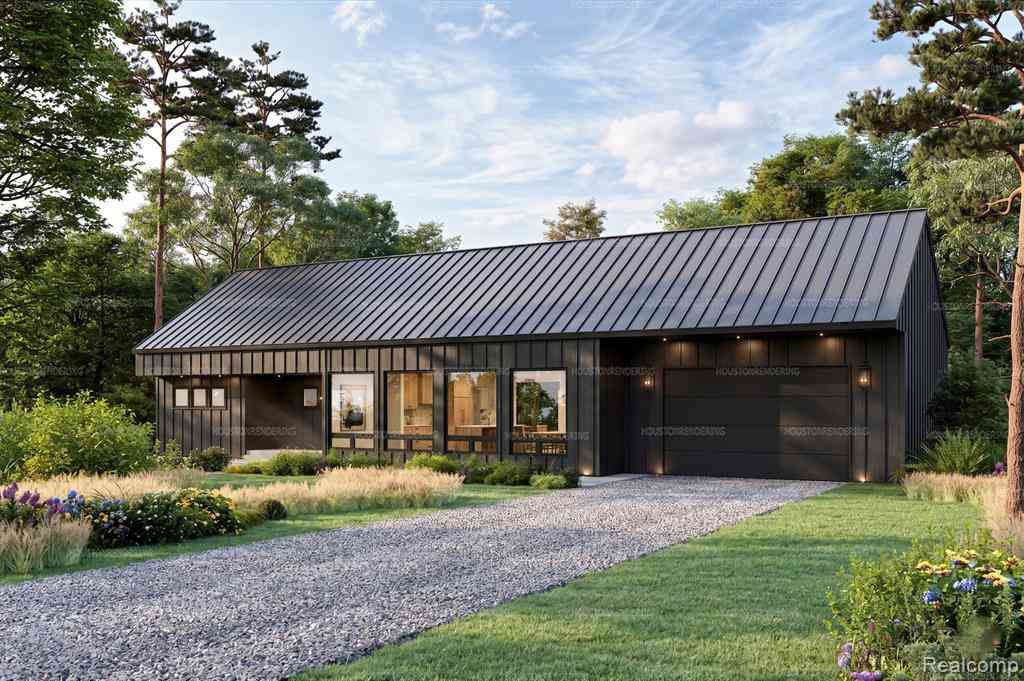
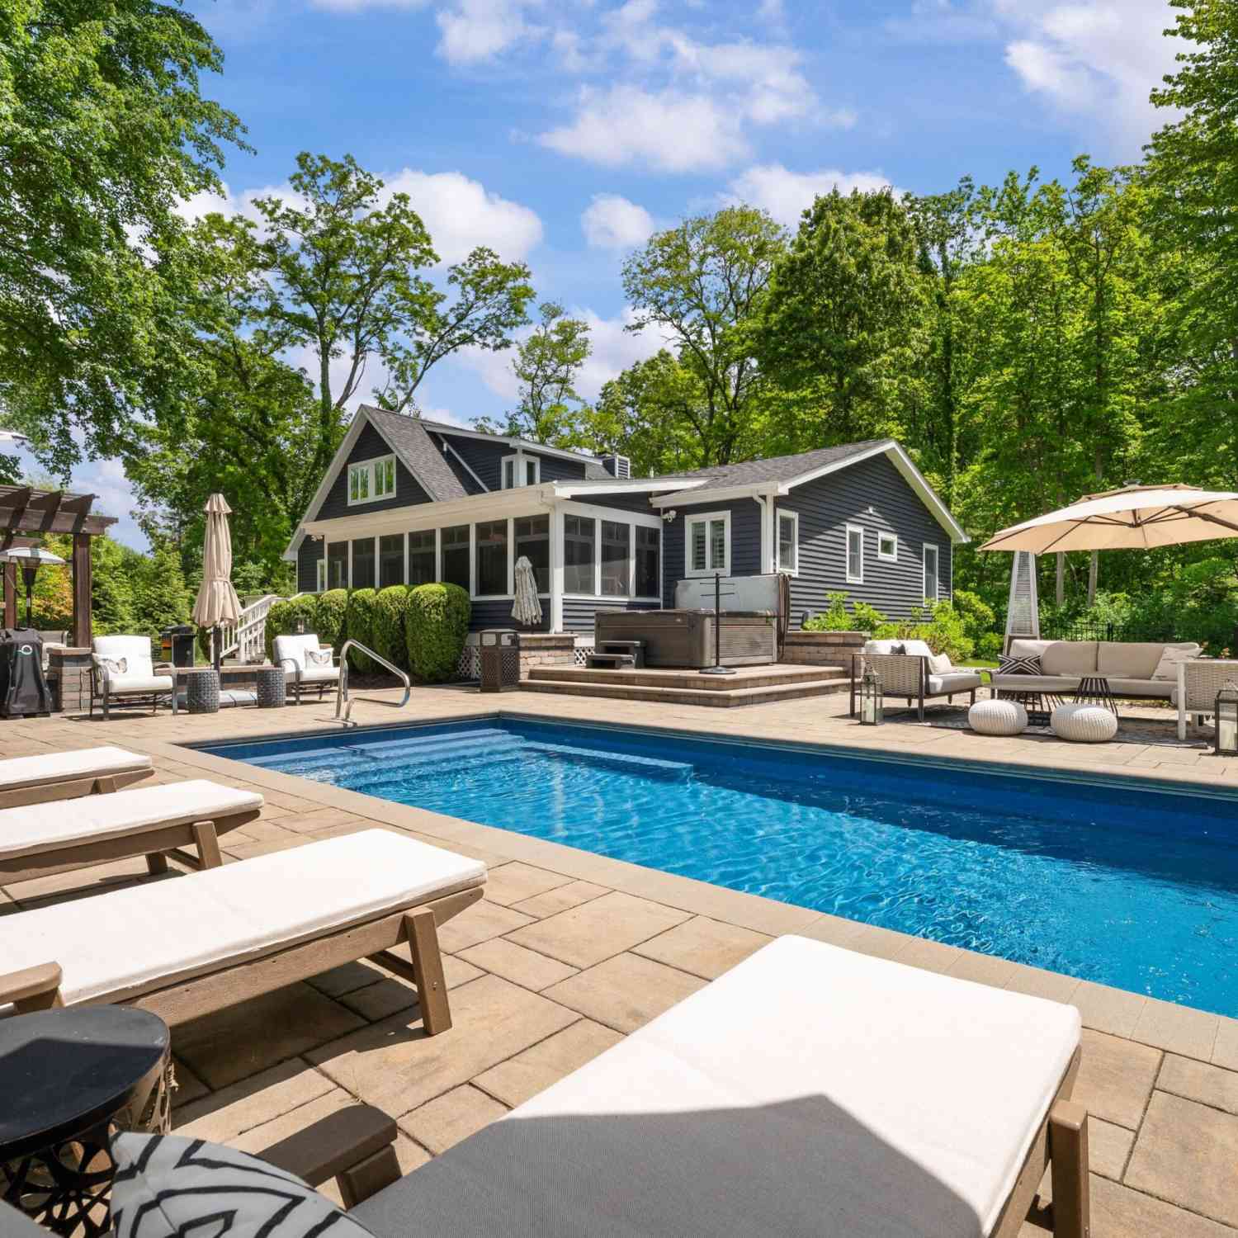
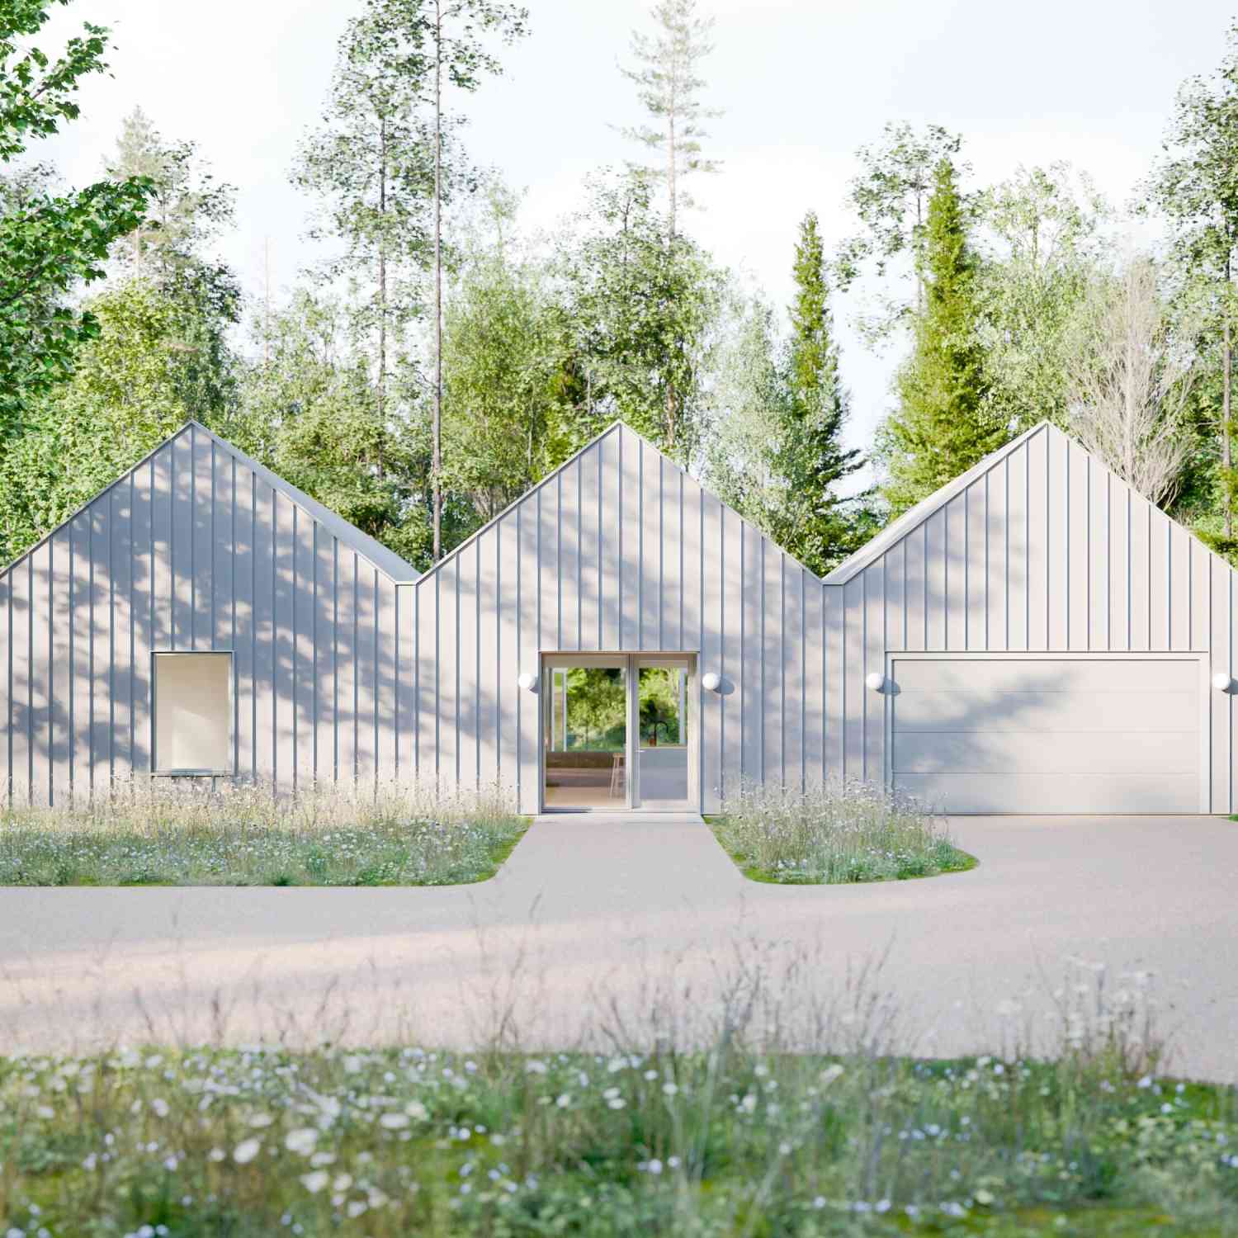
Enjoy Summer 2026 in your dreamy new home w/pool in the heart of beautiful Harbor Country! Discover effortless modern living in this striking new construction minimalist retreat by the renowned 2 x 6 Group. Sited on more than three mature, wooded acres and just 0.8 miles from the beautiful beaches of Union Pier, this thoughtfully designed home is scheduled for completion in early summer. Designed for today's lifestyle, the home features a sleek silver-gray standing-seam triple gabled metal roof and matching siding, creating a bold yet timeless architectural statement. The single-level layout emphasizes seamless indoor-outdoor living, with expansive Marvin windows and doors in every room opening to nature. Bright, open living spaces anchored by soaring ceilings, six skylights, and wide-pl

 Property Details
 Map
Map
 Map
Map
What's Nearby
Nearby Areas
 Features
-
Bedroom Information
Total Bedrooms: 4Bathroom Information
Total Baths: 3.5 Full Baths: 3 Half Baths: 1 -
Room Information
Total Rooms: 13 Porches: PorchInterior Features
Other Roof: Metal Fireplace: Yes Appliances: Cooktop,Dishwasher,Microwave,Range/Stove,Refrigerator -
Heating & Cooling
Cooling: Central Air Heating: Forced Air,Heat Pump Heating Fuel: Heat Pump,ElectricFireplace
Living RoomWater Heater
Natural Gas,Tankless
-
Building Information
Building Stories: 1 Story Fireplace: Living Room Construction: New Construction Roof: Metal Foundation/Basement: Slab Architecture: Contemporary,Ranch -
Exterior Features
Pool - Inground Construction: Other -
Utility Features
Sewer: Sewer (Sewer-Sanitary),Storm Drain -
Water
Public (Municipal) Water Heat: Natural Gas,Tankless
-
Lot Information
Lot Size: 3.15 Lot Dimensions: Irregular Lot Features: Level,Wooded Frontage Feet: 562 -
Property Information
SQ ft: 3342 Financing: Cash,Conventional
-
Listing Price Information
Original List Price: $1,795,000 -
Listing Information
Possession: At Close Legal Description: SPLIT ON 01/09/2024 FROM 07-0030-0027-00-5; COM AT THE SW COR OF THE SE1/4 OF THE NW1/4 OF SEC 30 T7S R20W SD PT BEING 1327.48' N88DEG08'58''W OF THE CEN OF SD SEC TH S88DEG08'58''E 686' TO C/L OF LOCKE RD TH N06DEG29'48''E 306' TO POB TH N83DEG30'12''W 200' TH S06DEG29'48''W 50' TH N84DEG17'09''W 281.95' TO ELY ROW LN OF P.M.R.R. TH N44DEG29'48''E 782.77' TO C/L OF LOCKE RD TH S06DEG29'48''W 562.
-
Tax Information
Annual Tax: $7,512 Parcel Number: 110700300027020 -
Possession
At Close -
Legal Information
Legal Description: Section: SPLIT ON 01/09/2024 FROM 07-0030-0027-00-5; COM AT THE SW COR OF THE SE1/4 OF THE NW1/4 OF SEC 30 T7S R20W SD PT BEING 1327.48' N88DEG08'58''W OF THE CEN OF SD SEC TH S88DEG08'58''E 686' TO C/L OF LOCKE RD TH N06DEG29'48''E 306' TO POB TH N83DEG30'12''W 200' TH S06DEG29'48''W 50' TH N84DEG17'09''W 281.95' TO ELY ROW LN OF P.M.R.R. TH N44DEG29'48''E 782.77' TO C/L OF LOCKE RD TH S06DEG29'48''W 562.
-
Parking Information
Has Garage: Yes Garage Description: Door Opener,Attached -
Multi-Unit Information
Road Frontage: Paved
-
School Information
School District: New Buffalo -
Fire Place Information
Fire Place: Yes Fire Place Location: Living Room Fire Place Type: Gas -
Utility Information
Water: Public (Municipal) Sewer: Sewer (Sewer-Sanitary),Storm Drain
How much is this property worth?
Curious about this home's true market value? Use our free Home Evaluation Tool to instantly get a personalized Comparative Market Analysis (CMA) report. Make smarter, data-driven decisions before you buy.

Nearby Home Value
| Address | Estimate | Bed | Bath | Sq. Ft | Lot Size |
|---|---|---|---|---|---|
| 8661 Elm Valley Road, Union Pier, MI, 49129 | $499,000 | 5 | 2 | 2,120 | 2,120 SqFt |
| 8702 Elm Valley Road, Union Pier, MI, 49129 | $399,000 | 2 | 1 | 945 | 945 SqFt |
| 8773 Elm Valley Road, Union Pier, MI, 49129 | $999,000 | 3 | 3 | 2,011 | 2,011 SqFt |
| 16053 Lakeside Road, Union Pier, MI, 49129 | $335,000 | 3 | 2 | 1,305 | 1,305 SqFt |
| 16002 Lakeside Road, Union Pier, MI, 49129 | $460,000 | 4 | 2 | 1,974 | 1,974 SqFt |
| 9132 National Parkway, Union Pier, MI, 49129 | $999,000 | 3 | 2 | 1,683 | 1,683 SqFt |
| 9325 Matthews Road, Union Pier, MI, 49129 | $1,100,000 | 3 | 4 | 2,600 | 2,600 SqFt |
| 9366 E Locke Road, Union Pier, MI, 49129 | $599,000 | 2 | 2 | 1,606 | 1,606 SqFt |
| 15660 Locke Road, Union Pier, MI, 49129 | $1,795,000 | 4 | 4 | 3,342 | 3,342 SqFt |
| 15724 Locke Road, Union Pier, MI, 49129 | $849,000 | 2 | 2 | 1,200 | 1,200 SqFt |
Similar Homes To 15660 Locke Road
Nearby For Sale
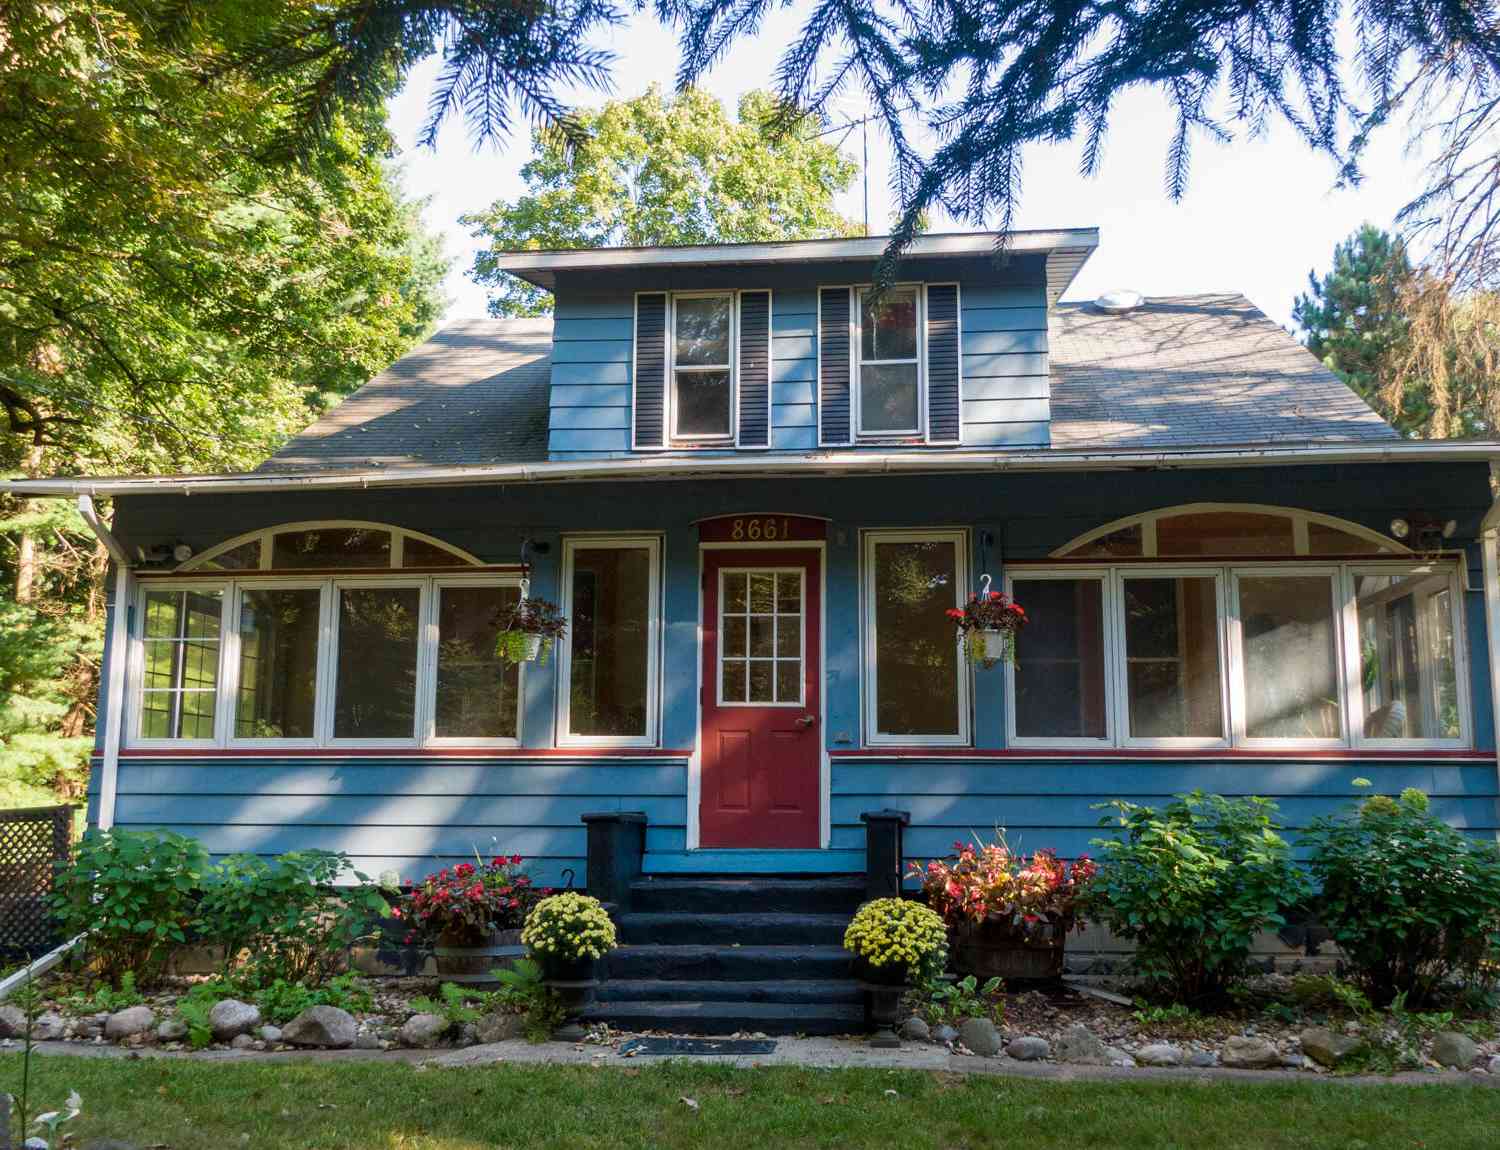

Disclosure: The accuracy of all information, regardless of source, is not guaranteed or warranted. All information should be independently verified. Any use of search facilities of data on the site, other than by a consumer looking to purchase real estate, is prohibited. IDX provided courtesy of Realcomp II Ltd., via ByOwner.com and REALCOMP, Copyright 2026 Realcomp II Ltd. Shareholders. REALTOR (R) licensed in the state of Michigan. The listing broker’s offer of compensation is made only to participants of the MLS where the listing is filed and to participants of any data share partner MLS.
ByOwner last updated this listing 07/07/2026 @ 01:26
More Cities with for Sale by Owner Homes
- Union Pier Homes For Sale By Owner
- Lakeside Homes For Sale By Owner
- Three Oaks Homes For Sale By Owner
- New Buffalo Homes For Sale By Owner
- Harbert Homes For Sale By Owner
- Sawyer Homes For Sale By Owner
- Galien Homes For Sale By Owner
- Rolling Prairie Homes For Sale By Owner
- Bridgman Homes For Sale By Owner
- Long Beach Homes For Sale By Owner
- Michigan City Homes For Sale By Owner
- New Carlisle Homes For Sale By Owner
- Baroda Homes For Sale By Owner
- La Porte Homes For Sale By Owner
- Buchanan Homes For Sale By Owner
- Stevensville Homes For Sale By Owner
- Mill Creek Homes For Sale By Owner
- Beverly Shores Homes For Sale By Owner
- Berrien Springs Homes For Sale By Owner
- Saint Joseph Homes For Sale By Owner
Homes around $1,795,000
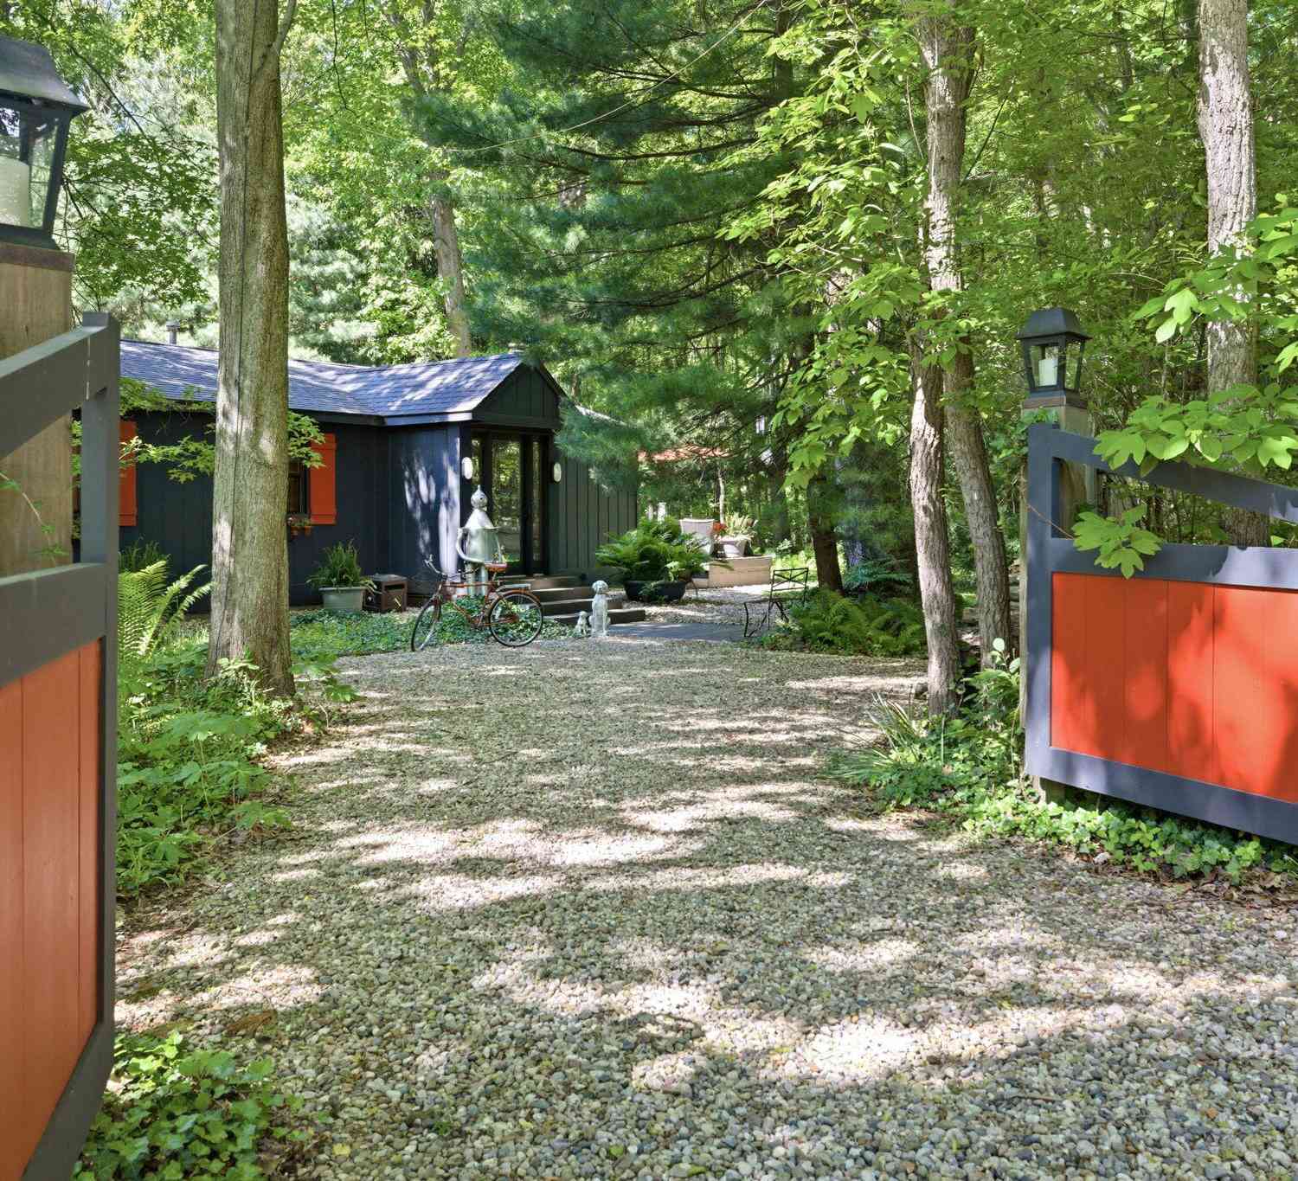
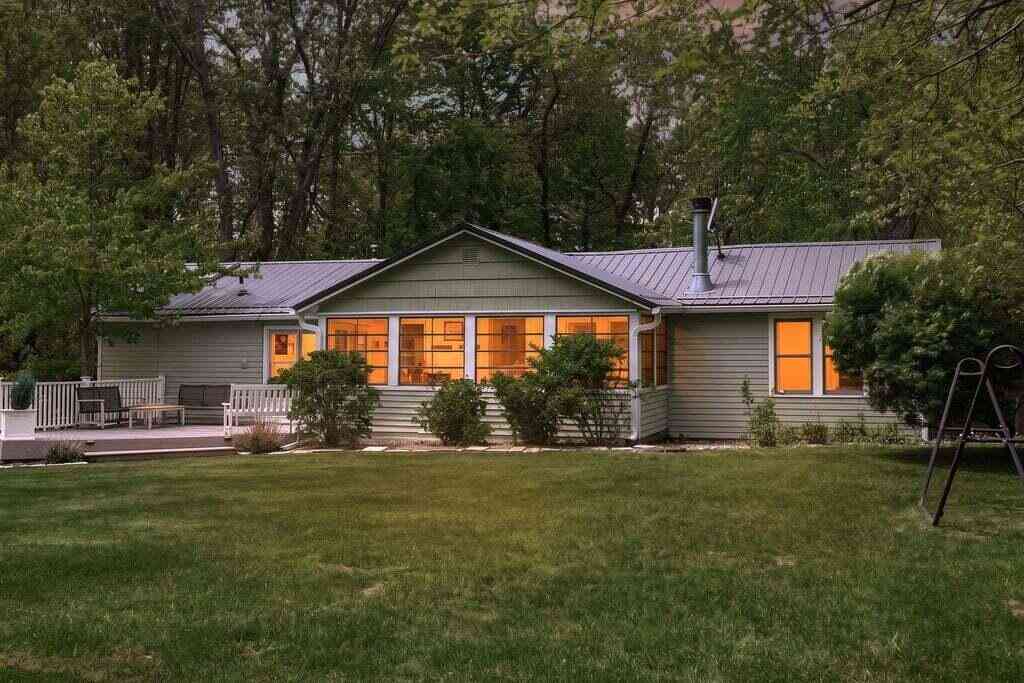
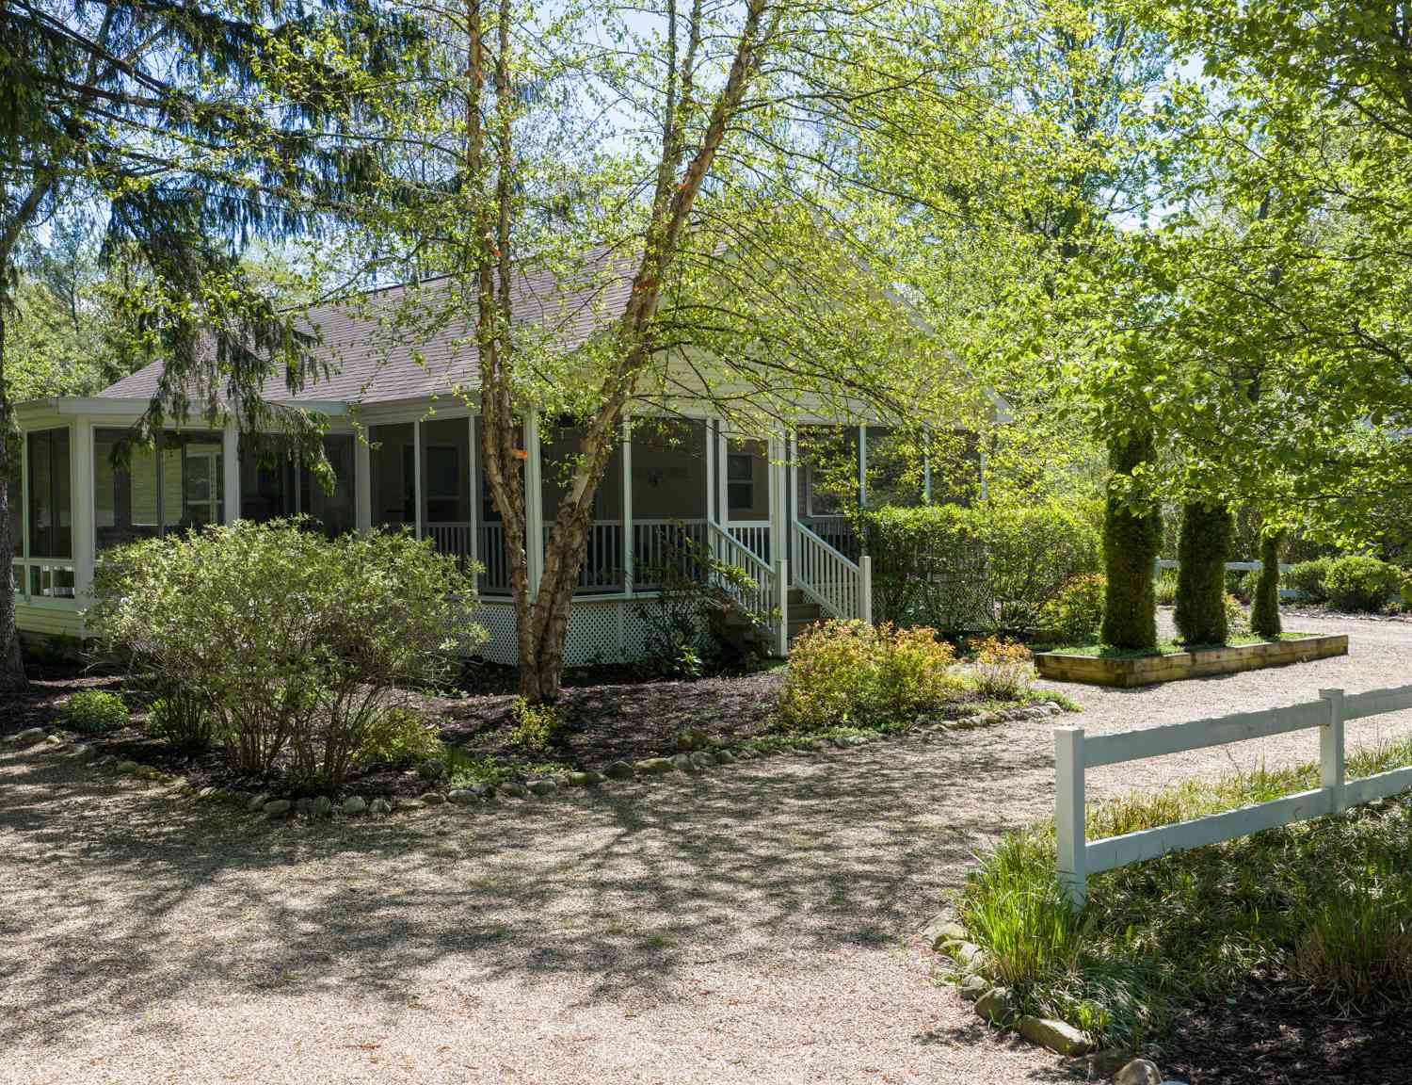



Verify Your Email
Please enter the 6-digit verification code
sent to your email address.