
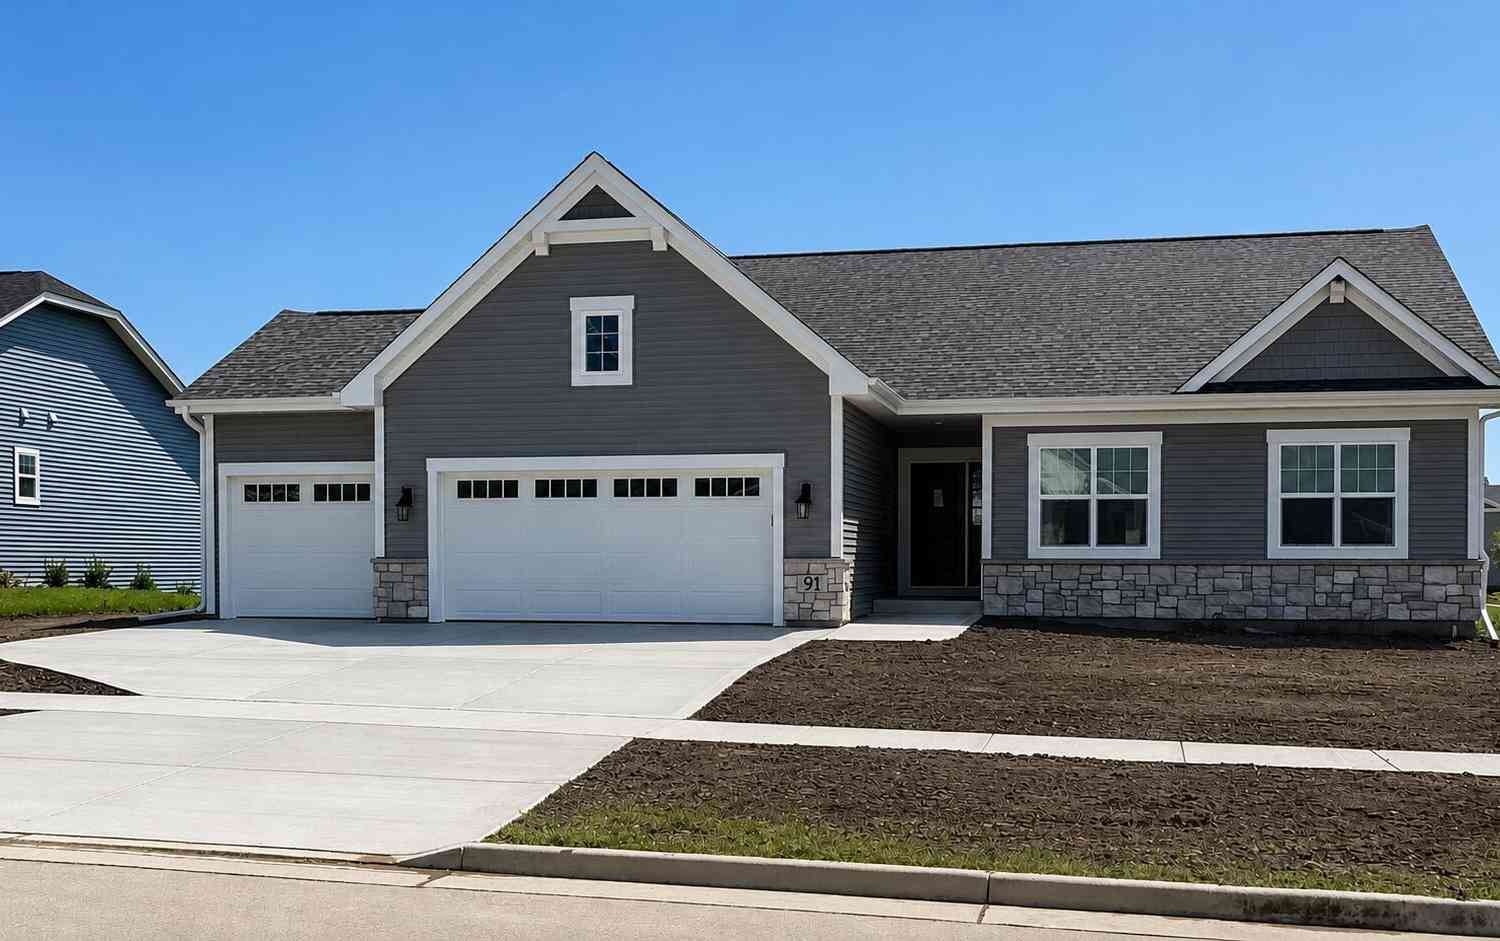
91 York #LT2
Union Grove, Wisconsin 53182

 3
3
Bed
 2
2
Bath
 1,841
1,841Sqft
 0.34
0.34Acre(Lot)
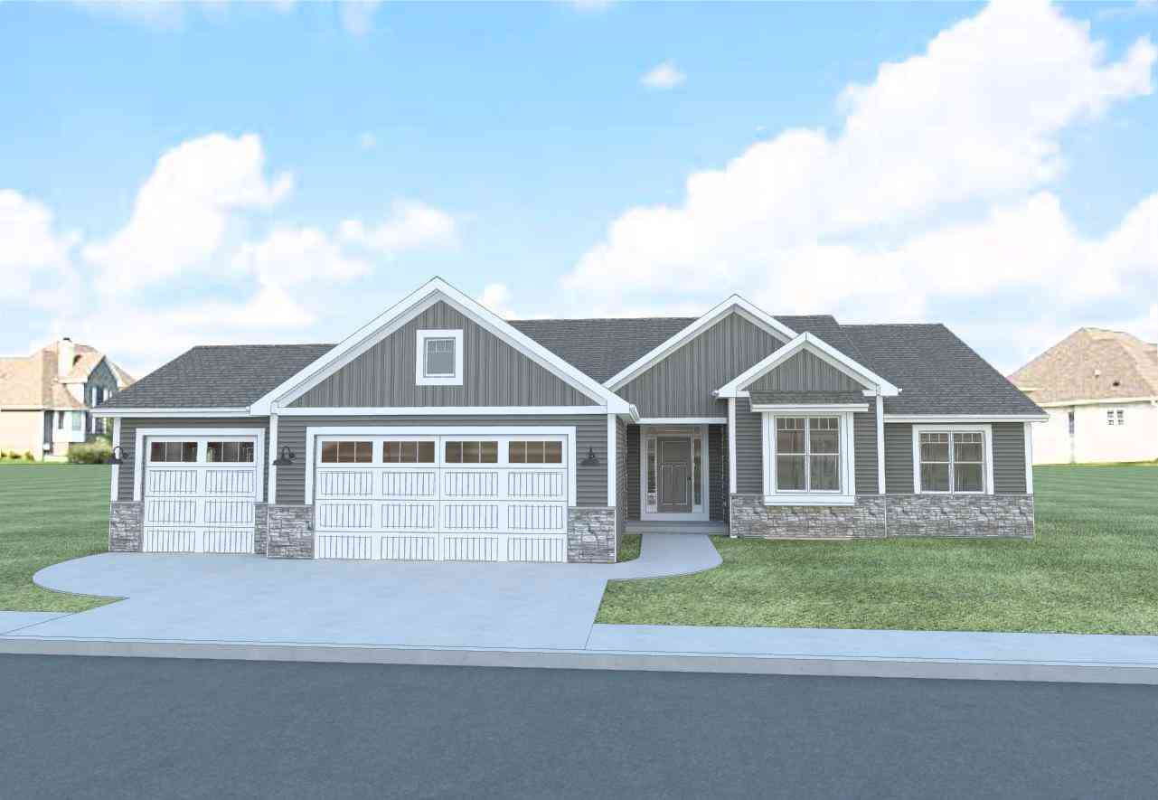
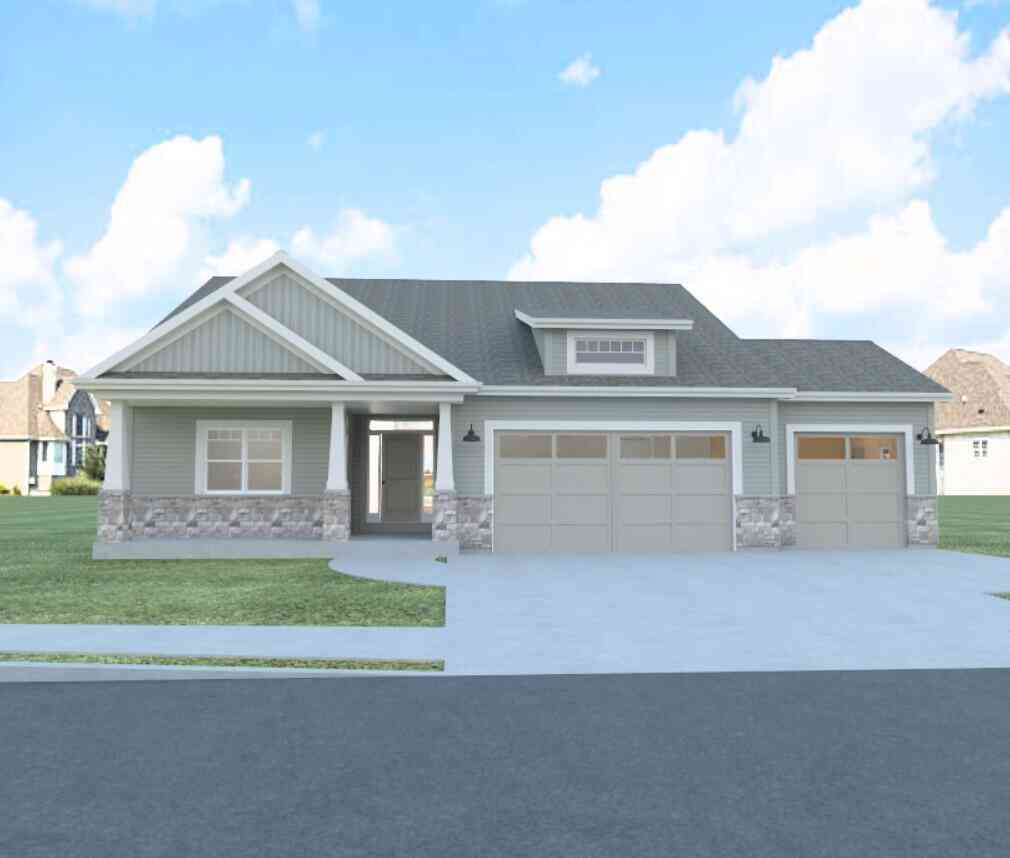
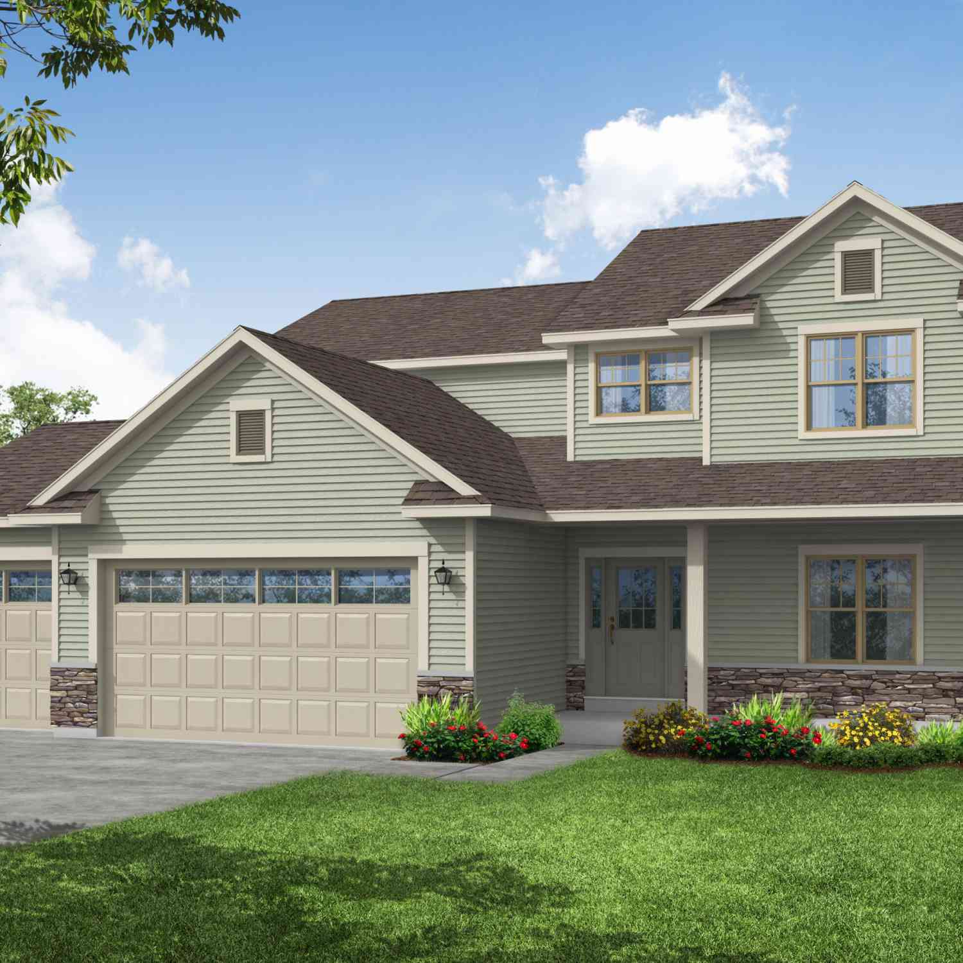
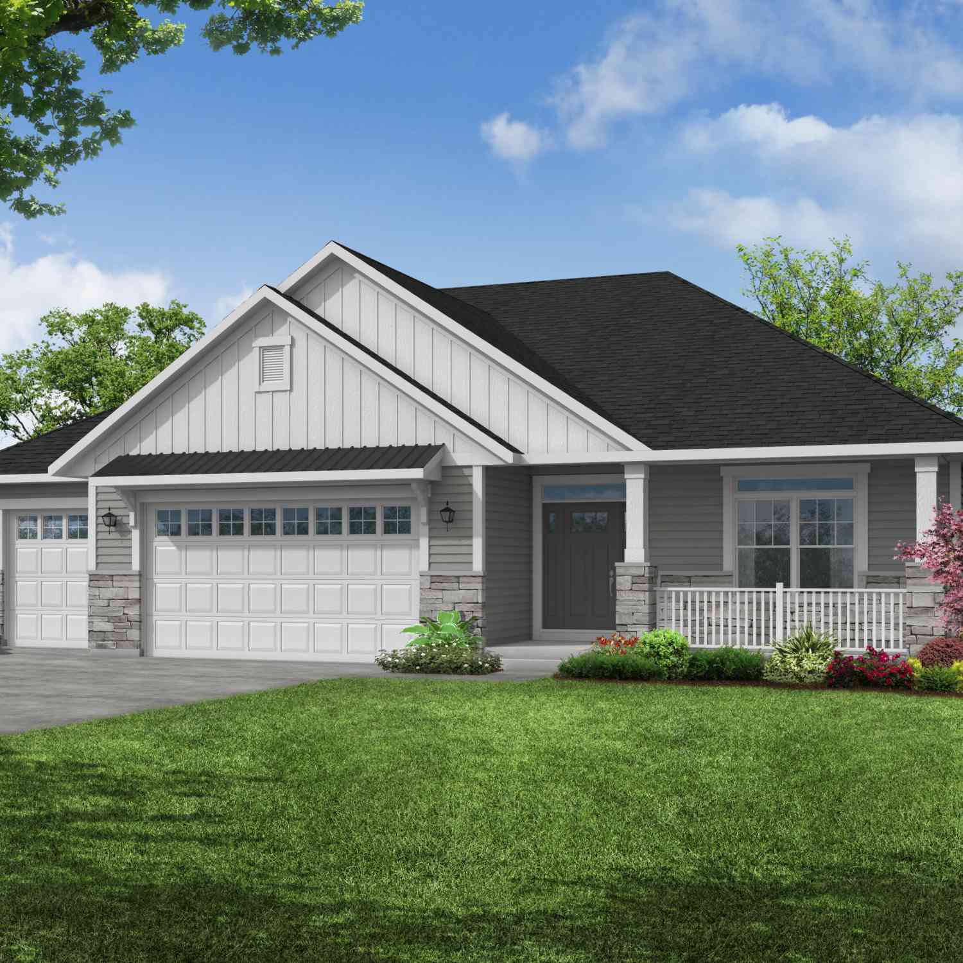

The Weston offers an open-concept main level & walkout lower level. Featuring a kitchen w/ 42'' painted cabinets, crown molding, soft-close doors/drawers, quartz countertops, tile backsplash, & island w/ snack bar. GE(r) slate appliance w/ French door fridge & slide-in gas range. Corner walk-in pantry w/ melamine shelving. Great room boasts a gas fireplace w/ stacked stone surround & box mantel w/ side returns. LVP flooring flows through the kitchen, nook, great room, foyer, laundry, & halls. Master bath w/ dbl bowl vanity, large WIC, & a tiled walk-in shower w/ swing glass door & full-length tile shelf. Laundry room w/ utility sink, folding counter, & built-in boot bench. Azek(r) deck, finished basement staircase, lookout exposure w/ added windows, bath rough-in. Immediate occupancy.
 Property Details
 Map
Map
 Map
Map
What's Nearby
Nearby Areas
 Features
-
Bedroom Information
Total Bedrooms: 3 Total Rooms: 8Bathroom Information
Full Baths: 2 Baths Description: At least one Bathtub,Ceramic Tile,MBR Bath Walk-in Shower,Off MBR,Shower Over Tub
-
Building Information
Year Built: 2025 -
Exterior Features
Low Maintenance Trim,Stone,VinylOther Information
Style: 1 Story Type: Association,New Construction,Subdivision Architecture: Ranch Basement: Full,Poured Concrete,Stubbed for Bathroom,Sump Pump Misc. Exterior: Deck Misc. Interior: Cable TV Available,Gas Fireplace,High Speed Internet,Kitchen Island,Pantry,Simulated Wood Floors,Split Bedrooms,Walk-In Closet(s)
-
Lot Information
Lot Dimensions: +/-.34 Lot Dimensions: Sidewalk -
Property Information
SQ ft (Living Area): 1,841 Est. Acreage: 0 Subdivision: Canopy Hill City: Union Grove County: Racine Direction: I-94 to Hwy 20. West to Spring Street. Left on Spring Street. Left on Hwy 45/ Colony Ave. Right onto 5th Avenue into neighborhood (across from the Union Grove High School).
-
Listing Price Information
Original List Price: $579,900
-
Tax Information
Annual Tax: $1,265 Tax Year: 2025
-
Virtual Tour
Parking Information
Garage: Electric Door Opener Garage Spaces: 3.00 Garage Type: Attached -
Homeowners Association Information
HOA Dues: 315
-
School Information
Elementary School: Union Grove High School: Union Grove School District: Union Grove J1
How much is this property worth?
Curious about this home's true market value? Use our free Home Evaluation Tool to instantly get a personalized Comparative Market Analysis (CMA) report. Make smarter, data-driven decisions before you buy.

Nearby Home Value
| Address | Estimate | Bed | Bath | Sq. Ft | Lot Size |
|---|---|---|---|---|---|
| 145 St James, Union Grove, WI, 53182 | $849,900 | 4 | 4 | 4,738 | 4,738 SqFt |
| 155 St. James, Union Grove, WI, 53182 | $799,900 | 4 | 3 | 3,757 | 3,757 SqFt |
| 159 11th, Union Grove, WI, 53182 | $465,000 | 3 | 2 | 2,019 | 2,019 SqFt |
| 168 White Oak, Union Grove, WI, 53182 | $414,900 | 3 | 2 | 1,430 | 1,430 SqFt |
| 165 Chelsea, Union Grove, WI, 53182 | $689,000 | 3 | 3 | 3,268 | 3,268 SqFt |
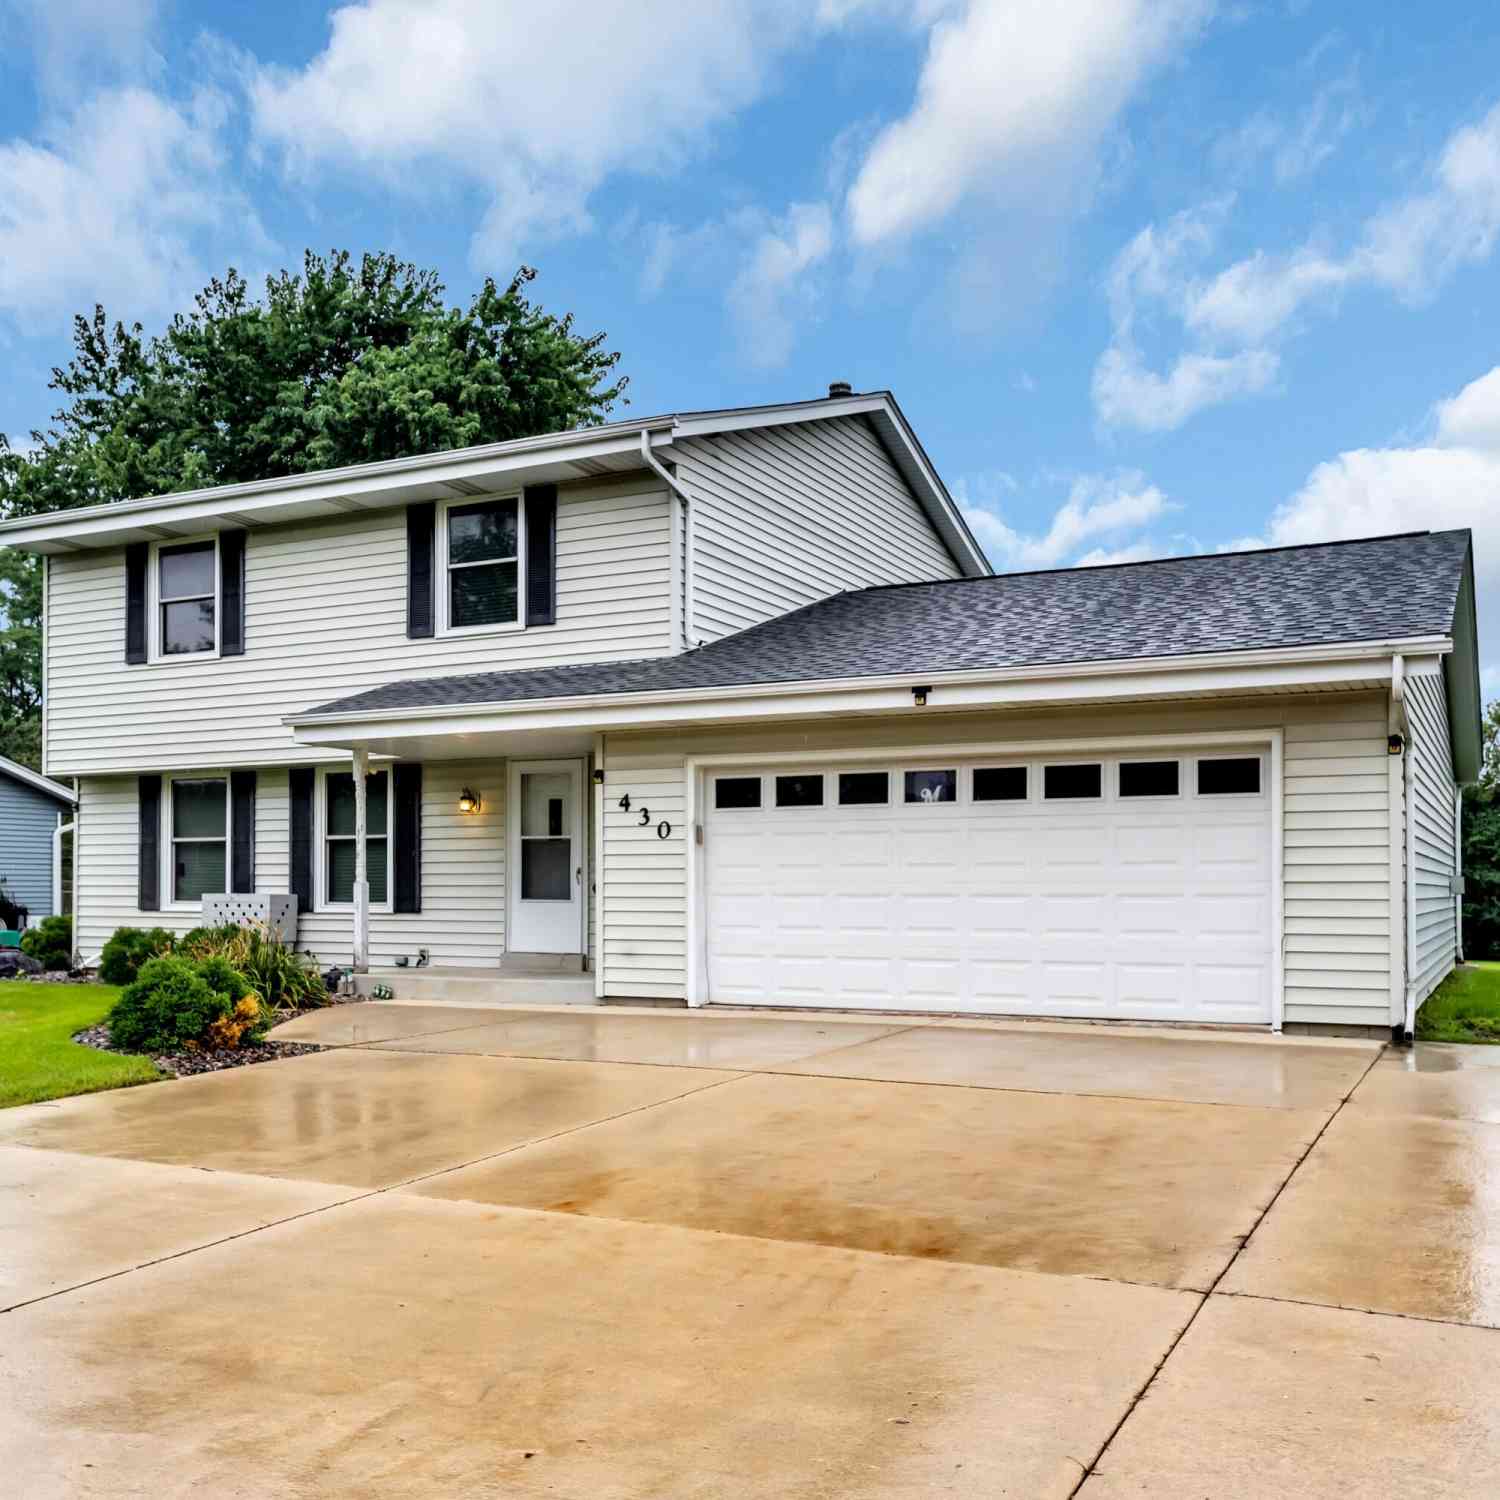
| 430 18th, Union Grove, WI, 53182 | $439,900 | 4 | 2 | 1,976 | 1,976 SqFt |
| 1129 Bluebird, Union Grove, WI, 53182 | $390,000 | 4 | 2 | 1,680 | 1,680 SqFt |
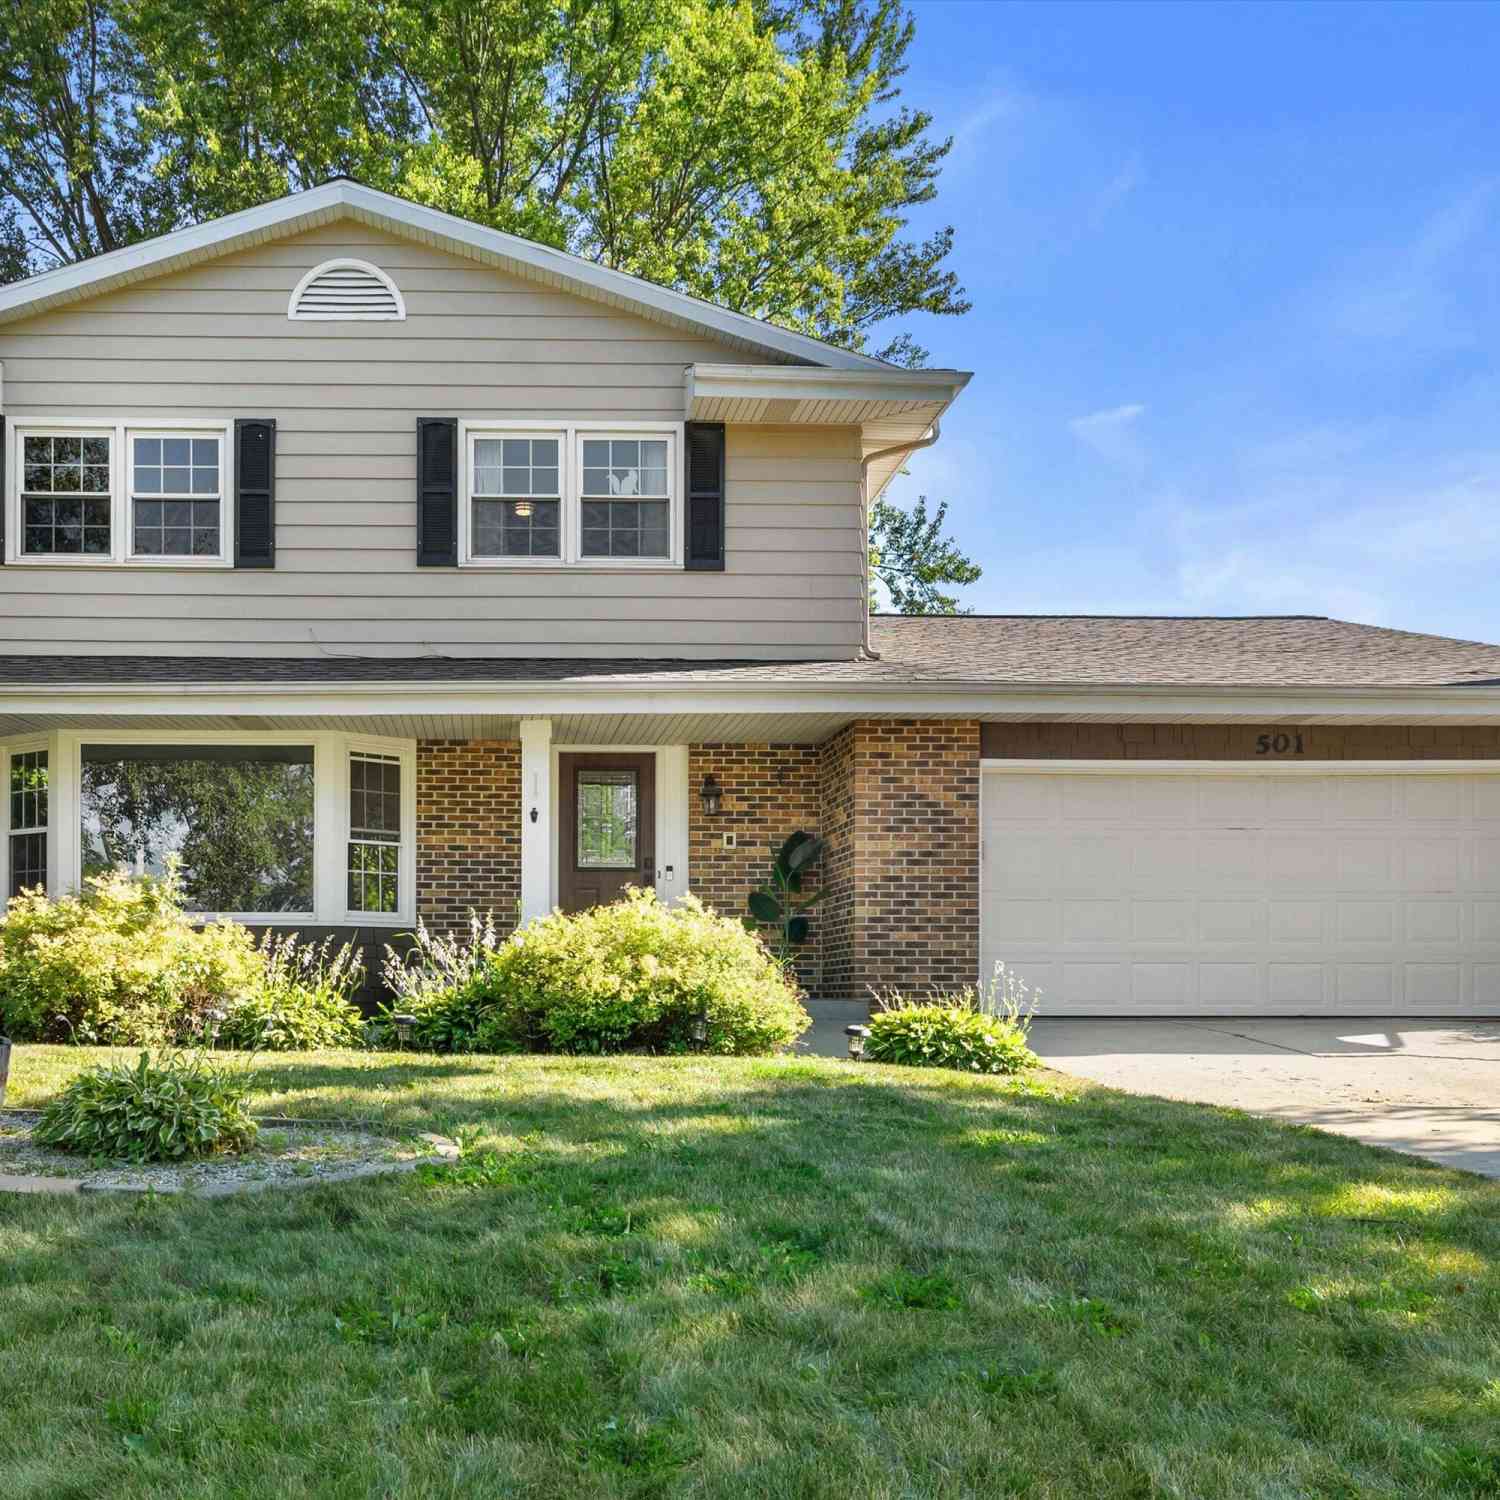
| 501 11th, Union Grove, WI, 53182 | $425,000 | 4 | 1 | 2,361 | 2,361 SqFt |
| 1121 Jean, Union Grove, WI, 53182 | $345,000 | 3 | 2 | 1,252 | 1,252 SqFt |
| 1604 Main, Union Grove, WI, 53182 | $339,900 | 3 | 2 | 1,068 | 1,068 SqFt |
Similar Homes To 91 York #LT2
Nearby For Sale
© 2026 The information is being provided by Metro Multiple Listing Service, Inc. Information deemed reliable but not guaranteed. Information is provided for consumers' personal, non-commercial use, and may not be used for any purpose other than the identification of potential properties for purchase. Copyright 2026 – Multiple Listing Service, Inc. – All Rights Reserved. Information is supplied by seller and other third parties and has not been verified. IDX information is provided exclusively for consumers personal, non-commercial use and may not be used for any purpose other than to identify prospective properties consumers may be interested in purchasing.
ByOwner last updated this listing 08/27/2026 @ 03:58
More Cities with for Sale by Owner Homes
- Dover Homes For Sale By Owner
- Union Grove Homes For Sale By Owner
- Sturtevant Homes For Sale By Owner
- Somers Homes For Sale By Owner
- Paddock Lake Homes For Sale By Owner
- Rochester Homes For Sale By Owner
- Salem Homes For Sale By Owner
- Caledonia Homes For Sale By Owner
- Waterford Homes For Sale By Owner
- Bristol Homes For Sale By Owner
- Mount Pleasant Homes For Sale By Owner
- Burlington Homes For Sale By Owner
- Pleasant Prairie Homes For Sale By Owner
- Racine Homes For Sale By Owner
- Franklin Homes For Sale By Owner
- Kenosha Homes For Sale By Owner
- Trevor Homes For Sale By Owner
- Muskego Homes For Sale By Owner
- Oak Creek Homes For Sale By Owner
- Big Bend Homes For Sale By Owner
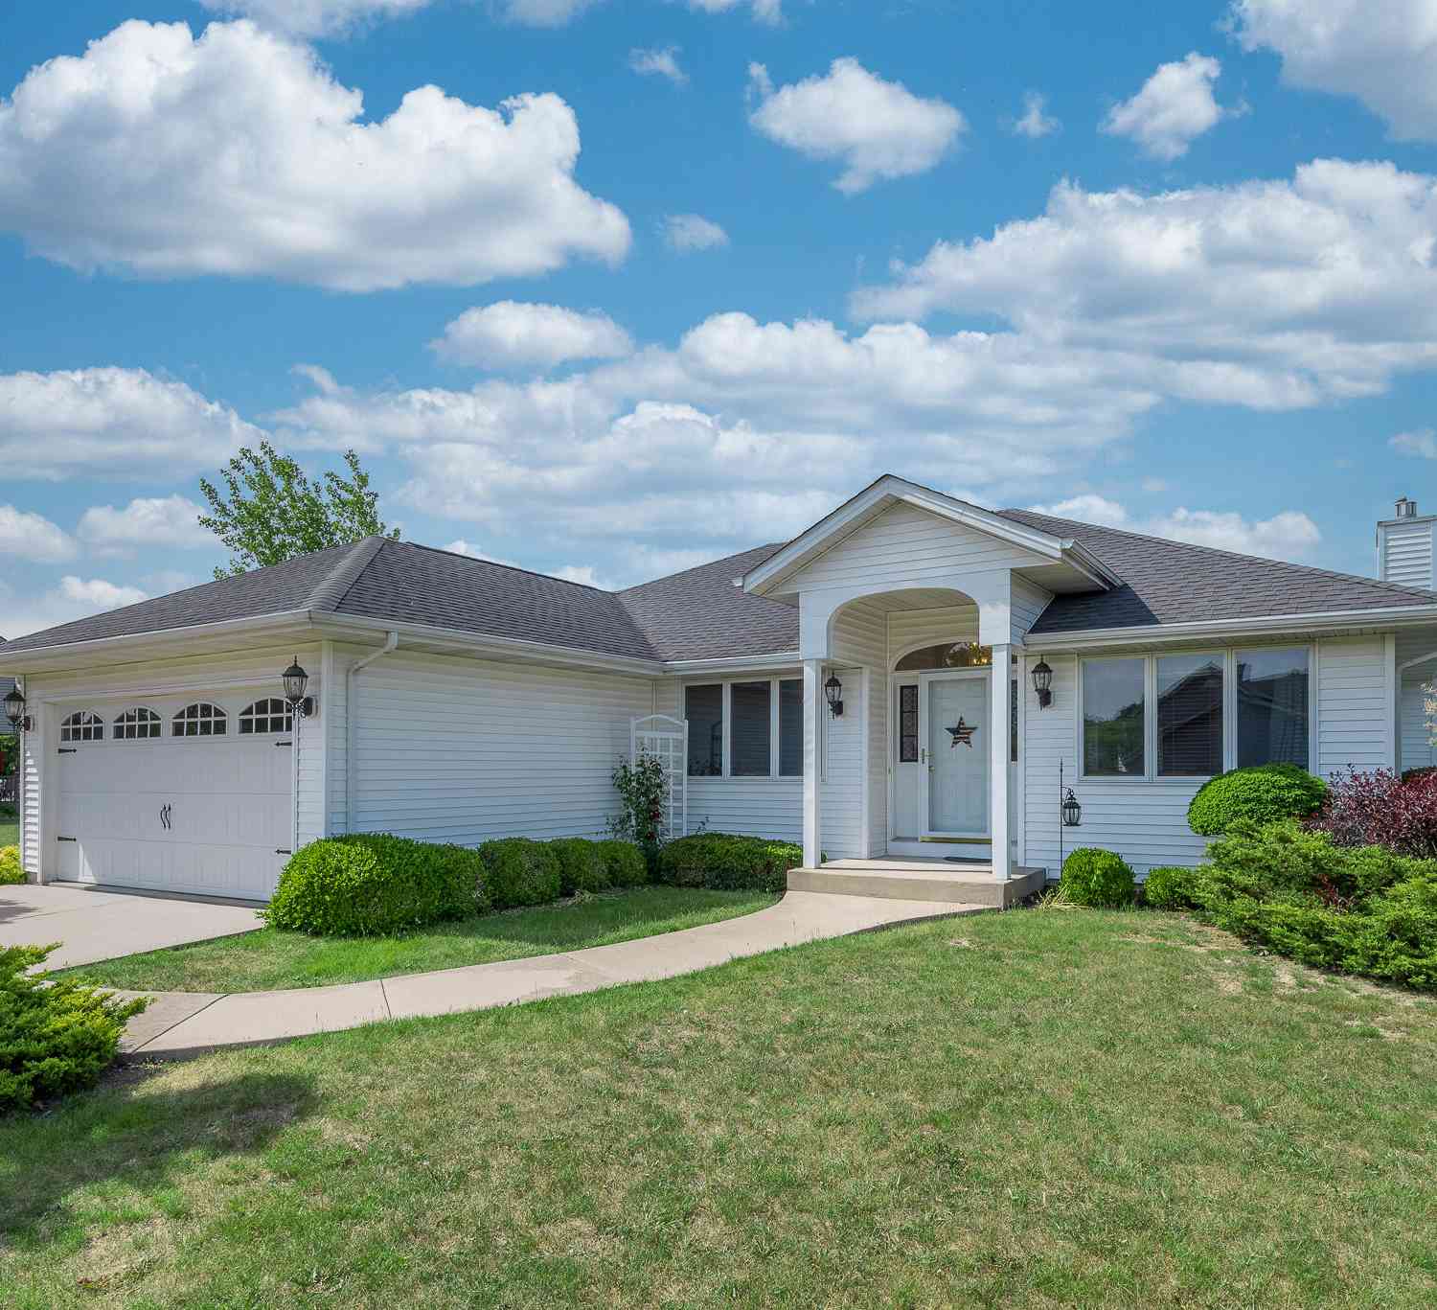
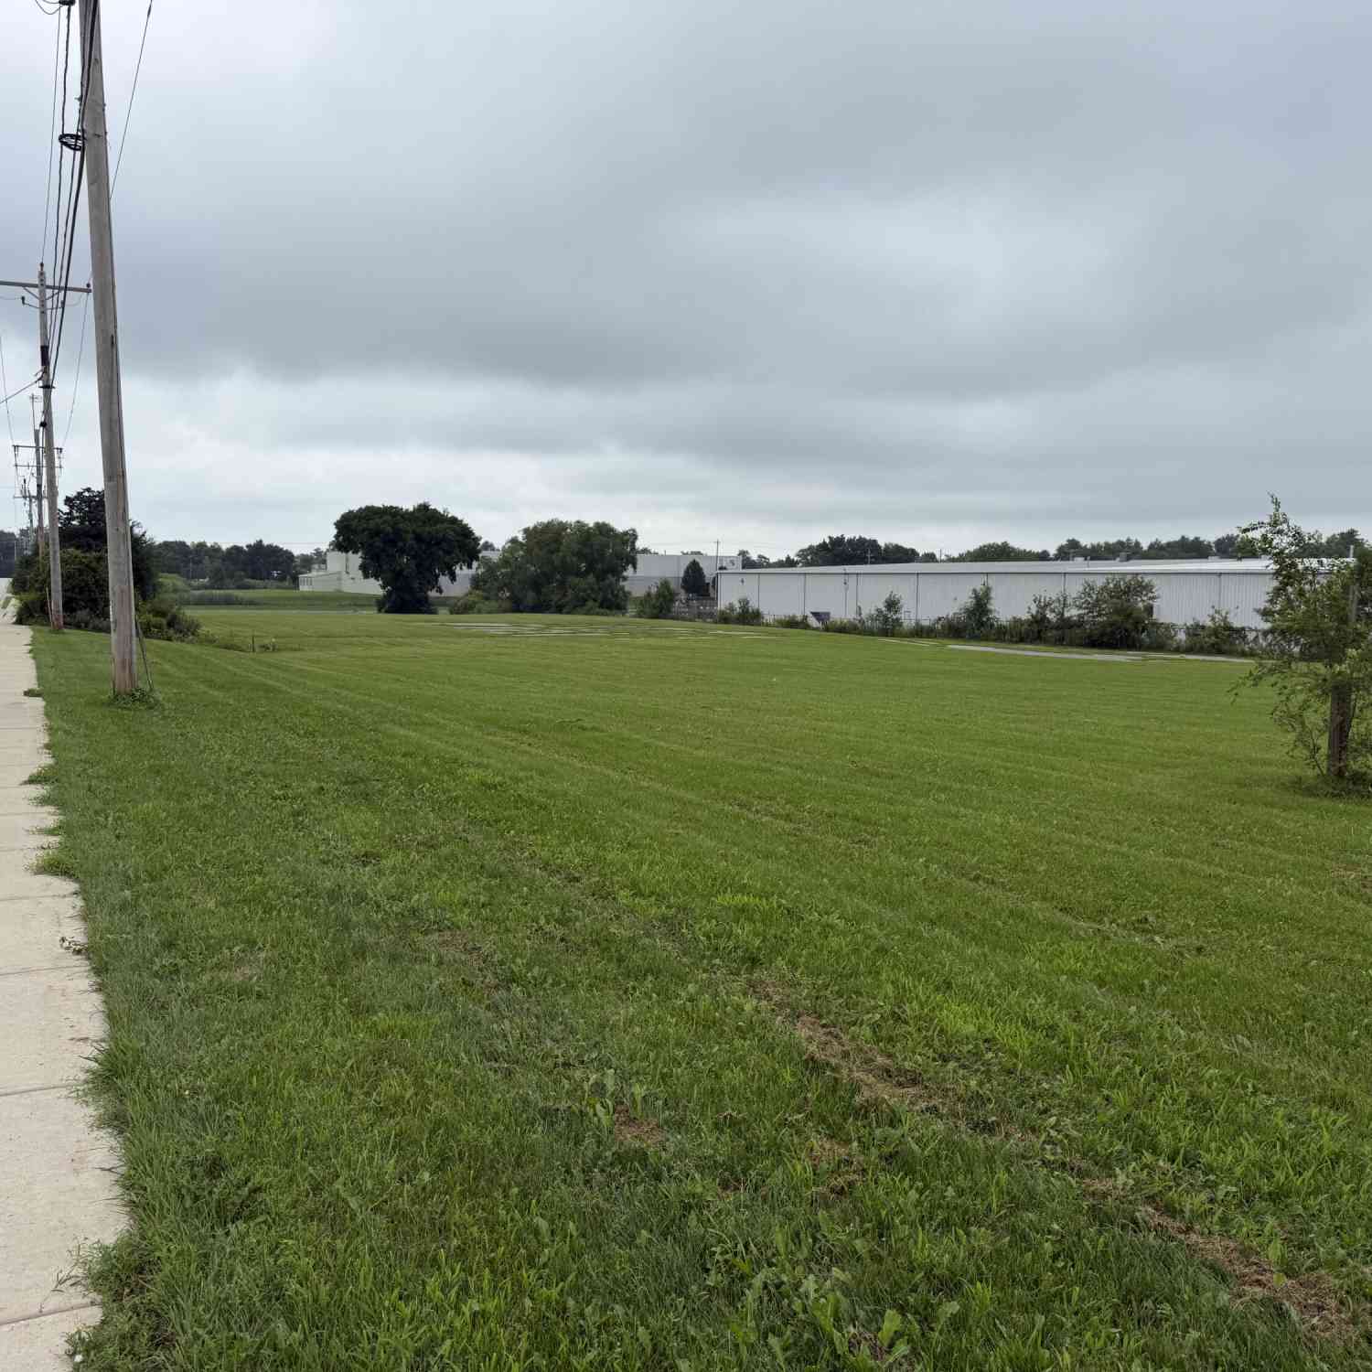
Homes around $579,900



Verify Your Email
Please enter the 6-digit verification code
sent to your email address.
Verify Your Phone Number
Please enter the 6-digit verification code
sent to your mobile phone.