
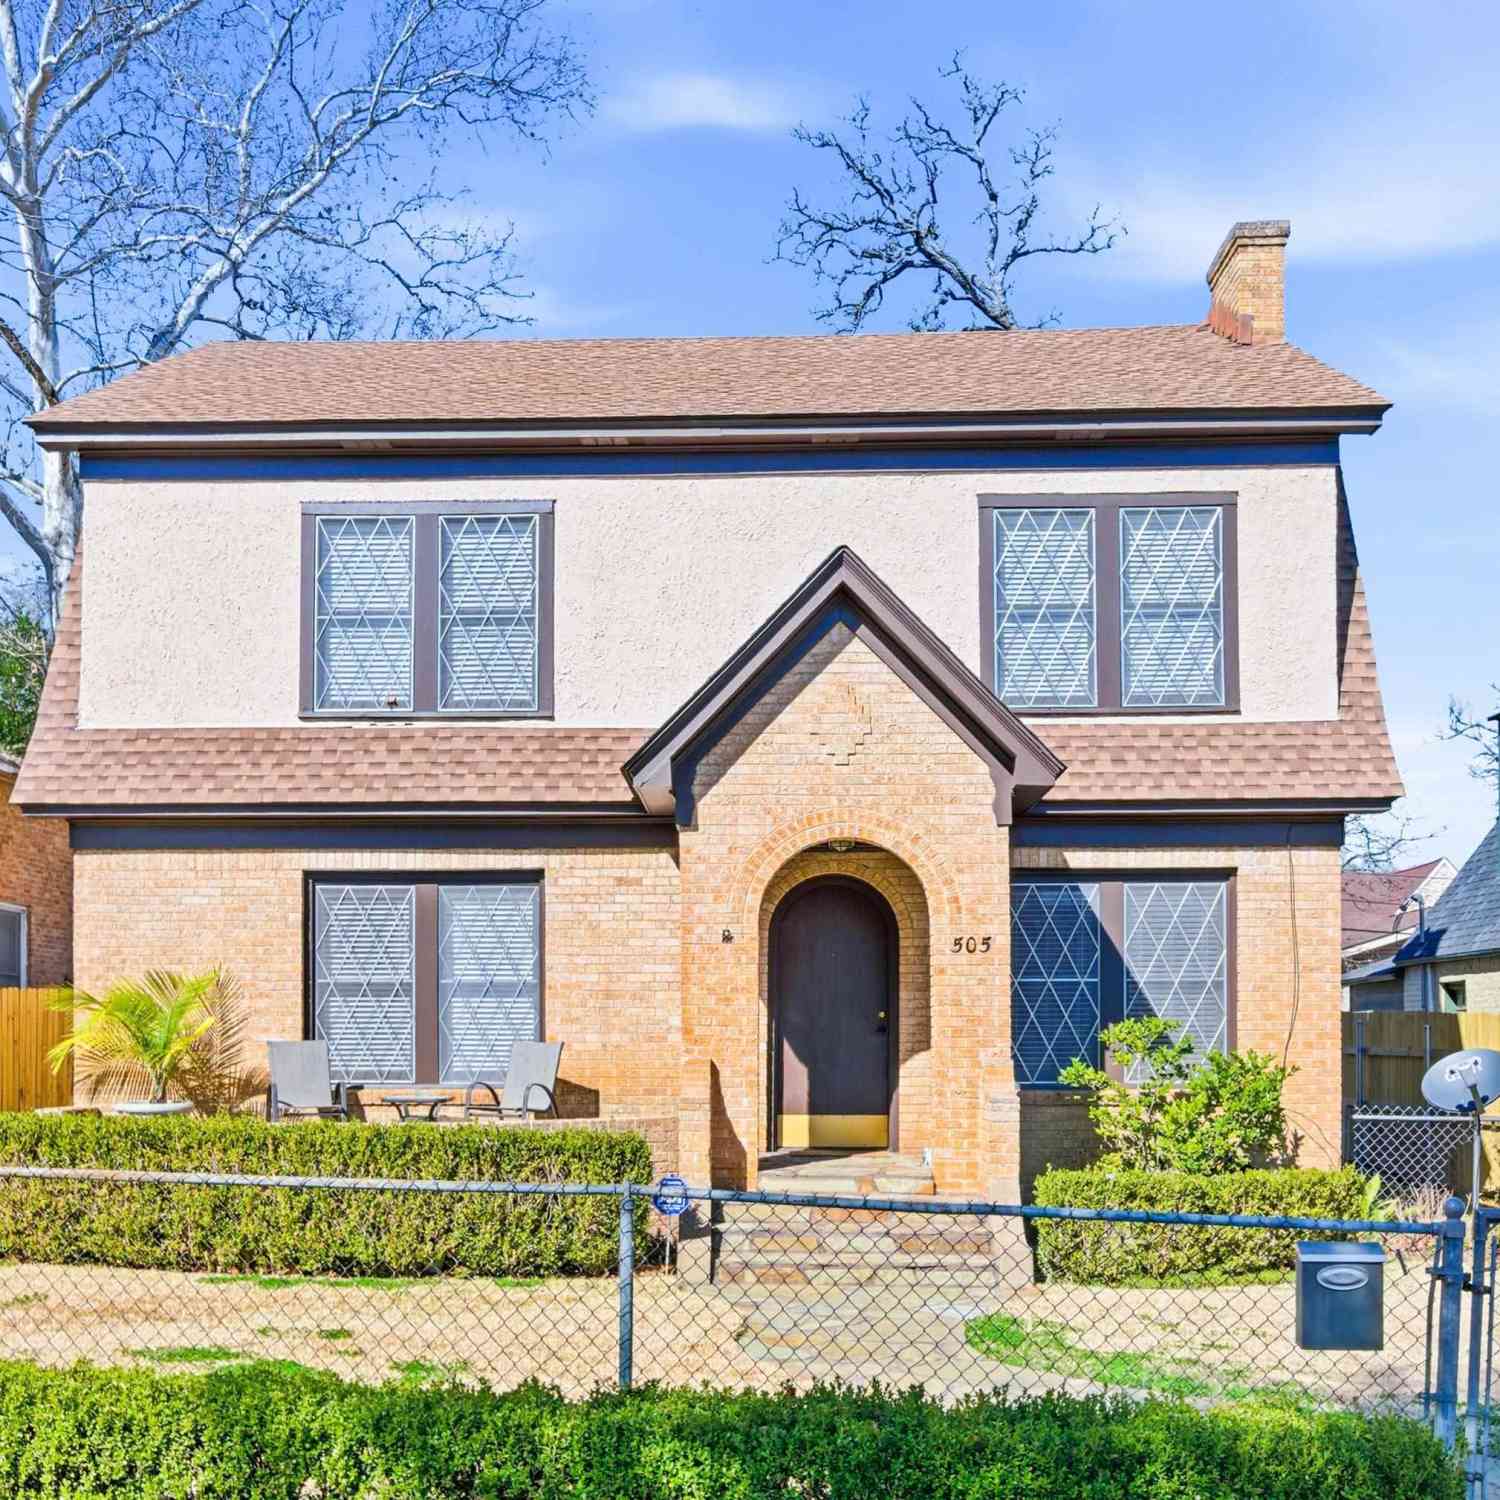
505 Williams Ct
Tyler, TX 75702

 3
3
Bed
 2
2
Bath
 2,064
2,064Sqft
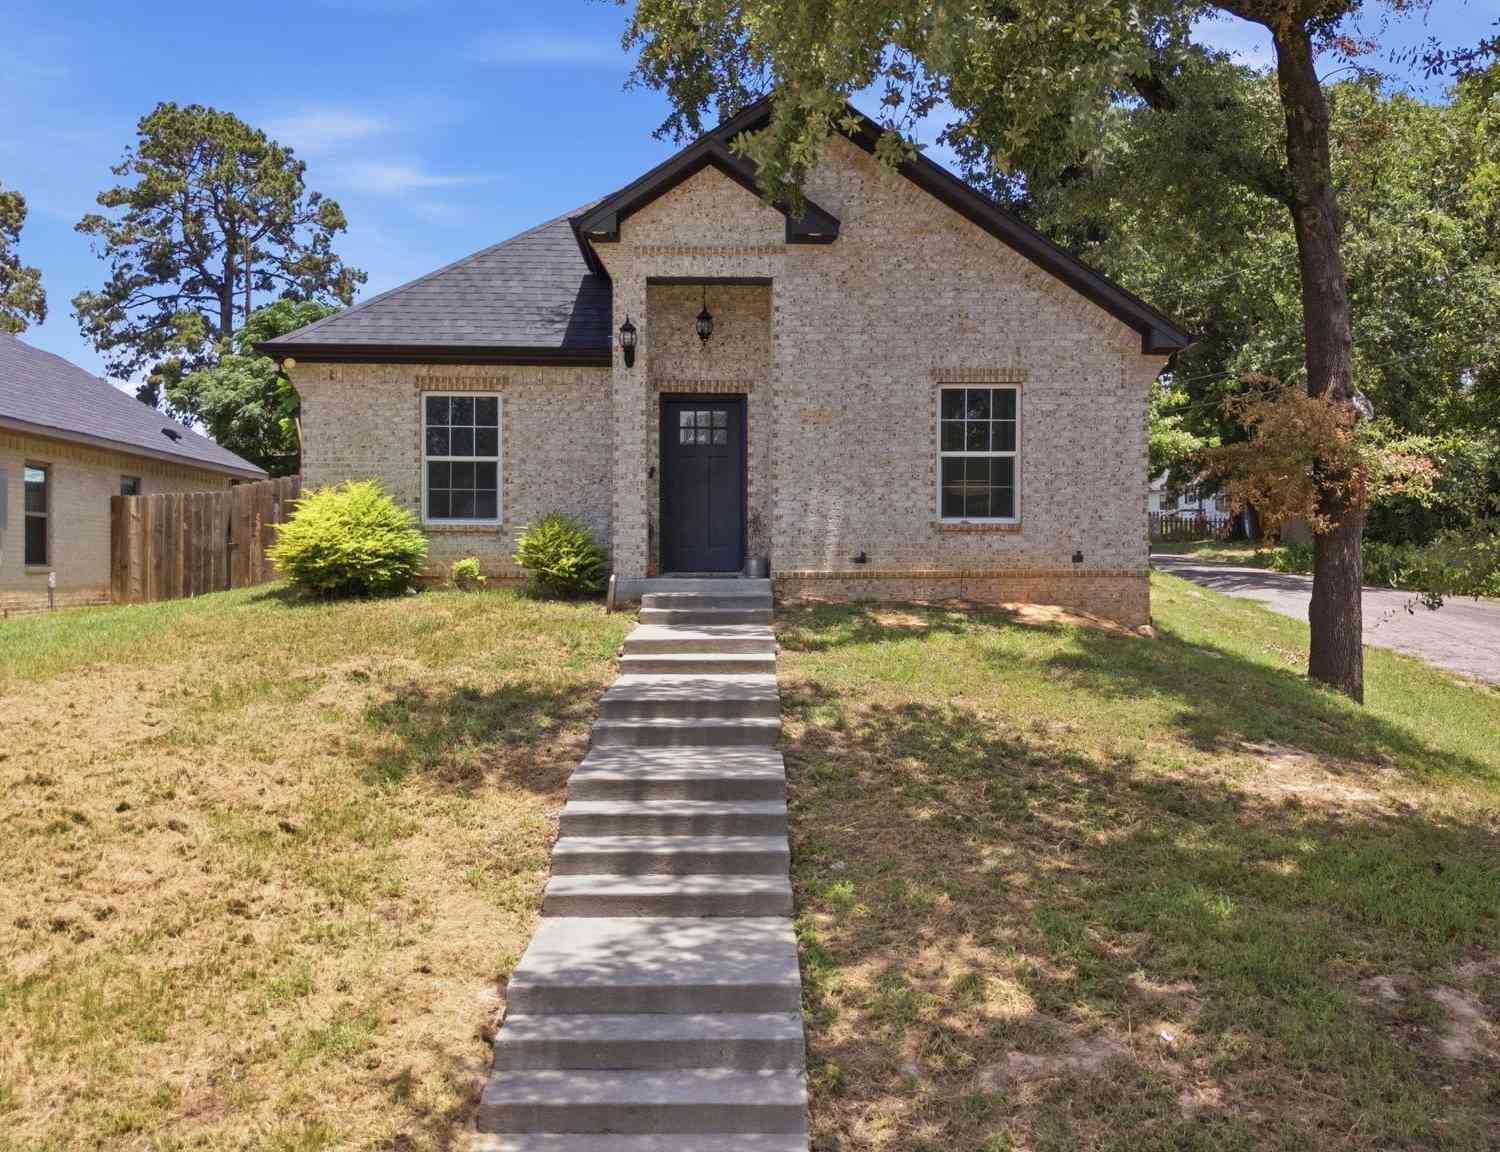
Price Improvement! Come see this charming classic 1930s brick home offering 2,064 square feet with distinctive period architecture and modern updates. An arched brick entry with a stone walkway leads you through a lovely arched doorway into a spacious living room with hardwood floors throughout the main level. The living room features a large white brick fireplace. The formal dining room, with abundant natural light, opens to a built-in breakfast nook. The kitchen offers wood cabinetry and extra dining space. The den featuring wood paneling is ideal for a home office. Three bedrooms and two bathrooms include an upstairs bath with a vaulted ceiling and a walk-in shower. There is a separate laundry room with full-size washer and dryer hookups. Central heat and air downstairs with window unit

 Property Details
 Map
Map
 Map
Map
What's Nearby
Nearby Areas
 Features
-
Bedroom Information
Total Bedrooms: 3 Description: All Bedrooms Upstairs,Walk-In ClosetBathroom Information
Total Baths: 2 Full Baths: 2 Description: 0 -
Room Information
Rooms: Den,Office,Utility Room,2 Living AreasInterior Features
Paneling,Ceiling Fan,Blinds -
Equipment Information
Range/Oven-Gas,DishwasherHeating & Cooling
Heating: Central/Gas,Fireplace Cooling: Central Electric,Window Unit(s)
-
Building Information
Year Built: 1930 Construction: Brick and Stone -
Exterior Features
PorchPool Information
Pool Type: None
-
Lot Information
Waterfront: No Main Square Feet: 2,064 -
Property Information
SQ ft: 2,064 Subdivision: TX
-
Tax Information
Tax Year: 2025 Taxes: 385.07
-
School Information
Elementary School: Jones Junior High School: Hubbard Senior High School: Tyler High -
Fire Place Information
Fire Place: Gas Logs
How much is this property worth?
Curious about this home's true market value? Use our free Home Evaluation Tool to instantly get a personalized Comparative Market Analysis (CMA) report. Make smarter, data-driven decisions before you buy.

Nearby Home Value
| Address | Estimate | Bed | Bath | Sq. Ft | Lot Size |
|---|---|---|---|---|---|
| 1704 E Houston St, Tyler, TX, 75702 | $269,900 | 3 | 3 | 1,800 | 1,800 SqFt |
| 123 S Palmer Ave, Tyler, TX, 75702 | $255,000 | 3 | 2 | 1,811 | 1,811 SqFt |
| 123 S Palmer Ave, Tyler, TX, 75702 | $255,000 | 3 | 2 | 1,811 | 1,811 SqFt |
| 311 S Palmer Ave, Tyler, TX, 75702 | $169,900 | 3 | 1 | 1,204 | 1,204 SqFt |
| 837 S Palmer Avenue, Tyler, TX, 75702 | $159,900 | 3 | 1 | 1,176 | 1,176 SqFt |
| 837 S Palmer Ave, Tyler, TX, 75702 | $159,900 | 3 | 1 | 1,176 | 1,176 SqFt |
| 1513 E Lawrence St, Tyler, TX, 75702 | $247,500 | 4 | 2 | 1,793 | 1,793 SqFt |
| 1421 E Front, Tyler, TX, 75702 | $175,000 | 2 | 1 | 925 | 925 SqFt |
| 322 S Clayton, Tyler, TX, 75702 | $175,000 | 3 | 1 | 1,736 | 1,736 SqFt |
| 1126 E Oakwood St, Tyler, TX, 75702 | $234,900 | 3 | 2 | 1,299 | 1,299 SqFt |
Similar Homes To 505 Williams Ct
Nearby For Sale



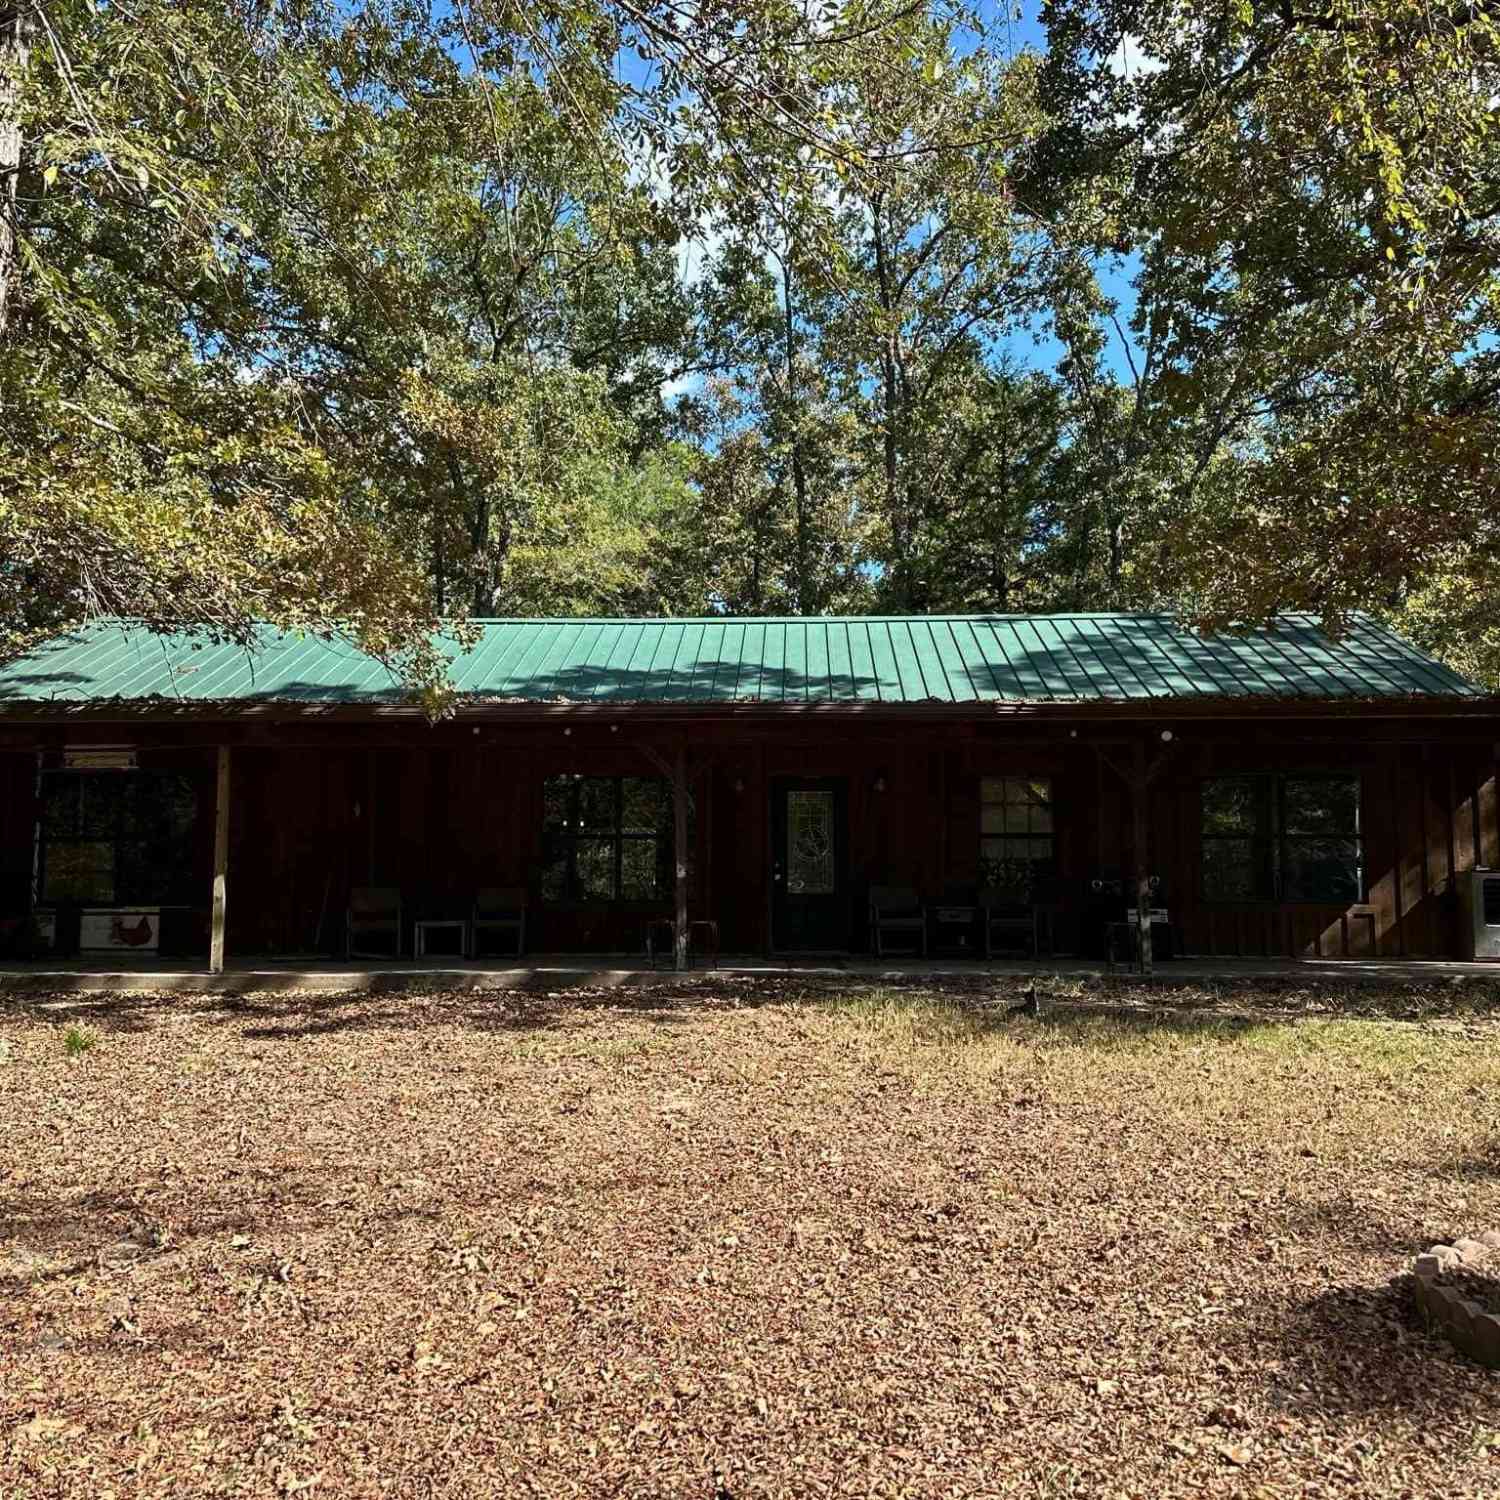

All listings featuring the "Greater Tyler Texas Area" as the source are provided by "Greater Tyler Association of REALTORS®".. This information is not verified for authenticity or accuracy and is not guaranteed.
ByOwner last updated this listing 08/13/2026 @ 12:26
More Cities with for Sale by Owner Homes
- Tyler Homes For Sale By Owner
- Whitehouse Homes For Sale By Owner
- Flint Homes For Sale By Owner
- Hideaway Homes For Sale By Owner
- Winona Homes For Sale By Owner
- Lindale Homes For Sale By Owner
- Bullard Homes For Sale By Owner
- Chandler Homes For Sale By Owner
- Arp Homes For Sale By Owner
- Troup Homes For Sale By Owner
- Brownsboro Homes For Sale By Owner
- Big Sandy Homes For Sale By Owner
- Ben Wheeler Homes For Sale By Owner
- Hawkins Homes For Sale By Owner
- Holly Lake Ranch Homes For Sale By Owner
- Overton Homes For Sale By Owner
- Van Homes For Sale By Owner
- Larue Homes For Sale By Owner
- Mineola Homes For Sale By Owner
- Frankston Homes For Sale By Owner
Homes around $215,000











Verify Your Email
Please enter the 6-digit verification code
sent to your email address.