

409 Hudson Drive
Tustin, CA 92782

 5
5
Bed
 4
4
Bath
 3,204
3,204Sqft
5,612Sqft(Lot)
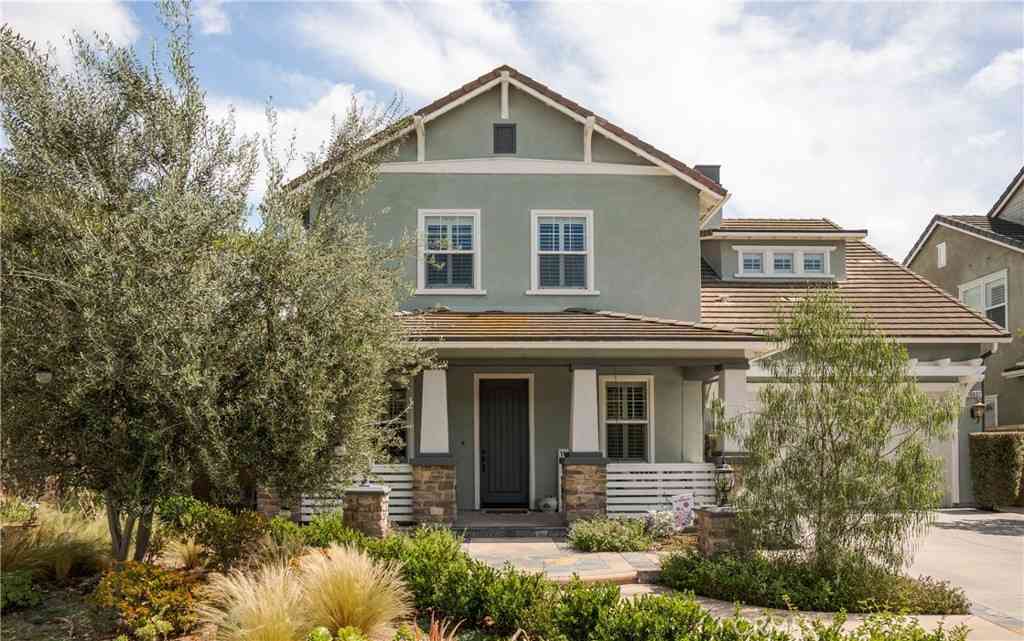
Welcome to 409 Hudson Drive, a Turn-Key Home Located on a Corner Lot of a Cul-De-Sac Street in the Tustin Fields Community. This Well-Maintained Home Showcases Five Bedrooms, Four Bathrooms (One Bedroom and Bathroom Located on the Main Floor), New Carpet, Soaring Ceilings, Hardwood Floors, and an Abundance of Natural Light Throughout. The Formal Living Room Enjoys Plantation Shutters and Backyard Access. The Dining Room Features French Door Access to the Backyard, and Sits Adjacent to the Kitchen. The Chef’s Kitchen Boasts Granite Counters, Island with Sink and Seating, Stainless Steel Appliances, New Dishwasher, Built-In Fridge, Dual Ovens, Built-In Desk Area, and Breakfast Nook with Backyard Access. The Family Room Showcases a Cozy Fireplace, Built-Ins, and Opens Directly to the Kitchen,

 Property Details
 Open House
- 07/12 3 PM-5 PM
 Map
Map
 Map
Map
What's Nearby
Nearby Areas
Features
-
Bedroom Information
Total Bedrooms: 5Bathroom Information
Total Baths: 4 Full Baths: 4Water/Sewer
Water Source: Public Sewer: Public Sewer -
Interior Features
Exterior Property Features: Barbecue Interior Features: Breakfast Bar,Breakfast Area,Ceiling Fan(s),Dry Bar,Separate/Formal Dining Room,Granite Counters,High Ceilings,Recessed Lighting,Bedroom on Main Level,Jack and Jill Bath,Loft,Walk-In Closet(s) Windows: Plantation Shutters,Shutters Property Appliances: Double Oven,Dishwasher,Gas Cooktop,Refrigerator Fireplace: Family Room,Outside Flooring: Carpet,Tile,Wood -
Cooling Features
Central Air Air ConditioningHeating Source
Central Has HeatingFireplace
Fireplace Features: Family Room,Outside Has Fireplace: 1
-
Building Information
Year Built: 2005 -
Exterior Features
Barbecue -
Pool Features
Community,AssociationLaundry Features
Inside,Laundry RoomPatio And Porch
Patio
-
Lot Details
Lot Dimensions Source: Vendor Enhanced Lot Size Acres: 0.1288 -
Lot Size Source: Assessor Lot Size Square Feet: 5612
-
Listing Price Information
Original List Price: 2,400,000 Listing Contract Date: 2026-06-18 -
Lease Information
Listing Agreement: Exclusive Right To Sell
-
Tax Information
Parcel Number: 43437155
-
Garage and Parking
Garage Description: Direct Access,Driveway,Garage Attached Garage: YesHomeowners Association
Association: Yes Association Amenities: Barbecue,Playground,Pool,Spa/Hot Tub Association Fee: 225 AssociationFee Frequency: Monthly Calculated Total Monthly Association Fees: 225
-
Other Property Info
Source Listing Status: Coming Soon Source Neighborhood: TF - Tustin Field Postal Code Plus 4: 1711 Directions: Cross Streets: Edinger Ave & Hudson Ave Source Property Type: Residential Area: TF - Tustin Field Property SubType: Single Family Residence -
Building and Construction
Property Age: 21 Common Walls: No Common Walls Structure Type: Single Family Residence Year Built Source: Estimated Total Square Feet Living: 3204 Entry Level: 1 Entry Location: 1 Levels or Stories: Two Building Total Stories: 2 Structure Type: House
How much is this property worth?
Curious about this home's true market value? Use our free Home Evaluation Tool to instantly get a personalized Comparative Market Analysis (CMA) report. Make smarter, data-driven decisions before you buy.

Nearby Home Value
| Address | Estimate | Bed | Bath | Sq. Ft | Lot Size |
|---|---|---|---|---|---|
| 2508 Platt Place, Tustin, CA, 92782 | $3,549,000 | 5 | 5 | 4,038 | 4,038 SqFt |
| 2564 Newman Avenue, Tustin, CA, 92782 | $2,048,880 | 5 | 2 | 2,436 | 2,436 SqFt |
| 10935 Osterman Avenue, Tustin, CA, 92782 | $2,590,000 | 5 | 3 | 3,001 | 3,001 SqFt |
| 11755 Collar Avenue, Tustin, CA, 92782 | $5,500,000 | 5 | 5 | 5,902 | 5,902 SqFt |
| 11765 Riehl, Tustin, CA, 92782 | $9,500,000 | 5 | 5 | 6,202 | 6,202 SqFt |
| 2605 Augusta, Tustin, CA, 92782 | $1,999,000 | 4 | 3 | 3,111 | 3,111 SqFt |
| 12971 Mackenzie, Tustin, CA, 92782 | $1,648,880 | 4 | 2 | 1,857 | 1,857 SqFt |
| 2404 Calle Andorra, Tustin, CA, 92782 | $1,165,000 | 3 | 2 | 1,677 | 1,677 SqFt |
| 2462 Via Corella, Tustin, CA, 92782 | $1,170,000 | 3 | 2 | 1,677 | 1,677 SqFt |
| 2051 Pueblo, Tustin, CA, 92782 | $1,265,000 | 3 | 2 | 1,598 | 1,598 SqFt |
Similar Homes To 409 Hudson Drive
Nearby For Sale


Copyright © 2026 by the Multiple Listing Service of the California Regional MLS®. This information is believed to be accurate but is not guaranteed. Subject to verification by all parties. This data is copyrighted and may not be transmitted, retransmitted, copied, framed, repurposed, or altered in any way for any other site, individual and/or purpose without the express written permission of the Multiple Listing Service of the California Regional MLS®. Information Deemed Reliable But Not Guaranteed. Any use of search facilities of data on this site, other than by a consumer looking to purchase real estate, is prohibited.
ByOwner last updated this listing 07/09/2026 @ 21:44
More Cities with for Sale by Owner Homes
- Tustin Homes For Sale By Owner
- Santa Ana Homes For Sale By Owner
- Orange Homes For Sale By Owner
- Irvine Homes For Sale By Owner
- Villa Park Homes For Sale By Owner
- Fountain Valley Homes For Sale By Owner
- Costa Mesa Homes For Sale By Owner
- Newport Beach Homes For Sale By Owner
- Garden Grove Homes For Sale By Owner
- Anaheim Hills Homes For Sale By Owner
- Midway City Homes For Sale By Owner
- Corona del Mar Homes For Sale By Owner
- Westminster Homes For Sale By Owner
- Placentia Homes For Sale By Owner
- Newport Coast Homes For Sale By Owner
- Anaheim Homes For Sale By Owner
- Laguna Woods Homes For Sale By Owner
- Yorba Linda Homes For Sale By Owner
- Huntington Beach Homes For Sale By Owner
- Stanton Homes For Sale By Owner
Homes around $2,400,000





Verify Your Email
Please enter the 6-digit verification code
sent to your email address.