

14662 Danberry Circle
Tustin, CA 92780

 4
4
Bed
 3
3
Bath
 2,243
2,243Sqft
5,135Sqft(Lot)
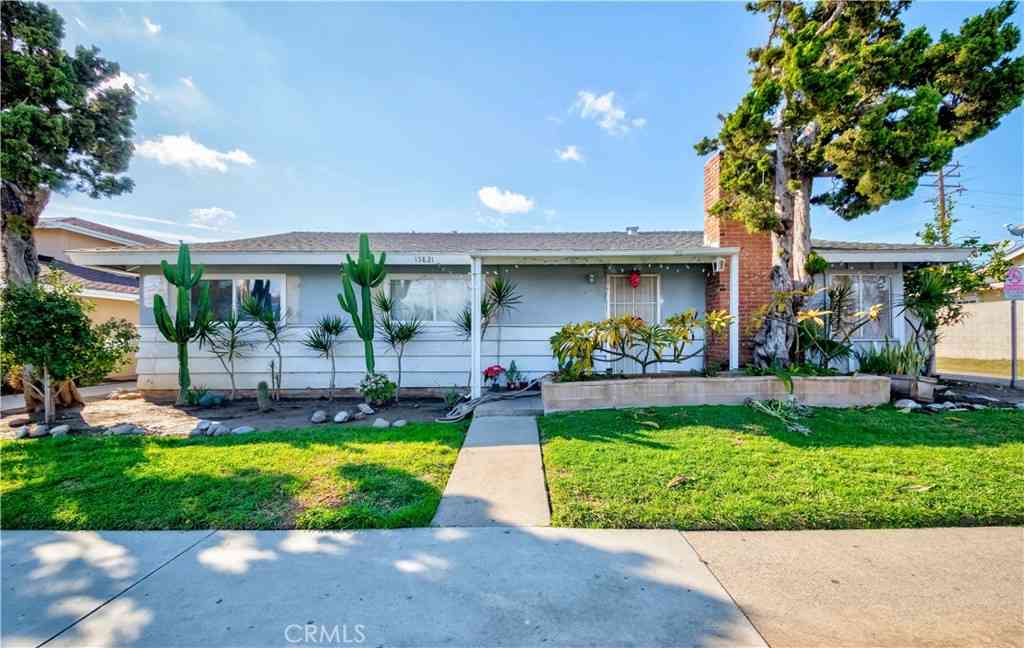
This beautifully renovated home offers 4 bedrooms, 2.5 baths, and a versatile downstairs room that can serve as an office, den, or additional bedroom. With an open floor plan, abundant natural light, and seamless indoor-outdoor living, the home is designed for both comfort and entertaining. Upgrades include luxury vinyl flooring, modern shaker doors, fresh paint, and updated windows throughout. The gourmet kitchen features KraftMaid cabinetry with custom black hardware, pull-out pantry drawers, pull-out trash and recycling bins, Solitaire MSI polished countertops, and an elegant backsplash. The expanded primary suite offers vaulted ceilings, a private balcony, dual vanities, a walk-in closet plus an additional closet, and stylish barn doors leading to the enlarged bathroom. The home also

 Property Details
 Open House
- 07/25 4 PM-7 PM
- 07/26 4 PM-7 PM
 Map
Map
 Map
Map
What's Nearby
Nearby Areas
Features
-
Bedroom Information
Total beds: 4Bathroom Information
Total Baths: 3 Full Baths: 2 Half Baths: 1Roofing Information
Composition, ShingleFlooring Information
Tile, Vinyl -
Interior Features
BuiltInFeatures, Balcony, CeilingFans, CrownMolding, CathedralCeilings, SeparateFormalDiningRoom, EatInKitchen, HighCeilings, OpenFloorplan, Pantry, QuartzCounters, StoneCounters, RecessedLighting, Storage, TrackLighting, BedroomOnMainLevel, EntranceFoyer, WalkInClosetsRoof: Composition, ShingleAppliances: Dishwasher, GasRange, Microwave, RefrigeratorLaundry Features: InGarageWindow Features: DoublePaneWindows, Screens -
Heating & Cooling
Has Heating: Yes Heating: Central, ForcedAir Has Cooling: Yes Cooling: CentralAir
-
Building Information
Year Built: 1970Construction Materials: Stucco, WoodSidingStories: 2Patio And Porch Features: Concrete, Covered, PatioPool Features: Community, AssociationPrivate Pool: NoView: NoneAssociation Fee Frequency: Monthly
-
Lot Information
Main Square Feet: 5135 Lot Size Acres: 0.1179 Lot Size Source: Assessor Lot Size Square Feet: 5,135 Lot Description: BackYard,FrontYard,Lawn,Landscaped,NearParkProperty Information
Subdivision: Tustin Meadows (TM) Source Property Type: Residential Property SubType: Single Family Residence Direction Faces: East Levels: Two Property Age: 56
-
Listing Price Information
Listing Price: $1599999Cash, Conventional, FHA, VaLoan
-
Tax Information
Parcel Number: 43219236 Tax Lot: 1
-
Virtual Tour
Parking Information
Parking Total: 4 DoorSingle, Driveway, GarageFacesFront, Garage, GarageDoorOpener, SideBySideGarage Information
Has Garage: Yes Has Attached Garage: Yes Garage Space: 2Homeowners Association Information
Has Association: YesHOA: $55.00Association Amenities: Clubhouse, SportCourt, MeetingRoom, PicnicArea, Playground, Pool, SpaHotTub, TrailsCommunity Features: Biking, Curbs, StreetLights, Suburban, Sidewalks, Park, Pool
-
School Information
Elementary School: Nelson Junior High School: Sycamore Senior High School: Tustin -
Utility Information
CableAvailable, ElectricityAvailable, NaturalGasAvailable, PhoneAvailable, SewerAvailable, WaterAvailable -
Location Information
Direction: 5 Freeway to Tustin Ranch, Walnut, Oxford to enter the community WaterSource: Public Security Features: CarbonMonoxideDetectors,SmokeDetectors
How much is this property worth?
Curious about this home's true market value? Use our free Home Evaluation Tool to instantly get a personalized Comparative Market Analysis (CMA) report. Make smarter, data-driven decisions before you buy.

Nearby Home Value
| Address | Estimate | Bed | Bath | Sq. Ft | Lot Size |
|---|---|---|---|---|---|
| Pinewood Road, Tustin, CA, 92780 | $1,049,000 | 3 | 2 | 1,624 | 1,624 SqFt |
| 1151 E 1st, Tustin, CA, 92780 | $665,000 | 3 | 2 | 1,303 | 1,303 SqFt |
| 1111 E 1st, Tustin, CA, 92780 | $670,000 | 3 | 2 | 1,303 | 1,303 SqFt |
| 61 Malaga, Tustin, CA, 92780 | $330,000 | 3 | 2 | 1,511 | 1,511 SqFt |
| 123 Madrid, Tustin, CA, 92780 | $274,000 | 3 | 2 | 1,325 | 1,325 SqFt |
| 14272 Shadybrook, Tustin, CA, 92780 | $1,368,000 | 4 | 2 | 1,760 | 1,760 SqFt |
| 13662 Loretta, Tustin, CA, 92780 | $1,575,000 | 5 | 3 | 2,472 | 2,472 SqFt |
| 13831 Loretta, Tustin, CA, 92780 | $1,499,000 | 4 | 2 | 1,656 | 1,656 SqFt |
| 17552 Laurie Lane, Tustin, CA, 92780 | $1,795,000 | 5 | 3 | 2,584 | 2,584 SqFt |
| 133 Jessup, Tustin, CA, 92780 | $1,549,000 | 3 | 3 | 1,890 | 1,890 SqFt |
Similar Homes To 14662 Danberry Circle
Nearby For Sale


The information being provided by Miami Association of REALTORS® is for the consumer's personal, non-commercial use. Any information relating to real estate for sale referenced on this web site comes from the Internet Data Exchange (IDX) program of the Miami Association of REALTORS®. The accuracy of all information is deemed reliable but not guaranteed and should be personally verified through personal inspection by and/or with the appropriate professionals. The data contained herein is copyrighted by Miami Association of REALTORS® and is protected by all applicable copyright laws. Any unauthorized dissemination of this information is in violation of copyright laws and is strictly prohibited. Copyright 2026 Miami Association of REALTORS®. All rights reserved.
ByOwner last updated this listing 07/25/2026 @ 18:56
More Cities with for Sale by Owner Homes
- Tustin Homes For Sale By Owner
- Santa Ana Homes For Sale By Owner
- Orange Homes For Sale By Owner
- Irvine Homes For Sale By Owner
- Villa Park Homes For Sale By Owner
- Fountain Valley Homes For Sale By Owner
- Costa Mesa Homes For Sale By Owner
- Newport Beach Homes For Sale By Owner
- Garden Grove Homes For Sale By Owner
- Anaheim Hills Homes For Sale By Owner
- Midway City Homes For Sale By Owner
- Corona del Mar Homes For Sale By Owner
- Westminster Homes For Sale By Owner
- Placentia Homes For Sale By Owner
- Newport Coast Homes For Sale By Owner
- Anaheim Homes For Sale By Owner
- Laguna Woods Homes For Sale By Owner
- Yorba Linda Homes For Sale By Owner
- Huntington Beach Homes For Sale By Owner
- Stanton Homes For Sale By Owner
Homes around $1,599,999






Verify Your Email
Please enter the 6-digit verification code
sent to your email address.