
425 County Road 272
Tuscola, Texas 79562

 5
5
Bed
 5
5
Bath
 3,470
3,470Sqft
 21.70
21.70Acres(Lot)
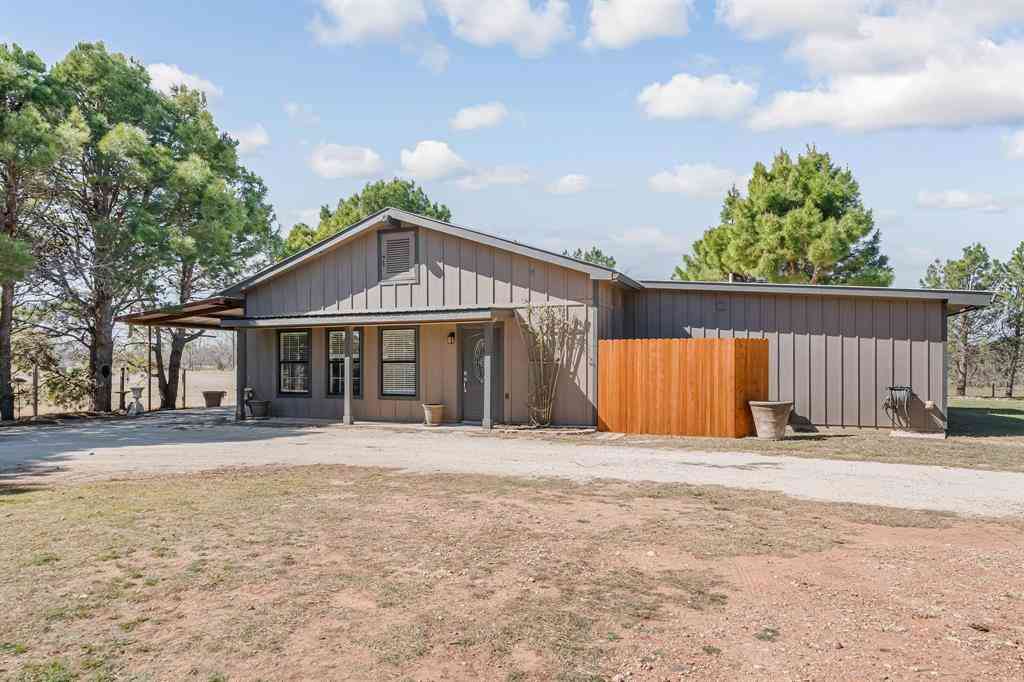
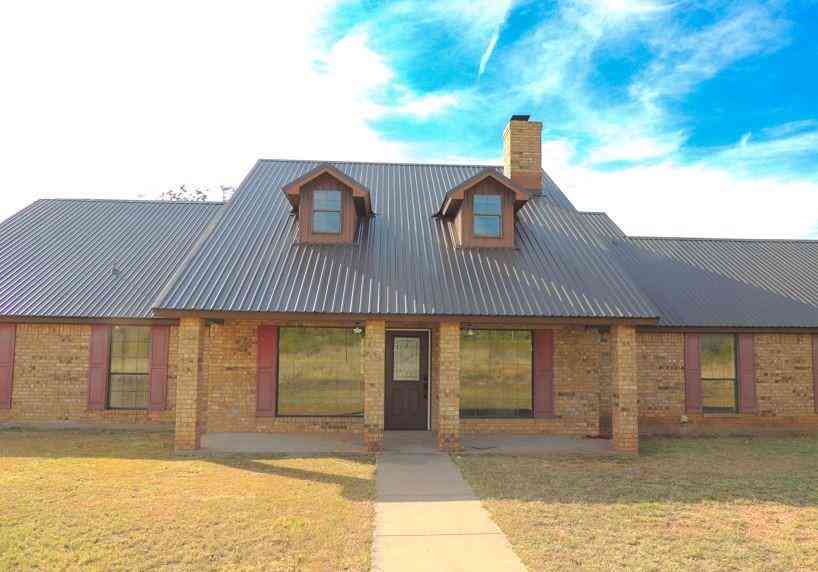
OWNER AGENT-This Hill Country home & land embraces you as soon a you enter the private drive & come down the hill to this extra special home that could be yours! This beautiful 21.7-acre ranch is 25 minutes from Abilene in the heart of Buffalo Gap. With pristine views from the expansive covered outdoor living area, level & rolling hill terrain & a home that has been completely updated, it's a country place that's been well cared for & is ready for the next family to enjoy. The main residence is an open concept with a very large living room with rock fireplace, dining & kitchen area looking out over the patio & surrounding hills. The home has 4 bedrooms & 3.5 baths, with the primary bedroom looking out onto a beautiful view of the hill country that only this home can offer. The closet is on

 Property Details
 Map
Map
 Map
Map
What's Nearby
Nearby Areas
 Features
-
Bedroom Information
Total Bedrooms: 5 Window Features: Window CoveringsBathroom Information
Total Baths: 4.5 Full Baths: 4 Half Baths: 1 -
Interior Features
Built-in Features,Decorative Lighting,Double Vanity,Eat-in Kitchen,Flat Screen Wiring,Granite Counters,High Speed Internet Available,In-Law Suite Floorplan,Kitchen Island,Multiple Staircases,Natural Woodwork,Open Floorplan,Pantry,Vaulted Ceiling(s),Walk-In Closet(s)Appliances
Dishwasher,Disposal,Electric Cooktop,Electric Oven,Electric Water Heater,Microwave,Double Oven,Refrigerator,Vented Exhaust Fan,Water Filter,Water PurifierUtilities
Aerobic Septic,All Weather Road,Co-op Electric,Co-op Water,Community Mailbox,Electricity Available,Electricity Connected,Individual Water Meter,Outside City Limits,Private Sewer,Propane,Septic,Underground Utilities -
Cooling Features
Ceiling Fan(s),Central Air,Electric,ENERGY STAR Qualified Equipment,Heat Pump,Multi UnitsEnergy
Green Energy: AppliancesHeating Source
Central,Electric,ENERGY STAR Qualified Equipment,Fireplace(s),Heat PumpFireplace
Number of Fireplaces: 3 Fireplace Features: Family Room,Outside,Propane,Raised Hearth,Wood Burning
-
Building Information
Built Year: 2002 Construction: Rock/Stone,Siding Roof Type: Composition,Metal -
Exterior Features
Attached Grill,Barbecue,Built-in Barbecue,Covered Patio/Porch,Fire Pit,Gas Grill,Rain Gutters,Lighting,Outdoor Grill,Outdoor Kitchen,Outdoor Living Center,Private Entrance,Private Yard,RV Hookup,RV/Boat Parking,Stable/Barn,StorageFoundation
SlabSecurity Features
Security Gate,Smoke Detector(s) -
Accessibility Features
Accessible Bath - Half+Hall,Accessible Bedroom,Accessible Doors,Accessible Entrance,Accessible Hallway(s)Laundry Features
Electric Dryer Hookup,Utility Room,Full Size W/D Area,Dryer Hookup,Washer HookupPatio And Porch
Covered,Front Porch,Patio,Rear Porch,Roof Top Deck/Patio,OtherFencing
Back Yard,Barbed Wire,Cross Fenced,Electric,Fenced,Full,Gate,Perimeter,Wire,Wrought IronConstruction Materials
Rock/Stone,Siding
-
Lot Information
Lot Size (Acr): 21.7000 Lot Size Units: Acres Lot Size Square Feet: 945,252 Lot Size Source: Assessor Lot Features: Acreage,Brush,Hilly,Landscaped,Lrg. Backyard Grass,Many Trees,Cedar,Mesquite,Oak,Pasture,Rolling Slope,Rugged,Sprinkler System,Steep Slope -
Property Information
SQ ft (Living Area): 3,470 Property Type: Residential Property Sub Type: Single Family Residence Architectural Style: Ranch Subdivision: Rural City: Tuscola State: Texas Directions: Contact Listing Agent for a PIN to the property. This property is off of FM 89 and CR 271, but is more Buffalo Gap than Tuscola. Property Status: Pending Exclusions: Generator (it is not owned by the Seller), livestock and livestock equipment are negotiable, all personal items Levels: Two Property Age: 24 Year Built Details: Preowned Other Equipment: Farm Equipment,Livestock Equipment,Negotiable
-
Listing Price Information
Original List Price: $1,195,000 List Price Tot SqFt: $344 -
Listing Information
Possession: Closing/Funding
-
Tax Information
Parcel Number: 20811 Tax Block: 64 Tax Legal Description: A1524 SUR 267 H & T C RY CO, BLOCK 64, ACRES Unexempt Taxes: $10,223
-
Parking Information
Has Garage Garage Space: 5 Carport Spaces: 5 Parking Features: Carport,Covered,Detached Carport,Electric Gate,Enclosed,Garage,Garage Door Opener,Garage Faces Rear,Garage Single Door,Gated,Guest,Lighted,Oversized,RV Access/Parking,Secured,Workshop in Garage -
Homeowners Association Information
HOA Type: None
-
School Information
Elementary School: Buffalo Gap Middle School: Jim Ned High School: Jim Ned School District: Jim Ned Cons ISD -
Utility Information
Utilities: Aerobic Septic,All Weather Road,Co-op Electric,Co-op Water,Community Mailbox,Electricity Available,Electricity Connected,Individual Water Meter,Outside City Limits,Private Sewer,Propane,Septic,Underground Utilities Green Energy Efficient: Appliances
How much is this property worth?
Curious about this home's true market value? Use our free Home Evaluation Tool to instantly get a personalized Comparative Market Analysis (CMA) report. Make smarter, data-driven decisions before you buy.

Nearby Home Value
| Address | Estimate | Bed | Bath | Sq. Ft | Lot Size |
|---|---|---|---|---|---|
| 753 County Road 154, Tuscola, TX, 79562 | $800,000 | 5 | 4 | 3,665 | 3,665 SqFt |
| 258 Gatling Street, Tuscola, TX, 79562 | $441,800 | 3 | 3 | 2,124 | 2,124 SqFt |
| 254 Gatling Street, Tuscola, TX, 79562 | $365,000 | 4 | 2 | 1,815 | 1,815 SqFt |
| 365 County Road 150, Tuscola, TX, 79562 | $1,299,000 | 5 | 5 | 3,502 | 3,502 SqFt |
| 2457 Us Highway 83 84, Tuscola, TX, 79562 | $1,150,000 | 5 | 3 | 3,138 | 3,138 SqFt |
| 1126 Iberis Road S, Tuscola, TX, 79562 | $1,599,000 | 5 | 4 | 4,701 | 4,701 SqFt |
| 118 Divide Avenue, Tuscola, TX, 79562 | $499,900 | 4 | 3 | 2,448 | 2,448 SqFt |
| 150 Cr 676, Tuscola, TX, 79562 | $539,900 | 3 | 2 | 2,830 | 2,830 SqFt |
| 157 Coates Avenue, Tuscola, TX, 79562 | $699,900 | 4 | 2 | 2,233 | 2,233 SqFt |
| 173 Divide Avenue, Tuscola, TX, 79562 | $545,000 | 4 | 3 | 2,605 | 2,605 SqFt |
Similar Homes To 425 County Road 272
Nearby For Sale



Disclosure: Listing information provided in part by the North Texas Real Estate Information Systems, Inc, for personal, non-commercial use by viewers of this site and may not be reproduced or redistributed. All information is deemed reliable but not guaranteed. Copyright © NTREIS 2026. All rights reserved
ByOwner last updated this listing 08/12/2026 @ 14:46
More Cities with for Sale by Owner Homes
- Tuscola Homes For Sale By Owner
- Ovalo Homes For Sale By Owner
- Lawn Homes For Sale By Owner
- Buffalo Gap Homes For Sale By Owner
- Winters Homes For Sale By Owner
- Tye Homes For Sale By Owner
- Merkel Homes For Sale By Owner
- Wingate Homes For Sale By Owner
- Abilene Homes For Sale By Owner
- Trent Homes For Sale By Owner
- Blackwell Homes For Sale By Owner
- Hawley Homes For Sale By Owner
- Clyde Homes For Sale By Owner
- Bronte Homes For Sale By Owner
- Ballinger Homes For Sale By Owner
- Talpa Homes For Sale By Owner
- Baird Homes For Sale By Owner
- Sweetwater Homes For Sale By Owner
- Coleman Homes For Sale By Owner
- Anson Homes For Sale By Owner
Homes around $1,195,000







Verify Your Email
Please enter the 6-digit verification code
sent to your email address.