

133 Sand Hill Court
Tuscola, Texas 79562

 4
4
Bed
 2
2
Bath
 2,279
2,279Sqft
 1.17
1.17Acres(Lot)
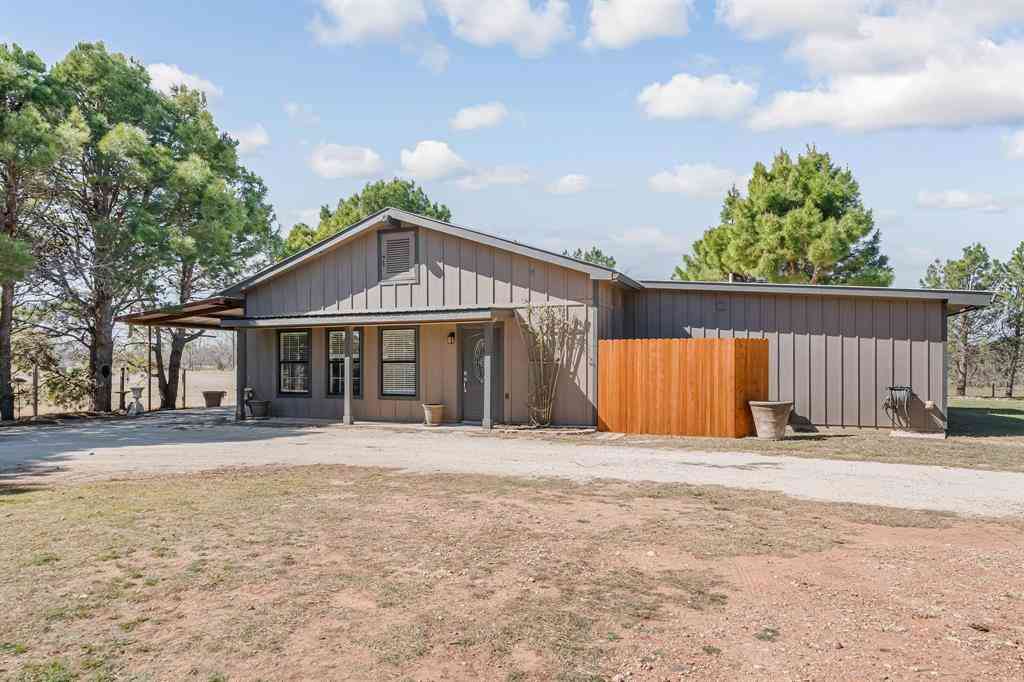
Stunning home in secluded Sandstone Subdivision! Welcome to this fabulous home nestled on over one acre at the end of a quiet cul-de-sac. This exceptional 4 bedroom, 2 bath Countryside Homes masterpiece combines timeless elegance with modern luxury. This one owner residence welcomes you with a classic wraparound front porch, perfect for peaceful mornings and an extended driveway with room for company. Inside, the spacious floor plan flows seamlessly into a large, light-filled living area complete with a wood-burning fireplace and designed for both relaxation and entertaining. The heart of the home is a gorgeous chef's kitchen, fully equipped with a large granite island, a premium induction range, and sleek GE Profile stainless steel appliances. The refrigerator stays! Sophisticated over

 Property Details
 Map
Map
 Map
Map
What's Nearby
Nearby Areas
 Features
-
Bedroom Information
Total Bedrooms: 4 Window Features: Window CoveringsBathroom Information
Total Baths: 2 Full Baths: 2 Half Baths: 0 -
Interior Features
Granite Counters,Kitchen Island,Open Floorplan,PantryAppliances
Dishwasher,Electric Range,Electric Water Heater,Microwave,RefrigeratorUtilities
Community Mailbox,Septic -
Cooling Features
Central Air,ElectricHeating Source
Central,ElectricFireplace
Number of Fireplaces: 1 Fireplace Features: Wood Burning
-
Building Information
Built Year: 2013 Construction: Brick,Rock/Stone Roof Type: Composition -
Exterior Features
Covered Patio/Porch,Garden(s),Rain Gutters,Rain Barrel/Cistern(s)Foundation
SlabSecurity Features
Security System -
Accessibility Features
Accessible GripLaundry Features
Electric Dryer Hookup,Washer HookupPatio And Porch
CoveredConstruction Materials
Brick,Rock/Stone
-
Lot Information
Lot Size (Acr): 1.1700 Lot Size Units: Acres Lot Size Square Feet: 50,965 -
Property Information
SQ ft (Living Area): 2,279 Property Type: Residential Property Sub Type: Single Family Residence Architectural Style: Traditional Subdivision: Sandstone City: Tuscola State: Texas Directions: From Hilltop Gas Station on Hwy 83-84 go south. Turn right onto CR 150. Turn right onto CR 650. Turn right at the second entrance into the neighborhood onto Cedar Creek Ranch Trail. Turn left on to Sand Hill Ct. House is at the end of the cul-de-sac. Property Status: Active Levels: One Property Age: 13 Year Built Details: Preowned
-
Listing Price Information
Original List Price: $525,000 List Price Tot SqFt: $230 -
Listing Information
Possession: Closing/Funding
-
Tax Information
Parcel Number: 981456 Tax Block: A Tax Legal Description: Sandstone Sub, Block A, Lot 4, Acres 1.17 Tax Lot: 4
-
Parking Information
Has Garage Garage Space: 2 Carport Spaces: 0 Parking Features: Driveway,Garage Faces Side -
Homeowners Association Information
Included Fees: Maintenance Grounds HOA Type: Mandatory HOA: $500.00 HOA Frequency: Annually
-
School Information
Elementary School: Buffalo Gap Middle School: Jim Ned High School: Jim Ned School District: Jim Ned Cons ISD -
Utility Information
Utilities: Community Mailbox,Septic
How much is this property worth?
Curious about this home's true market value? Use our free Home Evaluation Tool to instantly get a personalized Comparative Market Analysis (CMA) report. Make smarter, data-driven decisions before you buy.

Nearby Home Value
| Address | Estimate | Bed | Bath | Sq. Ft | Lot Size |
|---|---|---|---|---|---|
| 254 Gatling Street, Tuscola, TX, 79562 | $365,000 | 4 | 2 | 1,815 | 1,815 SqFt |
| 365 County Road 150, Tuscola, TX, 79562 | $1,299,000 | 5 | 5 | 3,502 | 3,502 SqFt |
| 2457 Us Highway 83 84, Tuscola, TX, 79562 | $1,150,000 | 5 | 3 | 3,138 | 3,138 SqFt |
| 118 Divide Avenue, Tuscola, TX, 79562 | $499,900 | 4 | 3 | 2,448 | 2,448 SqFt |
| 150 Cr 676, Tuscola, TX, 79562 | $539,900 | 3 | 2 | 2,830 | 2,830 SqFt |
| 157 Coates Avenue, Tuscola, TX, 79562 | $725,000 | 4 | 2 | 2,233 | 2,233 SqFt |
| 357 County Road 337, Tuscola, TX, 79562 | $900,000 | 6 | 3 | 3,382 | 3,382 SqFt |
| 141 Southfork Drive, Tuscola, TX, 79562 | $525,000 | 4 | 2 | 2,743 | 2,743 SqFt |
| 261 Fry Boulevard, Tuscola, TX, 79562 | $549,900 | 4 | 3 | 2,663 | 2,663 SqFt |
| 310 County Road 336 #B, Tuscola, TX, 79562 | $695,000 | 3 | 2 | 1,800 | 1,800 SqFt |
Similar Homes To 133 Sand Hill Court
Nearby For Sale



Disclosure: Listing information provided in part by the North Texas Real Estate Information Systems, Inc, for personal, non-commercial use by viewers of this site and may not be reproduced or redistributed. All information is deemed reliable but not guaranteed. Copyright © NTREIS 2026. All rights reserved
ByOwner last updated this listing 07/27/2026 @ 17:01
More Cities with for Sale by Owner Homes
- Tuscola Homes For Sale By Owner
- Ovalo Homes For Sale By Owner
- Lawn Homes For Sale By Owner
- Buffalo Gap Homes For Sale By Owner
- Winters Homes For Sale By Owner
- Tye Homes For Sale By Owner
- Merkel Homes For Sale By Owner
- Wingate Homes For Sale By Owner
- Abilene Homes For Sale By Owner
- Trent Homes For Sale By Owner
- Blackwell Homes For Sale By Owner
- Hawley Homes For Sale By Owner
- Clyde Homes For Sale By Owner
- Bronte Homes For Sale By Owner
- Ballinger Homes For Sale By Owner
- Talpa Homes For Sale By Owner
- Baird Homes For Sale By Owner
- Sweetwater Homes For Sale By Owner
- Coleman Homes For Sale By Owner
- Anson Homes For Sale By Owner
Homes around $525,000





Verify Your Email
Please enter the 6-digit verification code
sent to your email address.