

2114 Westminster Lane
Tuscaloosa, AL 35406

 4
4
Bed
 4
4
Bath
 3,327
3,327Sqft
 0.71
0.71Acre(Lot)
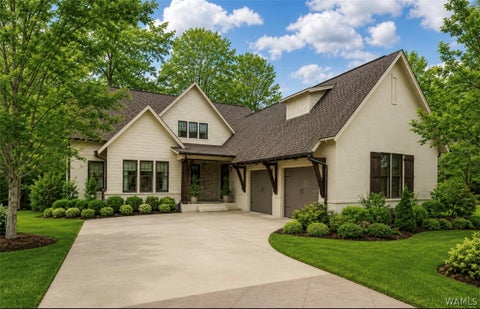
Nestled in Wellington, this spectacular home offers an exceptional blend of timeless elegance, generous living space, and thoughtful design. Rich hardwood floors, soaring 10-foot ceilings, and solid wood doors downstairs create a warm yet refined atmosphere throughout the main living areas. The spacious formal dining room provides an inviting setting for gatherings, while the living room serves as a striking centerpiece with a gas fireplace flanked by built-in shelving. The kitchen is well-equipped featuring a double wall oven, cooktop, wet bar, and a cozy breakfast nook. The primary suite is a true retreat, complete with a walk-in shower, soaking tub, and an oversized walk-in closet. Additional highlights include abundant storage throughout the home, a 3-car garage, and a screened-in porc

 Property Details
 Map
Map
 Map
Map
What's Nearby
Nearby Areas
 Features
-
Bedroom Information
Total beds: 4Bathroom Information
Total Baths: 4 Full Baths: 3 Half Baths: 1Room Information
Rooms Total: 13 -
Flooring Information
Hardwood -
Roofing Information
Composition, Shingle -
Interior Features
Wet Bar, Ceiling Fan(s), Granite Counters, Pantry, Soaking Tub, Walk-In Closet(s), Master Downstairs Roof: Composition, Shingle Appliances: Oven, Double Oven, Dishwasher, Gas Water Heater, Microwave, Refrigerator Laundry Features: Inside, Main Level, Laundry Room Window Features: Double Pane Windows -
Heating & Cooling
Has Heating: Yes Heating: Central, Natural Gas Has Cooling: Yes Cooling: Ceiling Fan(s), Central Air, Electric, Multi Units
-
Building Information
Year Built: 1995 Building Area Total: 3327 Construction Materials: Brick, Synthetic Stucco Stories: 2 Patio And Porch Features: Covered, Porch, Screened Pool Features: None Private Pool: No Association Fee Frequency: Annually -
Exterior Features
Exterior Features: Rain Gutters, Lighting
-
Lot Information
Lot Dimensions: 103x245x180x202 Main Square Feet: 0.71 Acres Lot Size Acres: 0.71Property Information
Subdivision: Wellington Source Property Type: Residential Property SubType: Single Family Residence Levels: Two Property Age: 31
-
Listing Price Information
Listing Price: $679900 Cash, Conventional, FHA, VA Loan
-
Tax Information
Parcel Number: 30-03-07-2-001-001.128 Annual Tax: $2692 Tax Legal Desc: Lot 44 Wellington Phase 3
-
Parking Information
Attached, Concrete, Driveway, GarageGarage Information
Has Garage: Yes Has Attached Garage: Yes Garage Space: 3Homeowners Association InformationHas Association: Yes HOA: $880.00
-
School Information
Elementary School: VernerJunior High School: NorthridgeSenior High School: Northridge -
Utility Information
Cable Available, Sewer Connected -
Location Information
Direction: Head toward Northridge Rd, turn left onto Northridge Rd, turn right onto Wellesley Green, turn right onto Westminster Ln and the home will be on the right Security Features: Smoke Detector(s)
How much is this property worth?
Curious about this home's true market value? Use our free Home Evaluation Tool to instantly get a personalized Comparative Market Analysis (CMA) report. Make smarter, data-driven decisions before you buy.

Nearby Home Value
| Address | Estimate | Bed | Bath | Sq. Ft | Lot Size |
|---|---|---|---|---|---|
| 13010 Power Plant Road, Tuscaloosa, AL, 35406 | $1,399,900 | 5 | 5 | 3,472 | 3,472 SqFt |
| 15293-A Watermelon Road, Tuscaloosa, AL, 35406 | $625,000 | 4 | 3 | 2,659 | 2,659 SqFt |
| 4200 Churchill Lane, Tuscaloosa, AL, 35406 | $639,900 | 4 | 4 | 3,350 | 3,350 SqFt |
| 5231 Midway Circle, Tuscaloosa, AL, 35406 | $424,900 | 4 | 2 | 2,382 | 2,382 SqFt |
| 3621 Oak Glen Drive, Tuscaloosa, AL, 35406 | $1,200,000 | 5 | 7 | 7,700 | 7,700 SqFt |
| 3550 Saint Martinville .., Tuscaloosa, AL, 35406 | $399,000 | 3 | 3 | 2,121 | 2,121 SqFt |
| 23 Oakchase, Tuscaloosa, AL, 35406 | $465,000 | 4 | 2 | 2,445 | 2,445 SqFt |
| 30 Signal Hill Circle, Tuscaloosa, AL, 35406 | $499,900 | 3 | 3 | 2,455 | 2,455 SqFt |
| 14452 Watermelon Road, Tuscaloosa, AL, 35406 | $1,100,000 | 4 | 4 | 5,400 | 5,400 SqFt |
| 7 Oakchase, Tuscaloosa, AL, 35406 | $429,900 | 4 | 2 | 2,066 | 2,066 SqFt |
Similar Homes To 2114 Westminster Lane
Nearby For Sale

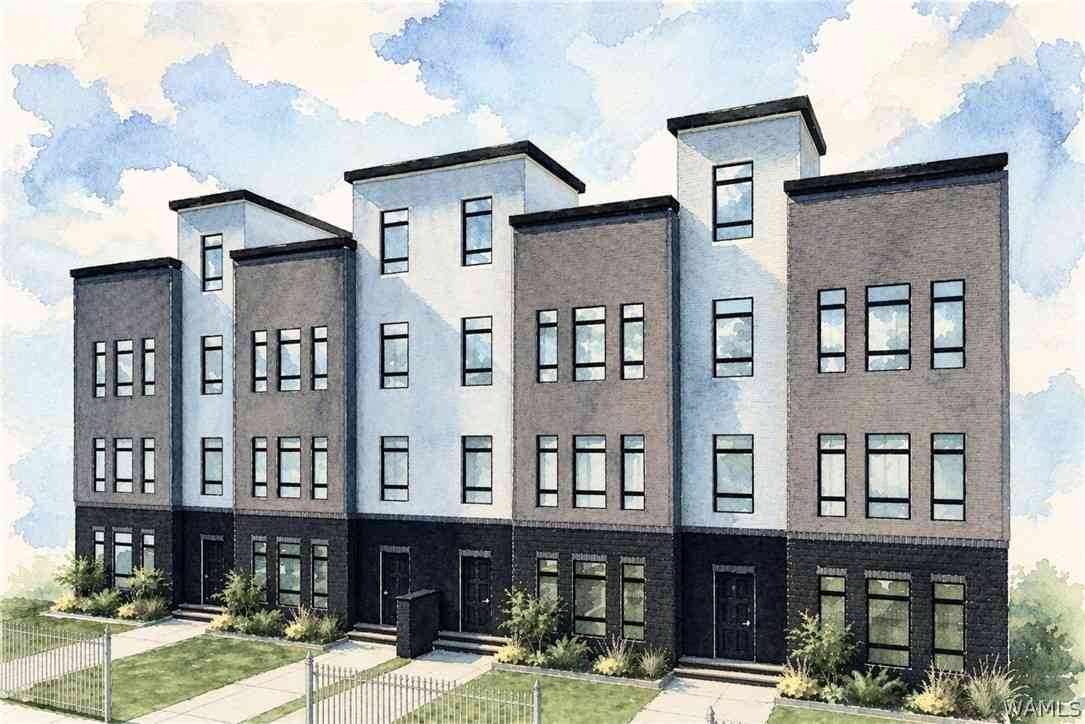
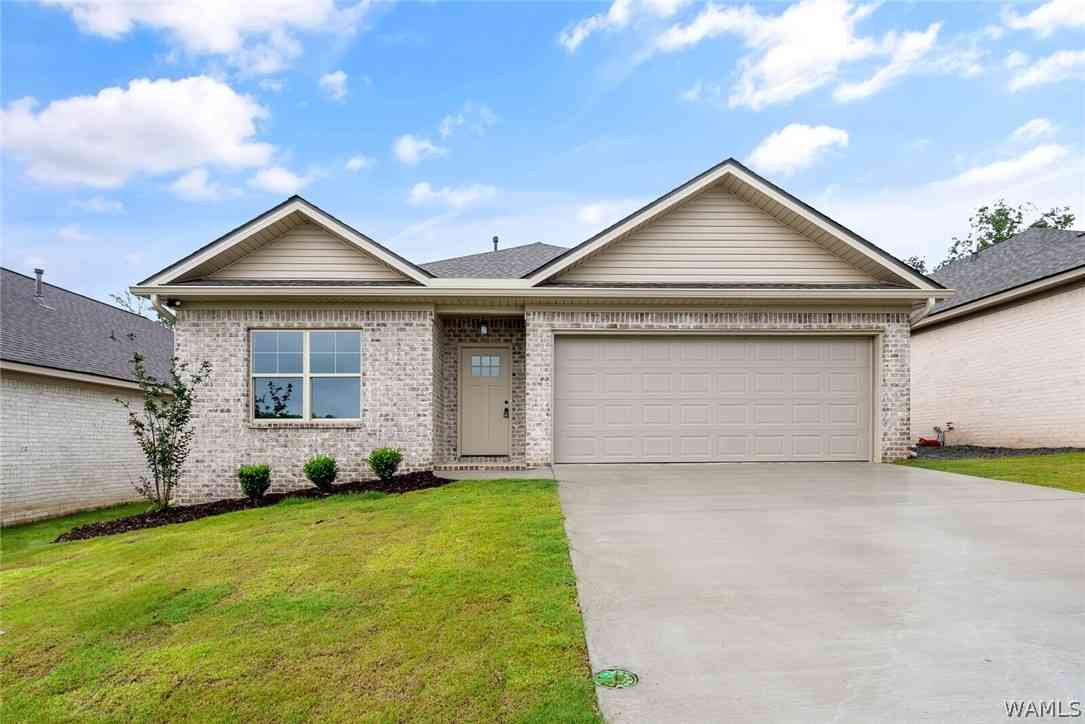
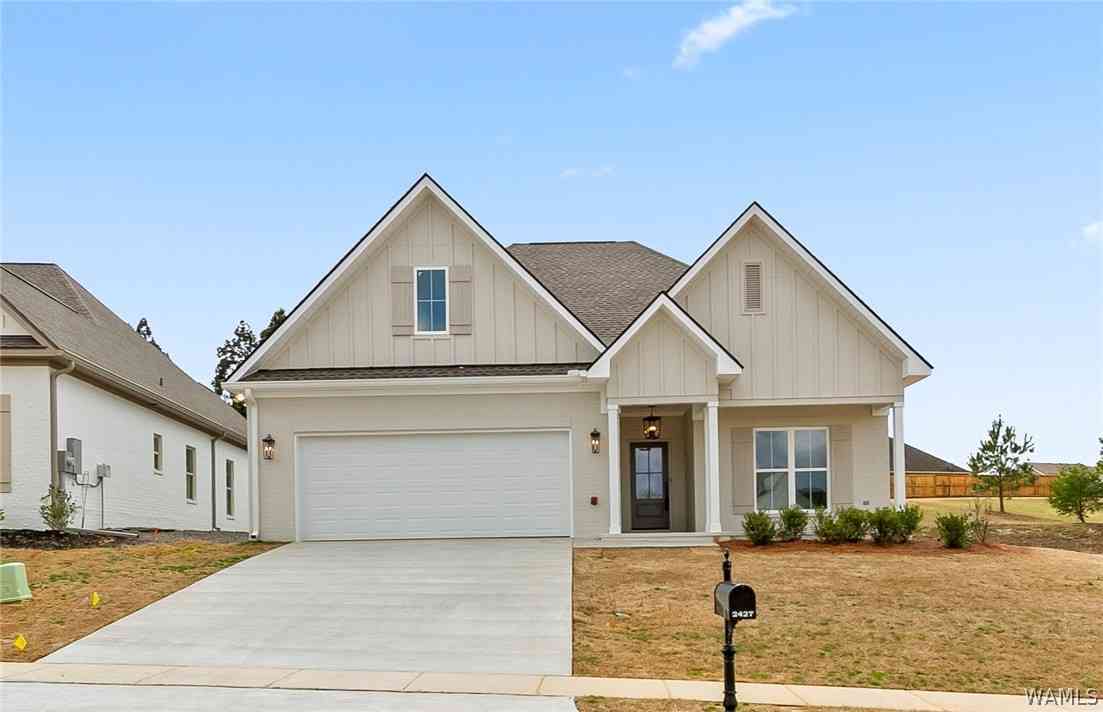
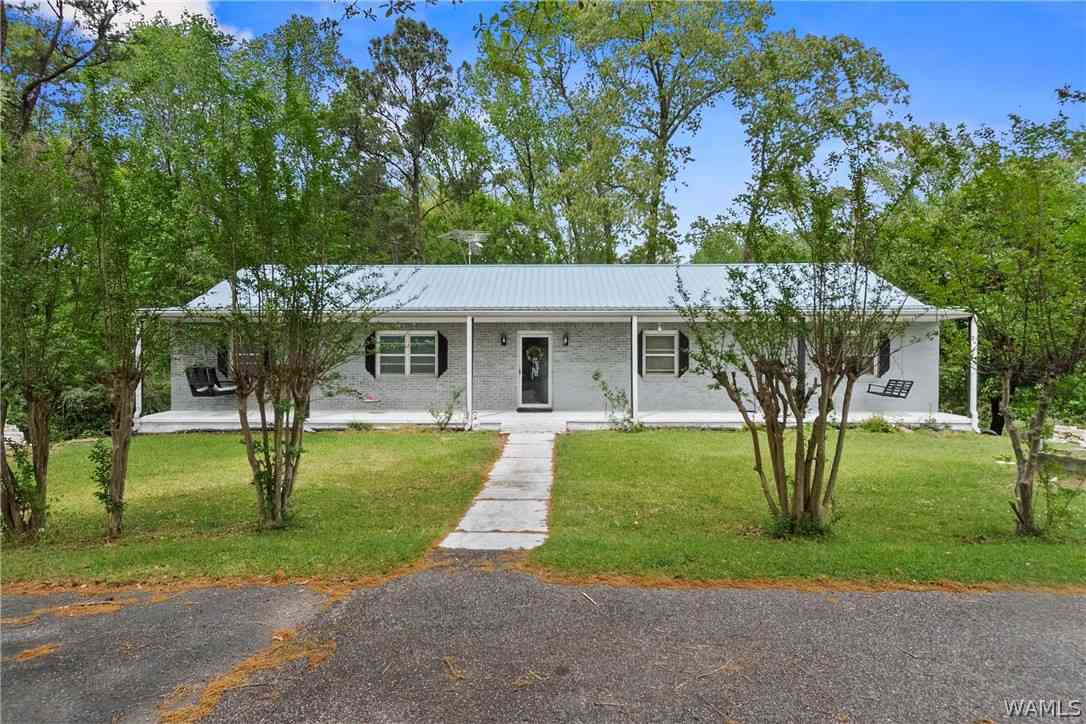
The data relating to real estate for sale on this website comes in part from the Internet Data exchange (IDX) program of Tuscaloosa Association of REALTORS®. IDX information is provided exclusively for consumers' personal, non-commercial use and may not be used for any purpose other than to identify prospective properties consumers may be interested in purchasing. Information deemed reliable but not guaranteed. Copyright ©2026 Tuscaloosa Association of REALTORS®. All Rights Reserved.
ByOwner last updated this listing 07/27/2026 @ 13:04
More Cities with for Sale by Owner Homes
- Tuscaloosa Homes For Sale By Owner
- Fosters Homes For Sale By Owner
- North Port Homes For Sale By Owner
- Moundville Homes For Sale By Owner
- Coker Homes For Sale By Owner
- Duncanville Homes For Sale By Owner
- Buhl Homes For Sale By Owner
- Cottondale Homes For Sale By Owner
- Elrod Homes For Sale By Owner
- Akron Homes For Sale By Owner
- Gordo Homes For Sale By Owner
- Berry Homes For Sale By Owner
- Woodstock Homes For Sale By Owner
- Eutaw Homes For Sale By Owner
- Vance Homes For Sale By Owner
- Reform Homes For Sale By Owner
- Brent Homes For Sale By Owner
- Centreville Homes For Sale By Owner
- Greensboro Homes For Sale By Owner
- Brookwood Homes For Sale By Owner
Homes around $679,900











Verify Your Email
Please enter the 6-digit verification code
sent to your email address.