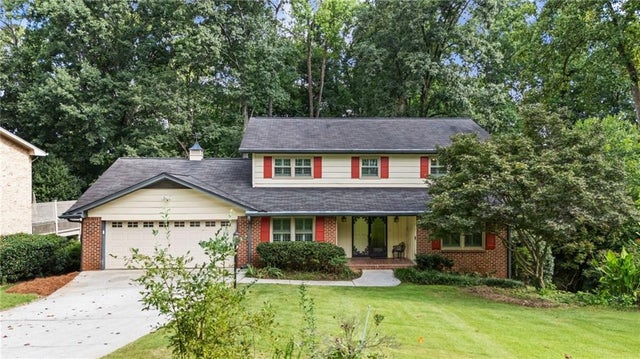
2679 Regency Drive
Tucker, GA 30084

 4
4
Bed
 4
4
Bath
 3,802
3,802Sqft
 0.41
0.41Acre(Lot)
Introducing 2679 Regency Drive East, Tucker, GA 30084: Located in the Highly Sought After Empire Square Subdivision, This Updated and Oversized Two Story on Full Daylight Finished Terrace Level Features Bright Kitchen Featuring Freshly & Professional Painted White Cabinetry, New Black Square Knobs and Hinges, New Appliances Featuring Black Ice Oven, Big Enough to Cook That Holiday Meal; Large Breakfast Area w/ Panoramic View of Backyard. Separate Buffet w/ New Glass Front Doors; Pantry. Cozy Fireside Family Room with Brick Surround. Separate Dining Room and Formal Living Room Doubles and a Great Home Office / Flex Room w/ Recessed Lighting. Oversized Primary Suite w/ HUGE Walk In Closet Space w/ Custom Cabinetry, Separate Heating and Cooling w/ New Mini Split System; Private En-Suit

 Property Details
 Map
Map
 Map
Map
What's Nearby
Nearby Areas
 Features
-
Bedroom Information
Total beds: 4Bathroom Information
Total Baths: 4 Full Baths: 3 Half Baths: 1Room Information
Has Basement: Yes Basement: Daylight, Finished, Full, Interior Entry, Walk-Out Access -
Flooring Information
Hardwood, Tile -
Roofing Information
Composition -
Interior Features
Eat-in Kitchen, Pantry, Crown Molding, Double Vanity, His and Hers Closets, Low Flow Plumbing Fixtures, Recessed Lighting Roof: Composition Appliances: Dishwasher, Disposal, Electric Cooktop, Electric Oven, Range Hood, Refrigerator Laundry Features: In Kitchen, Laundry Room Window Features: Insulated Windows -
Heating & Cooling
Has Heating: Yes Heating: Central, Forced Air, Heat Pump, Natural Gas Has Cooling: Yes Cooling: Ceiling Fan(s), Central Air
-
Building Information
Year Built: 1974 Building Area Total: 3802 Construction Materials: Wood Siding Patio And Porch Features: Covered, Front Porch, Rear Porch, Screened Pool Features: None Private Pool: No View: Neighborhood Association Fee Frequency: Annually -
Exterior Features
Exterior Features: Garden, Private Yard, Other
-
Lot Information
Lot Dimensions: 175 x 108 Lot Size Acres: 0.406 Lot Size Source: Owner Lot Description: Back Yard, Front Yard, Landscaped, PrivateProperty Information
Subdivision: Empire Square Source Property Type: Residential Postal Code Plus 4: 2328 Property SubType: Single Family Residence Levels: Two Property Age: 52
-
Listing Price Information
Listing Price: $635000
-
Tax Information
Parcel Number: 18 250 08 078 Tax Year: 2025 Annual Tax: $5946 Tax Legal Desc: see attached
-
Parking Information
Garage, Garage Door Opener, Kitchen LevelGarage Information
Has Garage: Yes Garage Space: 2Homeowners Association InformationHas Association: Yes HOA: $75.00 Community Features: Curbs, Lake, Park, Playground, Pool, Sidewalks, Street Lights, Tennis Court(s)
-
School Information
Elementary School: MidvaleJunior High School: TuckerSenior High School: Tucker -
Utility Information
Cable Available, Electricity Available, Natural Gas Available -
Location Information
Direction: From Either Henderson Mill Road or Lavista Road, Take Midvale Road to Regency Parkway, Right on Regency Drive East. Home Near Second Turn. WaterSource: Public Security Features: Security System, Security System Owned
How much is this property worth?
Curious about this home's true market value? Use our free Home Evaluation Tool to instantly get a personalized Comparative Market Analysis (CMA) report. Make smarter, data-driven decisions before you buy.

Nearby Home Value
| Address | Estimate | Bed | Bath | Sq. Ft | Lot Size |
|---|---|---|---|---|---|
| 5505 Princeton Run Trail, Tucker, GA, 30084 | $499,900 | 4 | 2 | 2,632 | 2,632 SqFt |
| 5806 Princeton Run Trail, Tucker, GA, 30084 | $579,000 | 4 | 4 | 4,237 | 4,237 SqFt |
| 5806 Princeton Run Trail, Tucker, GA, 30084 | $579,000 | 4 | 5 | 4,237 | 4,237 SqFt |
| 5875 Princeton Run Trail, Tucker, GA, 30084 | $589,000 | 4 | 3 | -- | |
| 343 Cana Of Galilee Court, Tucker, GA, 30084 | $350,000 | 3 | 2 | -- | |
| 343 Cana Of Galilee Court, Tucker, GA, 30084 | $350,000 | 3 | 2 | 1,766 | 1,766 SqFt |
| 6214 Mimosa Circle, Tucker, GA, 30084 | $569,000 | 5 | 3 | 5,636 | 5,636 SqFt |
| 6214 Mimosa Circle, Tucker, GA, 30084 | $569,000 | 5 | 3 | 5,636 | 5,636 SqFt |
| 6855 Mimosa Circle, Tucker, GA, 30084 | $619,900 | 4 | 3 | 3,483 | 3,483 SqFt |
| 6094 Mimosa Circle, Tucker, GA, 30084 | $535,000 | 4 | 3 | 2,774 | 2,774 SqFt |
Similar Homes To 2679 Regency Drive
Nearby For Sale


Listings on this website come from the FMLS IDX Compilation and may be held by brokerage firms other than the owner of this website. The listing brokerage is identified in any listing details. Information is deemed reliable but is not guaranteed. If you believe any FMLS listing contains material that infringes your copyrighted work, please (https://www.fmls.com/dmca.htm) to review our DMCA policy and learn how to submit a takedown request. © 2026 FMLS.
ByOwner last updated this listing 08/11/2026 @ 14:28
More Cities with for Sale by Owner Homes
- Tucker Homes For Sale By Owner
- Clarkston Homes For Sale By Owner
- Pine Lake Homes For Sale By Owner
- Scottdale Homes For Sale By Owner
- Stone Mountain Homes For Sale By Owner
- Chamblee Homes For Sale By Owner
- Avondale Estates Homes For Sale By Owner
- Smoke Rise Homes For Sale By Owner
- Doraville Homes For Sale By Owner
- Decatur Homes For Sale By Owner
- Lilburn Homes For Sale By Owner
- Peachtree Corners Homes For Sale By Owner
- Dunwoody Homes For Sale By Owner
- Atlanta Homes For Sale By Owner
- Berkeley Lake Homes For Sale By Owner
- Duluth Homes For Sale By Owner
- Brookhaven Homes For Sale By Owner
- Lawrenceville Homes For Sale By Owner
- Stonecrest Homes For Sale By Owner
- Sandy Springs Homes For Sale By Owner
Homes around $635,000











Verify Your Email
Please enter the 6-digit verification code
sent to your email address.