
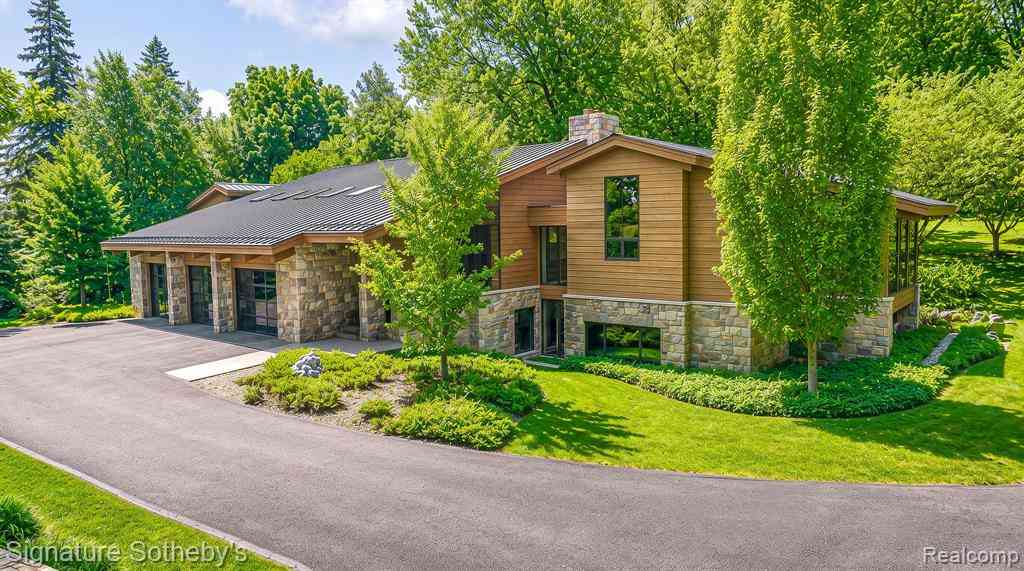
5051 Beach Road
Troy, Michigan 48098

 5
5
Bed
 4.5
4.5
Bath
 7,700
7,700Sqft
 3.72
3.72Acres(Lot)
Privately set on 3.72 acres of mature landscape, this 7700+ sq ft, 5-bedroom, 4.2-bath residence by Young & Young Architects, built by TSA, brings together design, scale, and a setting immersed in nature. Conveniently located about 15 minutes from Downtown Birmingham and 5 minutes from the Somerset Collection, the setting offers both privacy and access. This LEED-certified home incorporates solar power along with geothermal and radiant heating systems, delivering a high level of efficiency. An open yet intimate main level unfolds beneath vaulted cedar ceilings with white oak and heated porcelain floors, while floor-to-ceiling glass fills the space with natural light. The chef’s kitchen features premium built-in appliances, quartzite surfaces, and a prep pantry, flowing into the dining area

 Property Details
 Map
Map
 Map
Map
What's Nearby
Nearby Areas
 Features
-
Bedroom Information
Total Bedrooms: 5Bathroom Information
Total Baths: 4.5 Full Baths: 4 Half Baths: 2 -
Room Information
Total Rooms: 16 Porches: Porch - Covered,Deck,Patio,Porch,Patio - Covered,CoveredInterior Features
Cable Available,Egress Window(s),Entrance Foyer,Air Purifier,High Spd Internet Avail,Indoor Pool,Programmable Thermostat,Security Alarm (owned),Sound System,Spa/Hot-tub,Wet Bar Roof: Metal Basement Description: Daylight,Finished,Walk-Out Access Fireplace: Yes Appliances: Water Purifier Owned,Built-In Refrigerator,Dishwasher,Disposal,Double Oven,Dryer,Gas Cooktop,Ice Maker,Microwave,Stainless Steel Appliance(s),Warming Drawer,Washer,Wine Refrigerator -
Heating & Cooling
Cooling: Ceiling Fan(s),Central Air Heating: Radiant Heating Fuel: Geo-ThermalFireplace
Basement,Living RoomWater Heater
Geo Thermal,Natural Gas
-
Building Information
Year Built: 2015 Building Stories: 1 Story Fireplace: Basement,Living Room Roof: Metal Foundation/Basement: Basement Architecture: Raised Ranch -
Exterior Features
Spa/Hot-tub,Whole House Generator,Lighting Construction: Cedar,Stone -
Utility Features
Sewer: Sewer (Sewer-Sanitary) -
Water
Public (Municipal) Water Heat: Geo Thermal,Natural Gas
-
Lot Information
Lot Size: 3.72 Lot Dimensions: 403x346x428x329 Lot Features: Corner Lot,Wooded Frontage Feet: 403 -
Property Information
SQ ft: 7700 Financing: Cash,Conventional
-
Listing Price Information
Original List Price: $3,995,000 -
Listing Information
Possession: Negotiable Legal Description: T2N, R11E, SEC 7 PART OF SW 1/4 BEG AT PT DIST N 00-03-00 W 85 FT FROM S 1/4 COR, TH S 89-55-36 W 60 FT, TH S 00-03-00 E 25 FT, TH S 89-55-36 W 272.96 FT, TH N 00-16-28 E 428.12 FT, TH N 89-57-00 E 330.53 FT, TH S 00-03-00 E 402.98 FT TO
-
Tax Information
Annual Tax: $36,298 Parcel Number: 2007377041 -
Possession
Negotiable -
Legal Information
Legal Description: Section: T2N, R11E, SEC 7 PART OF SW 1/4 BEG AT PT DIST N 00-03-00 W 85 FT FROM S 1/4 COR, TH S 89-55-36 W 60 FT, TH S 00-03-00 E 25 FT, TH S 89-55-36 W 272.96 FT, TH N 00-16-28 E 428.12 FT, TH N 89-57-00 E 330.53 FT, TH S 00-03-00 E 402.98 FT TO
-
Virtual Tour
Parking Information
Has Garage: Yes Garage Size: 2 Car,4 Car Garage Description: Direct Access,Door Opener,Heated,Attached,Detached,Garage Faces Front,Oversized -
Multi-Unit Information
Road Frontage: Paved
-
School Information
School District: Troy -
Fire Place Information
Fire Place: Yes Fire Place Location: Basement,Living Room Fire Place Type: Gas -
Utility Information
Water: Public (Municipal) Sewer: Sewer (Sewer-Sanitary)
How much is this property worth?
Curious about this home's true market value? Use our free Home Evaluation Tool to instantly get a personalized Comparative Market Analysis (CMA) report. Make smarter, data-driven decisions before you buy.

Nearby Home Value
| Address | Estimate | Bed | Bath | Sq. Ft | Lot Size |
|---|---|---|---|---|---|
| 428 Carter Drive , Troy, MI, 48098 | $459,900 | 3 | 2.5 | 1,560 | 1,560 SqFt |
| 94 Ingram Drive , Troy, MI, 48098 | $799,000 | 4 | 3.5 | 3,737 | 3,737 SqFt |
| 6429 Houghten Drive , Troy, MI, 48098 | $445,000 | 4 | 1.5 | 1,971 | 1,971 SqFt |
| 33 Paragon Drive , Troy, MI, 48098 | $1,295,000 | 5 | 5.5 | 4,400 | 4,400 SqFt |
| 25 Florence Drive , Troy, MI, 48098 | $1,195,000 | 5 | 5.5 | 4,200 | 4,200 SqFt |
| 6177 Livernois Road , Troy, MI, 48098 | $445,000 | 4 | 3 | 2,000 | 2,000 SqFt |
| 88 Aspinwall Drive , Troy, MI, 48098 | $769,000 | 5 | 4.5 | 3,064 | 3,064 SqFt |
| 6725 Michael Drive , Troy, MI, 48098 | $725,000 | 4 | 4.5 | 3,246 | 3,246 SqFt |
| 5660 Wright Drive , Troy, MI, 48098 | $399,000 | 3 | 1.5 | 1,245 | 1,245 SqFt |
| 5511 Wright Drive , Troy, MI, 48098 | $350,000 | 3 | 2 | 1,796 | 1,796 SqFt |
Similar Homes To 5051 Beach Road
Nearby For Sale



Disclosure: The accuracy of all information, regardless of source, is not guaranteed or warranted. All information should be independently verified. Any use of search facilities of data on the site, other than by a consumer looking to purchase real estate, is prohibited. IDX provided courtesy of Realcomp II Ltd., via ByOwner.com and REALCOMP, Copyright 2026 Realcomp II Ltd. Shareholders. REALTOR (R) licensed in the state of Michigan. The listing broker’s offer of compensation is made only to participants of the MLS where the listing is filed and to participants of any data share partner MLS.
ByOwner last updated this listing 08/27/2026 @ 18:21
More Cities with for Sale by Owner Homes
- Troy Homes For Sale By Owner
- Clawson Homes For Sale By Owner
- Birmingham Homes For Sale By Owner
- Rochester Homes For Sale By Owner
- Madison Heights Homes For Sale By Owner
- Berkley Homes For Sale By Owner
- Royal Oak Homes For Sale By Owner
- Huntington Woods Homes For Sale By Owner
- Beverly Hills Homes For Sale By Owner
- Franklin Homes For Sale By Owner
- Bloomfield Hills Homes For Sale By Owner
- Pleasant Ridge Homes For Sale By Owner
- Sterling Heights Homes For Sale By Owner
- Bingham Farms Homes For Sale By Owner
- Auburn Hills Homes For Sale By Owner
- Pontiac Homes For Sale By Owner
- Shelby Twp Homes For Sale By Owner
- Oak Park Homes For Sale By Owner
- Ferndale Homes For Sale By Owner
- Hazel Park Homes For Sale By Owner
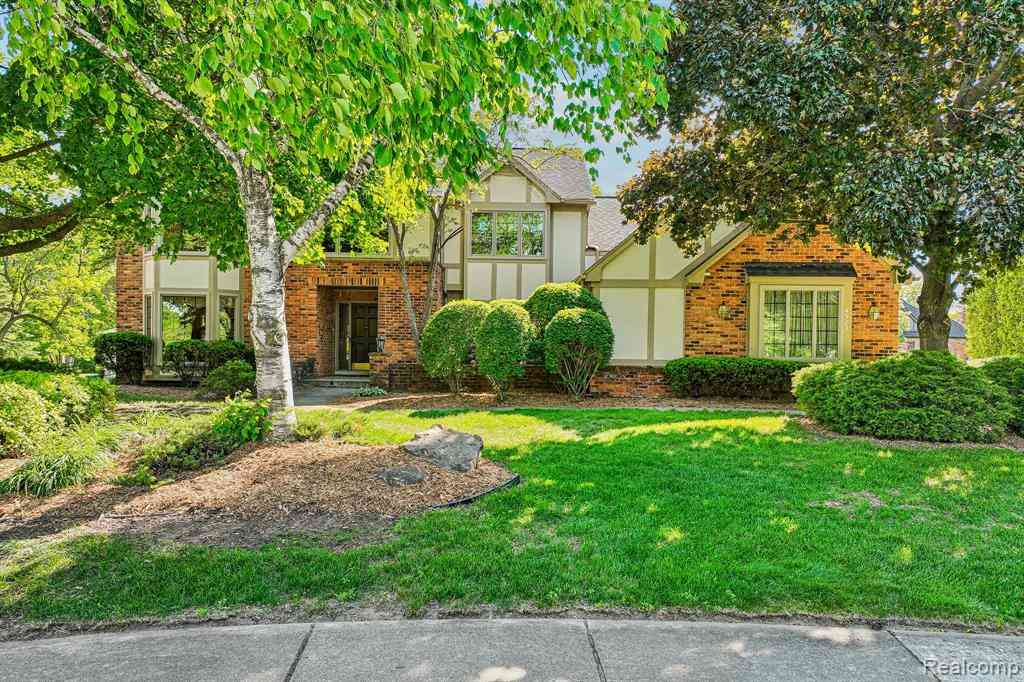
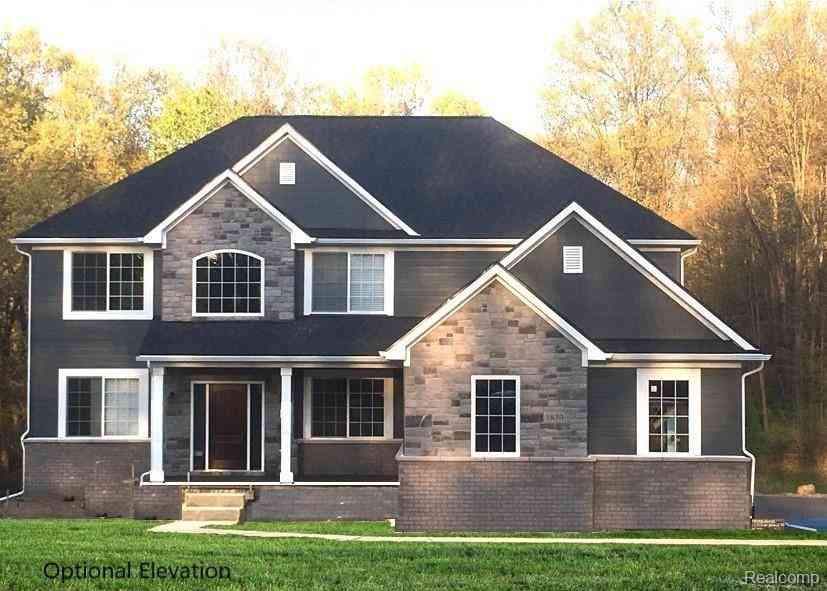
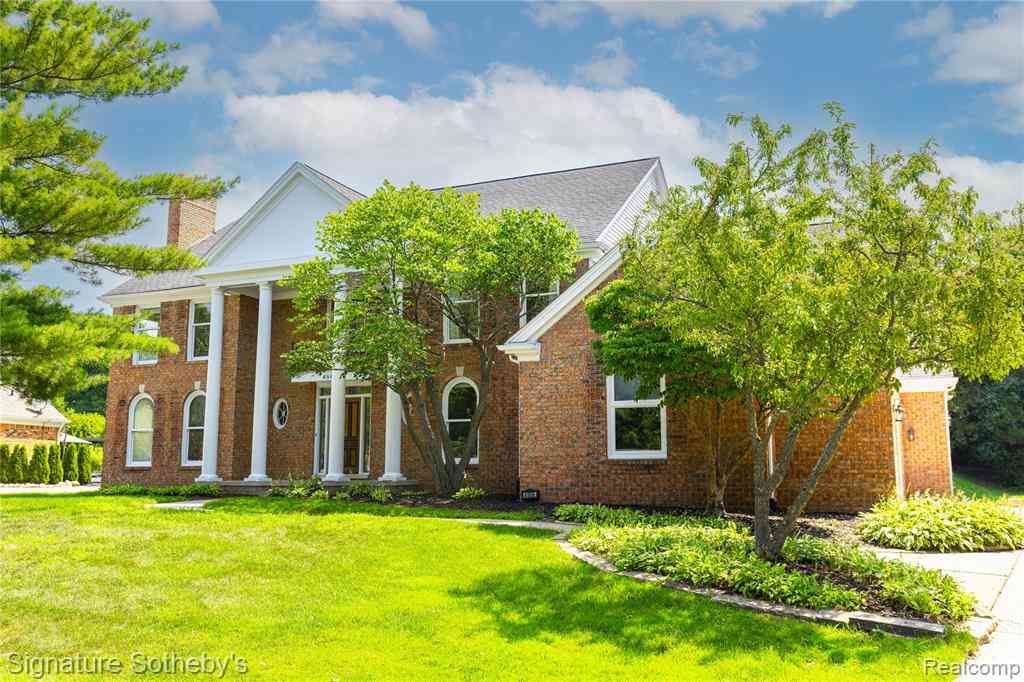
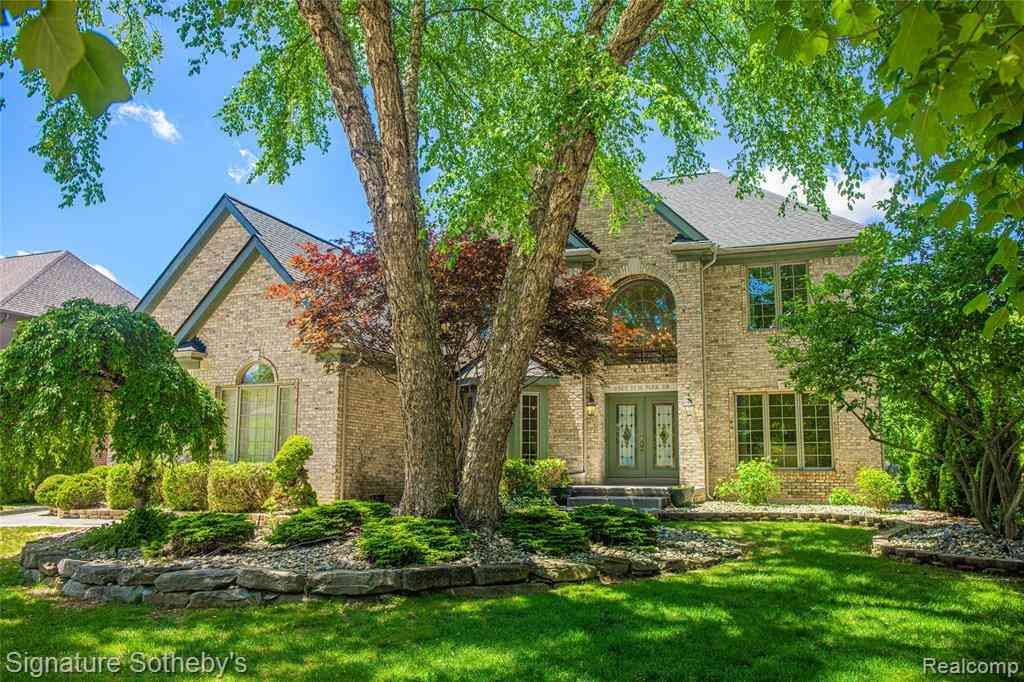
Homes around $3,995,000



Verify Your Email
Please enter the 6-digit verification code
sent to your email address.
Verify Your Phone Number
Please enter the 6-digit verification code
sent to your mobile phone.