
216 E Beachwood Loop
Trinidad, Texas 75163

 4
4
Bed
 2
2
Bath
 1,618
1,618Sqft
 0.18
0.18Acre(Lot)
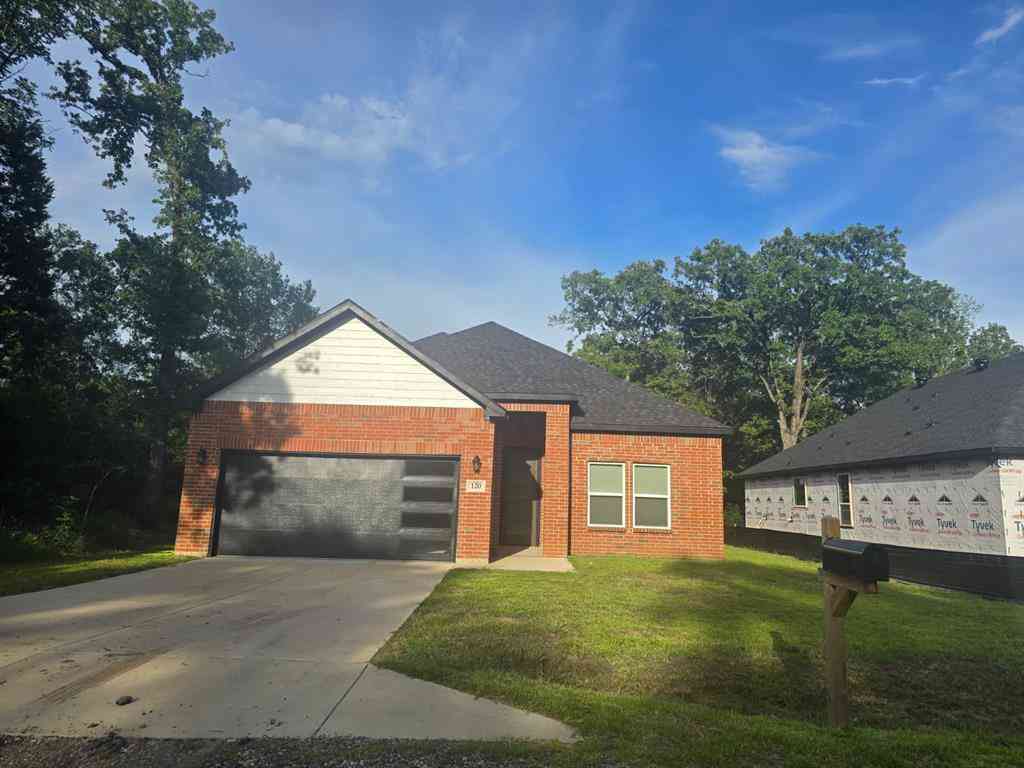
Welcome home to modern lake living with coastal comfort! This stunning new construction sanctuary is just a short stroll from the shimmering waters of Cedar Creek Lake in the gated Beachwood Estates community with all of the - lake vibes. This bright, 3 BR Home (with an office) is a retreat designed to instantly make family and friends feel right at home. Step through the front door and feel the airy warmth of the sunlight, open-concept floor plan. This home's home office has double french doors with elegant dark trim, rustic dark wood beams and recessed lighting to create your ultimate quiet haven for remote work or study.The heart of this home is a chef-inspired dream kitchen featuring crisp white cabinetry, modern pendant lighting, sleek stainless steel appliances, and an extra large is

 Property Details
 Map
Map
 Map
Map
What's Nearby
Nearby Areas
 Features
-
Bedroom Information
Total Bedrooms: 4Bathroom Information
Total Baths: 2 Full Baths: 2 Half Baths: 0 -
Interior Features
Decorative Lighting,Eat-in Kitchen,Granite Counters,Kitchen Island,Open Floorplan,Pantry,Walk-In Closet(s)Appliances
Dishwasher,Disposal,Electric Range,Electric Water HeaterUtilities
City Sewer,City Water,Electricity Available -
Cooling Features
Ceiling Fan(s),Central Air,ENERGY STAR Qualified EquipmentHeating Source
Central,Electric,ENERGY STAR Qualified Equipment,Fireplace InsertFireplace
Number of Fireplaces: 1 Fireplace Features: Electric,Insert
-
Building Information
Built Year: 2026 Roof Type: Composition -
Exterior Features
Covered Patio/PorchFoundation
SlabSecurity Features
Gated Community
-
Lot Information
Lot Size (Acr): 0.1770 Lot Size Units: Acres Lot Size Square Feet: 7,710 Lot Size Source: Builder -
Property Information
SQ ft (Living Area): 1,618 Property Type: Residential Property Sub Type: Single Family Residence Architectural Style: Traditional Subdivision: Beachwood Estates Sec E City: Trinidad State: Texas Directions: See GPS. Property Status: Active Exclusions: Excludes all staging furniture. Levels: One Property Age: 0 Year Built Details: New Construction - Complete
-
Listing Price Information
Original List Price: $299,900 List Price Tot SqFt: $185 -
Listing Information
Possession: Closing/Funding
-
Tax Information
Parcel Number: 21150000253060 Tax Legal Description: LT 253 AB 798 S WHITLEY SUR, BEACHWOOD ESTS S Tax Lot: 253 Unexempt Taxes: $144
-
Parking Information
Garage Space: 2 Carport Spaces: 0 Parking Features: Garage Door Opener,Garage Faces Front -
Homeowners Association Information
Included Fees: Management Fees HOA Type: Mandatory HOA: $520.00 HOA Frequency: Annually
-
School Information
Elementary School: Malakoff Middle School: Malakoff High School: Malakoff School District: Malakoff ISD -
Utility Information
Utilities: City Sewer,City Water,Electricity Available
How much is this property worth?
Curious about this home's true market value? Use our free Home Evaluation Tool to instantly get a personalized Comparative Market Analysis (CMA) report. Make smarter, data-driven decisions before you buy.

Nearby Home Value
| Address | Estimate | Bed | Bath | Sq. Ft | Lot Size |
|---|---|---|---|---|---|
| 325 Lincoln Street, Trinidad, TX, 75163 | $250,000 | 3 | 2 | 1,940 | 1,940 SqFt |
| 410 Lone Star Road, Trinidad, TX, 75163 | $155,000 | 3 | 2 | 2,238 | 2,238 SqFt |
| 621 French Street, Trinidad, TX, 75163 | $189,000 | 3 | 2 | 1,716 | 1,716 SqFt |
| 211 Rosemary Drive, Trinidad, TX, 75163 | $549,900 | 5 | 3 | 2,442 | 2,442 SqFt |
| 209 Lone Star Road, Trinidad, TX, 75163 | $69,000 | 3 | 2 | 1,898 | 1,898 SqFt |
| 442 Rosemary Drive, Trinidad, TX, 75163 | $325,000 | 3 | 3 | 2,430 | 2,430 SqFt |
| 103 Eras Crossing Road, Trinidad, TX, 75163 | $226,900 | 3 | 3 | 1,336 | 1,336 SqFt |
| 123 Cedar Bend Drive, Trinidad, TX, 75163 | $364,990 | 5 | 3 | 2,270 | 2,270 SqFt |
| 200 Jay Street, Trinidad, TX, 75163 | $95,000 | 3 | 1 | 1,346 | 1,346 SqFt |
| 210 Victor Court, Trinidad, TX, 75163 | $425,000 | 3 | 2 | 1,568 | 1,568 SqFt |
Similar Homes To 216 E Beachwood Loop
Nearby For Sale



Disclosure: Listing information provided in part by the North Texas Real Estate Information Systems, Inc, for personal, non-commercial use by viewers of this site and may not be reproduced or redistributed. All information is deemed reliable but not guaranteed. Copyright © NTREIS 2026. All rights reserved
ByOwner last updated this listing 07/30/2026 @ 17:37
More Cities with for Sale by Owner Homes
- Trinidad Homes For Sale By Owner
- Star Harbor Homes For Sale By Owner
- Enchanted Oaks Homes For Sale By Owner
- Caney City Homes For Sale By Owner
- Malakoff Homes For Sale By Owner
- Log Cabin Homes For Sale By Owner
- Payne Springs Homes For Sale By Owner
- Mabank Homes For Sale By Owner
- Kerens Homes For Sale By Owner
- Gun Barrel City Homes For Sale By Owner
- Eustace Homes For Sale By Owner
- Seven Points Homes For Sale By Owner
- Powell Homes For Sale By Owner
- Kemp Homes For Sale By Owner
- Tool Homes For Sale By Owner
- Rice Homes For Sale By Owner
- Athens Homes For Sale By Owner
- Murchison Homes For Sale By Owner
- Streetman Homes For Sale By Owner
- Corsicana Homes For Sale By Owner
Homes around $299,900





Verify Your Email
Please enter the 6-digit verification code
sent to your email address.