
133 Forest Ridge Road
Trinidad, Texas 75163

 8
8
Bed
 9
9
Bath
 7,151
7,151Sqft
 3.75
3.75Acres(Lot)
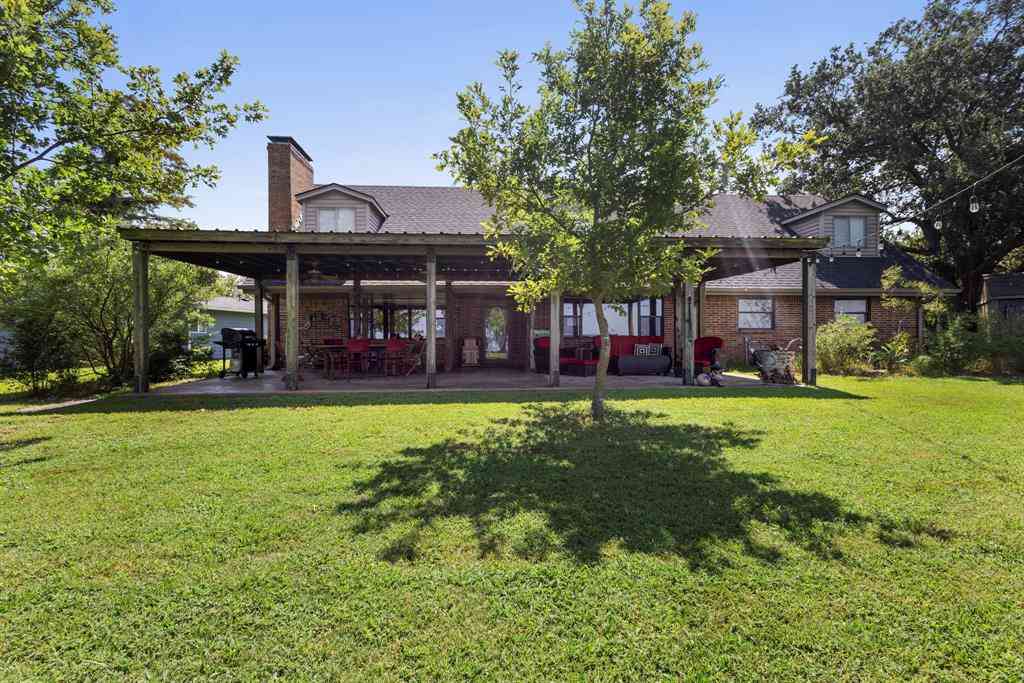
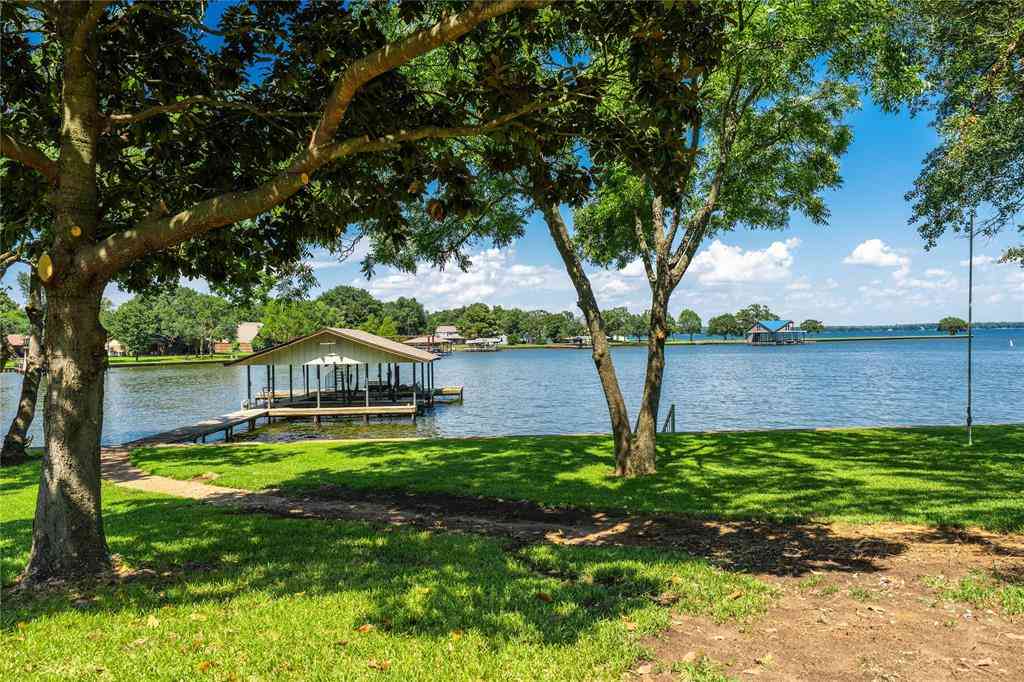
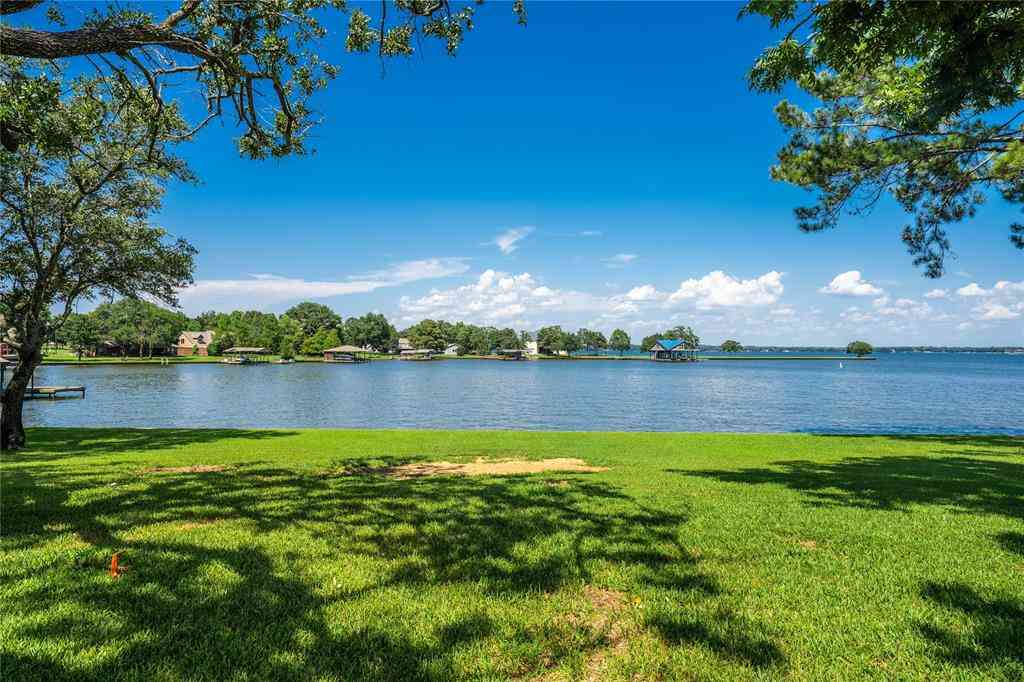
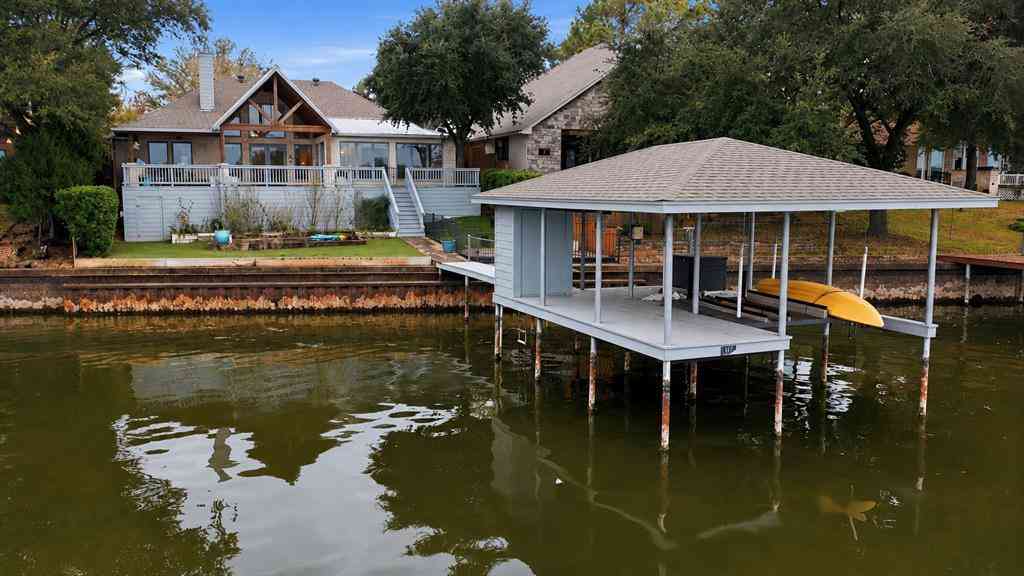
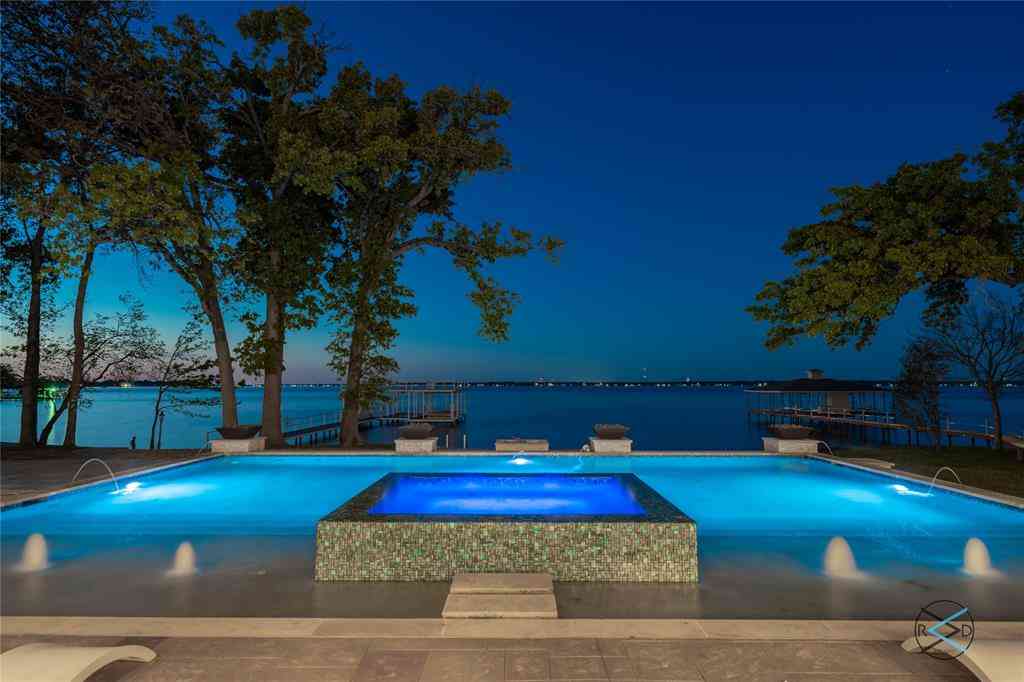
Nestled on a protected water cove and iconic spot in prestigious gated Beachwood Estates, this exceptional 3.746-acre waterfront retreat at Cedar Creek Lake offers the perfect combination of privacy, space and unforgettable lakefront living. Lovingly enjoyed by the same family for over 20 years, the property is designed for gathering, relaxing and creating lasting memories. The estate comfortably sleeps over 20+ guests across three separate residences, making it ideal for extended family, corporate retreats or large group getaways. The impressive main residence encompasses 4,762 square feet and features four bedrooms - each with its own private bathroom, two full kitchens, a four-car garage and two inviting living areas with fireplaces. A large game room equipped with a full bar, shufflebo

 Property Details
 Map
Map
 Map
Map
What's Nearby
Nearby Areas
 Features
-
Bedroom Information
Total Bedrooms: 8 Window Features: Window CoveringsBathroom Information
Total Baths: 9 Full Baths: 9 Half Baths: 0 -
Interior Features
Built-in Features,Built-in Wine Cooler,Cable TV Available,Cathedral Ceiling(s),Chandelier,Decorative Lighting,Double Vanity,Dry Bar,Eat-in Kitchen,Flat Screen Wiring,Granite Counters,High Speed Internet Available,In-Law Suite Floorplan,Kitchen Island,Multiple Staircases,Natural Woodwork,Open Floorplan,Pantry,Smart Home System,Vaulted Ceiling(s),Walk-In Closet(s),Wet Bar,Wired for Data,Second Primary BedroomAppliances
Dishwasher,Disposal,Dryer,Electric Oven,Gas Range,Ice Maker,Microwave,Plumbed For Gas in Kitchen,Refrigerator,WasherUtilities
Cable Available,City Sewer,City Water,Concrete,Curbs,Dirt,Electricity Available,Gravel/Rock,Individual Water Meter,Natural Gas Available,Phone Available,Propane -
Cooling Features
Ceiling Fan(s),Central Air,ElectricEnergy
Green Energy: Solar Electric System - OwnedHeating Source
Central,Electric,Fireplace(s),PropaneFireplace
Number of Fireplaces: 5 Fireplace Features: Bedroom,Glass Doors,Living Room,Primary Bedroom,Outside,Propane,Stone
-
Building Information
Built Year: 2006 Construction: Brick,Siding,Stucco,Wood Roof Type: Metal,Shingle -
Exterior Features
Balcony,Boat Slip,Covered Deck,Covered Patio/Porch,Dock,Fire Pit,Garden(s),Rain Gutters,Lighting,Outdoor Grill,Private Yard,RV/Boat Parking,StorageFoundation
SlabSecurity Features
Burglar,Fire Alarm,Fire Sprinkler System,Security Gate,Security System,Smoke Detector(s) -
Pool Features
In Ground,Outdoor Pool,Pool CoverLaundry Features
Electric Dryer Hookup,Utility Room,Full Size W/D Area,Stacked W/D Area,On SitePatio And Porch
Covered,Deck,Enclosed,Patio,Rear Porch,Side Porch,Wrap Around,OtherConstruction Materials
Brick,Siding,Stucco,Wood
-
Lot Information
Lot Size (Acr): 3.7460 Lot Size Units: Acres Lot Size Square Feet: 163,176 Lot Size Source: Appraiser Lot Features: Acreage,Adjacent to Greenbelt,Irregular Lot,Landscaped,Many Trees,Sprinkler System,Subdivision,Water/Lake View,Waterfront -
Property Information
SQ ft (Living Area): 7,151 Property Type: Residential Property Sub Type: Single Family Residence Architectural Style: A-Frame,Traditional Subdivision: Oak Forest Estate City: Trinidad State: Texas Directions: Use GPS. From 274 N, turn left toward Beachwood Dr. Turn left onto Beachwood Dr. Turn left onto Oakwood Dr. Turn left onto Forest Ridge Rd. Property Status: Active Exclusions: All game room memorabilia. Levels: Two Property Age: 20 Year Built Details: Preowned Other Equipment: Generator
-
Listing Price Information
Original List Price: $5,000,000 List Price Tot SqFt: $699 -
Listing Information
Possession: Closing/Funding
-
Tax Information
Parcel Number: 36660000012060 Tax Legal Description: LT 12 AB 798 S WHITLEY SUR, OAK FOREST ESTATE Tax Lot: 12
-
Parking Information
Has Garage Garage Space: 6 Carport Spaces: 0 Parking Features: Additional Parking,Boat,Concrete,Covered,Direct Access,Driveway,Garage,Garage Door Opener,Garage Faces Front,Garage Single Door,Lighted,Parking Lot,Paved,Workshop in Garage -
Homeowners Association Information
Included Fees: Full Use of Facilities HOA Type: Mandatory HOA: $552.00 HOA Frequency: Annually
-
School Information
Elementary School: Tool Middle School: Malakoff High School: Malakoff School District: Malakoff ISD -
Utility Information
Utilities: Cable Available,City Sewer,City Water,Concrete,Curbs,Dirt,Electricity Available,Gravel/Rock,Individual Water Meter,Natural Gas Available,Phone Available,Propane Green Energy Efficient: Solar Electric System - Owned
How much is this property worth?
Curious about this home's true market value? Use our free Home Evaluation Tool to instantly get a personalized Comparative Market Analysis (CMA) report. Make smarter, data-driven decisions before you buy.

Nearby Home Value
| Address | Estimate | Bed | Bath | Sq. Ft | Lot Size |
|---|---|---|---|---|---|
| 914 Pin Oak Street, Trinidad, TX, 75163 | $549,000 | 4 | 3 | 2,444 | 5.25 Acres |
| 410 Lone Star Road, Trinidad, TX, 75163 | $145,000 | 3 | 2 | 2,238 | 1.33 Acres |
| 621 French Street, Trinidad, TX, 75163 | $189,000 | 3 | 2 | 1,716 | 0.26 Acre |
| 211 Rosemary Drive, Trinidad, TX, 75163 | $549,900 | 5 | 3 | 2,442 | 0.51 Acre |
| 442 Rosemary Drive, Trinidad, TX, 75163 | $299,900 | 3 | 3 | 2,430 | 0.32 Acre |
| 542 Arrowwood Beach Road, Trinidad, TX, 75163 | $699,990 | 3 | 2 | 1,708 | 0.31 Acre |
| 103 Eras Crossing Road, Trinidad, TX, 75163 | $226,900 | 3 | 3 | 1,336 | 0.20 Acre |
| 123 Cedar Bend Drive, Trinidad, TX, 75163 | $364,990 | 5 | 3 | 2,270 | 0.21 Acre |
| 516 Arrowwood Beach Road, Trinidad, TX, 75163 | $975,000 | 4 | 3 | 2,391 | 0.51 Acre |
| 200 Jay Street, Trinidad, TX, 75163 | $95,000 | 3 | 1 | 1,346 | 1.40 Acres |
Similar Homes To 133 Forest Ridge Road
Nearby For Sale



Disclosure: Listing information provided in part by the North Texas Real Estate Information Systems, Inc, for personal, non-commercial use by viewers of this site and may not be reproduced or redistributed. All information is deemed reliable but not guaranteed. Copyright © NTREIS 2026. All rights reserved
ByOwner last updated this listing 09/02/2026 @ 22:32
More Cities with for Sale by Owner Homes
- Trinidad Homes For Sale By Owner
- Star Harbor Homes For Sale By Owner
- Enchanted Oaks Homes For Sale By Owner
- Caney City Homes For Sale By Owner
- Log Cabin Homes For Sale By Owner
- Malakoff Homes For Sale By Owner
- Payne Springs Homes For Sale By Owner
- Mabank Homes For Sale By Owner
- Kerens Homes For Sale By Owner
- Gun Barrel City Homes For Sale By Owner
- Eustace Homes For Sale By Owner
- Seven Points Homes For Sale By Owner
- Powell Homes For Sale By Owner
- Tool Homes For Sale By Owner
- Kemp Homes For Sale By Owner
- Rice Homes For Sale By Owner
- Athens Homes For Sale By Owner
- Murchison Homes For Sale By Owner
- Streetman Homes For Sale By Owner
- Corsicana Homes For Sale By Owner
Homes around $5,000,000








Verify Your Email
Please enter the 6-digit verification code
sent to your email address.
Verify Your Phone Number
Please enter the 6-digit verification code
sent to your mobile phone.