

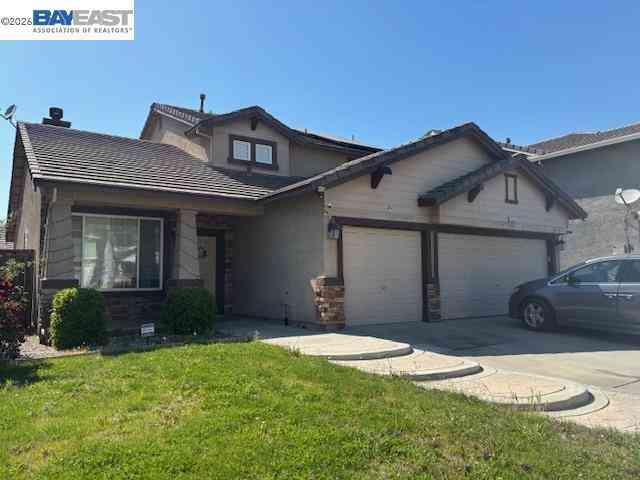
1826 Pelican Ct
Tracy, CA 95376

 4
4
Bed
 2
2
Bath
 2,451
2,451Sqft
6,397Sqft(Lot)
PRICE IMPROVED! Located on a desirable court near parks and schools, 1826 Pelican Ct is a beautifully maintained two-story home offering 4 spacious bedrooms, 2.5 bathrooms, and a 3-car garage, along with seller-owned solar for energy efficiency. Step inside to an inviting open-concept layout with soaring vaulted ceilings and abundant natural light. The formal living and dining areas provide an ideal setting for entertaining, while the updated flooring throughout adds a modern touch. The gourmet kitchen is a standout, featuring granite countertops, stainless steel appliances, a gas cooktop, and ample cabinetry. It flows seamlessly into a cozy family room with a fireplace and a breakfast nook overlooking the backyard. Upstairs, you’ll find three well-sized bedrooms, a full bath, and a spa

 Property Details
 Map
Map
 Map
Map
What's Nearby
Nearby Areas
 Features
-
Bedroom Information
Total beds: 4Bathroom Information
Total Baths: 3 Full Baths: 2 Half Baths: 1Roofing Information
TileFlooring Information
Carpet, Vinyl -
Interior Features
Roof: TileAppliances: Gas Water Heater, Dryer, Washer -
Heating & Cooling
Has Heating: Yes Heating: Forced Air Has Cooling: Yes Cooling: Central Air
-
Building Information
Year Built: 1994Construction Materials: Stucco, Wood SidingStories: 2Pool Features: NonePrivate Pool: No
-
Lot Information
Main Square Feet: 6397 Lot Size Acres: 0.1469 Lot Size Source: Public Records Lot Size Square Feet: 6,397 Lot Description: Back Yard,Front Yard,Sprinklers In Rear,Sprinklers Timer,Street LevelProperty Information
Subdivision: CENTRAL TRACY Source Property Type: Residential Property SubType: Single Family Residence Levels: Two Property Age: 32
-
Listing Price Information
Listing Price: $739000Original Price: $759950Cash, Conventional, FHA
-
Tax Information
Parcel Number: 242220200000
-
Virtual Tour
Parking Information
Parking Total: 3 Garage, Garage Door OpenerGarage Information
Has Garage: Yes Has Attached Garage: Yes Garage Space: 3
-
Location Information
Direction: Cross Street: Eagle.
How much is this property worth?
Curious about this home's true market value? Use our free Home Evaluation Tool to instantly get a personalized Comparative Market Analysis (CMA) report. Make smarter, data-driven decisions before you buy.

Nearby Home Value
| Address | Estimate | Bed | Bath | Sq. Ft | Lot Size |
|---|---|---|---|---|---|
| Homer Henry Court, Tracy, CA, 95376 | $649,000 | 4 | 3 | 1,739 | 1,739 SqFt |
| Grove Court, Tracy, CA, 95376 | $550,000 | 3 | 3 | 1,461 | 1,461 SqFt |
| Bondy Lane, Tracy, CA, 95376 | $715,000 | 4 | 3 | 1,957 | 1,957 SqFt |
| W Kavanagh Avenue, Tracy, CA, 95376 | $520,000 | 3 | 2 | 1,104 | 1,104 SqFt |
| E 9th Street #9TH, Tracy, CA, 95376 | $395,000 | 3 | 1 | 1,064 | 1,064 SqFt |
| Bungalows Drive, Tracy, CA, 95376 | $659,900 | 3 | 3 | 2,192 | 2,192 SqFt |
| Lourence Drive, Tracy, CA, 95376 | $635,000 | 3 | 2 | 1,650 | 1,650 SqFt |
| W Lowell Avenue, Tracy, CA, 95376 | $899,999 | 3 | 2 | 1,228 | 1,228 SqFt |
| Vinewood Way, Tracy, CA, 95376 | $799,900 | 5 | 3 | 3,159 | 3,159 SqFt |
| Clearbrook Court, Tracy, CA, 95376 | $639,999 | 4 | 3 | 2,077 | 2,077 SqFt |
Similar Homes To 1826 Pelican Ct
Nearby For Sale


The information being provided by Miami Association of REALTORS® is for the consumer's personal, non-commercial use. Any information relating to real estate for sale referenced on this web site comes from the Internet Data Exchange (IDX) program of the Miami Association of REALTORS®. The accuracy of all information is deemed reliable but not guaranteed and should be personally verified through personal inspection by and/or with the appropriate professionals. The data contained herein is copyrighted by Miami Association of REALTORS® and is protected by all applicable copyright laws. Any unauthorized dissemination of this information is in violation of copyright laws and is strictly prohibited. Copyright 2026 Miami Association of REALTORS®. All rights reserved.
ByOwner last updated this listing 07/24/2026 @ 19:47
More Cities with for Sale by Owner Homes
- Tracy Homes For Sale By Owner
- mountain house Homes For Sale By Owner
- Lathrop Homes For Sale By Owner
- Manteca Homes For Sale By Owner
- Vernalis Homes For Sale By Owner
- French Camp Homes For Sale By Owner
- Byron Homes For Sale By Owner
- Discovery Bay Homes For Sale By Owner
- Westley Homes For Sale By Owner
- Stockton Homes For Sale By Owner
- Ripon Homes For Sale By Owner
- Salida Homes For Sale By Owner
- Livermore Homes For Sale By Owner
- Brentwood Homes For Sale By Owner
- Escalon Homes For Sale By Owner
- Patterson Homes For Sale By Owner
- Bethel Island Homes For Sale By Owner
- Modesto Homes For Sale By Owner
- Oakley Homes For Sale By Owner
- Pleasanton Homes For Sale By Owner
Homes around $739,000





Verify Your Email
Please enter the 6-digit verification code
sent to your email address.