

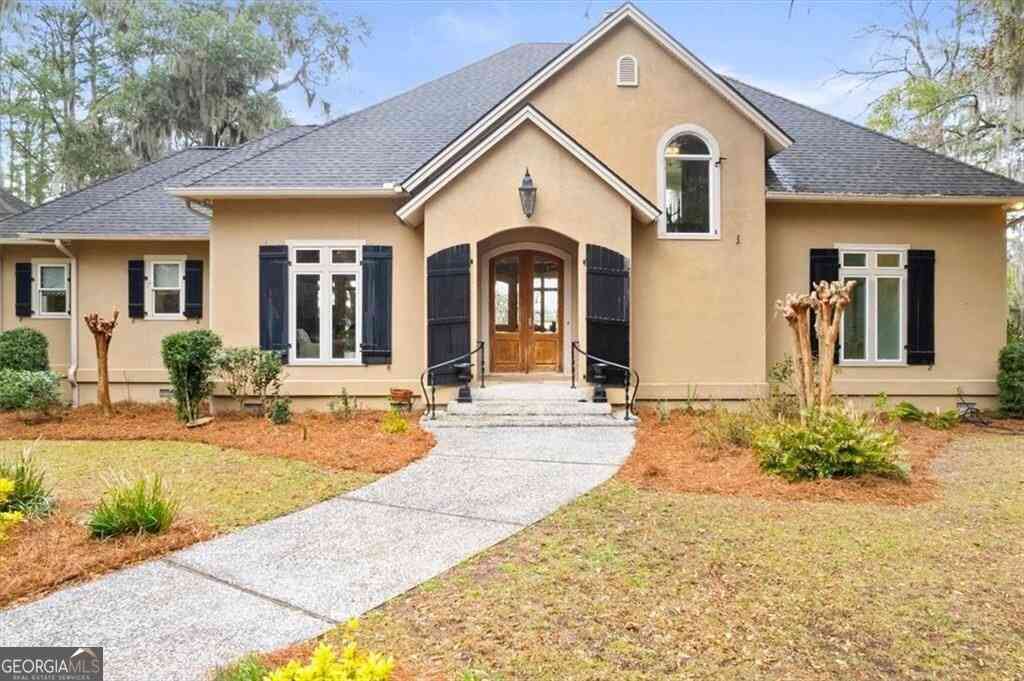
3495 Sutherland Bluff Drive
Townsend, GA 31331

 5
5
Bed
 3
3
Bath
 3,690
3,690Sqft
 0.57
0.57Acre(Lot)
Coastal Living on the Julienton RiverThe real draw of Sutherland Bluff Plantation is the water. This home sits directly on the Julienton River, a tidal system that feels private and untouched, winding through the marsh before connecting to the Sapelo River and the Intracoastal Waterway. From here, you have a straight shot to Sapelo Sound and the Atlantic. Whether you are running a boat out to Sapelo Island for the afternoon or navigating the backcountry creeks to fish for redfish at sunrise, the access is direct and functional.This is a gated community that avoids the high-traffic, resort-heavy energy of other coastal developments. It is a place where the primary modes of transport are golf carts and boats. The community infrastructure includes a riverside clubhouse, a pool, a fitness cent

 Property Details
 Map
Map
 Map
Map
What's Nearby
Nearby Areas
 Features
-
Bedroom Information
Total Bedrooms: 5 Bedrooms On Upper Level: 4 Bedrooms On Lower Level: 0 Main Bedrooms: 1 Room Type: Bonus Room,Laundry,Other Window Features: Double Pane WindowsBathroom Information
Total Baths: 3 Full Baths: 3 Half Baths: 1 Full Baths Main: 1 Baths Full Lower: 2 Baths Full Upper: 0Water/Sewer
Water Source: Private Sewer: Septic Tank -
Kitchen Information
Kitchen: Breakfast Bar,Kitchen Island,Pantry,Second Kitchen,Solid Surface Counters Dining Room: Dining Rm/Living Rm ComboInterior Features
Double Vanity,In-Law Floorplan,Master On Main Level,Separate Shower,Soaking Tub,Split Bedroom Plan,Tile Bath,Walk-In Closet(s) Flooring: Tile,VinylAppliances
Cooktop,Dishwasher,Microwave,Oven (Wall),Refrigerator,Stainless Steel Appliance(s),Tankless Water HeaterUtilities
Propane -
Cooling Features
Central AirEnergy
Green Energy: InsulationHeating Source
CentralFireplace
Number of Fireplaces: 1 Fireplace Features: Living Room
-
Building Information
Built Year: 2021 Roof Type: Metal,Other Basement: None Levels: Two Property Age: 5 -
Exterior Features
Fire PitFoundation
SlabSecurity Features
Gated Community,Smoke Detector(s) -
Laundry Features
Common AreaPatio And Porch
Porch,ScreenedConstruction Materials
OtherProperty Condition
Resale
-
Lot Information
Lot Size (Acr): 0.57 Lot Size Source: Public Records Lot Features: Level -
Property Information
Property Type: Residential Property Sub Type: Single Family Residence Structure Type: House Subdivision: Sutherland Bluff Plantation City: Townsend State: GA Directions: Take I-95 Exit 58.Head east on GA-99 / Townsend Rd toward Eulonia.At the 4-way stop in Eulonia, go left / north on Highway 17 (US-17).Follow US-17 for about 2 miles.Turn right onto Pine Beach Rd / local entrance roads, then continue to front gate of Sutherland Bluff Plantation Property Status: New
-
Listing Price Information
Original List Price: $1,090,000
-
Tax Information
Annual Tax: $8117.45 Tax Year: 2025 -
Home Warranty
Home Warranty Paid: No
-
Parking Information
Parking: 3 Parking Features: Attached,Garage,Garage Door Opener,Side/Rear Entrance -
Homeowners Association Information
Association: Yes Annual Association Fee: 1050 Calculated Total Monthly Association Fees: 1050 Association Fee Includes: Facilities Fee,Maintenance Grounds,Management Fee,Private Roads,Reserve Fund,Swimming,Tennis Community Features: Clubhouse,Fitness Center,Gated,Golf,Pool,Shared Dock
-
School Information
Elementary School: Todd Grant High School: Mcintosh Academy High School Bus: Yes Middle School: Mcintosh Middle School Bus: Yes Source Neighborhood: Sutherland Bluff Plantation
How much is this property worth?
Curious about this home's true market value? Use our free Home Evaluation Tool to instantly get a personalized Comparative Market Analysis (CMA) report. Make smarter, data-driven decisions before you buy.

Nearby Home Value
| Address | Estimate | Bed | Bath | Sq. Ft | Lot Size |
|---|---|---|---|---|---|
| LOT 12 Casey Road, Townsend, GA, 31331 | $224,900 | 3 | 2 | 1,250 | 1,250 SqFt |
| 1579 NE Julienton Drive, Townsend, GA, 31331 | $875,000 | 4 | 2 | 4,068 | 4,068 SqFt |
| 1225 Julienton Drive NE, Townsend, GA, 31331 | $575,000 | 3 | 2 | 2,143 | 2,143 SqFt |
| 1063 Fair Hope Lane, Townsend, GA, 31331 | $599,000 | 4 | 3 | 2,468 | 2,468 SqFt |
| 1198 Fiddlers Cove NE, Townsend, GA, 31331 | $715,000 | 4 | 3 | 3,018 | 3,018 SqFt |
| 1198 Fiddlers Cove, Townsend, GA, 31331 | $715,000 | 4 | 3 | 3,018 | 3,018 SqFt |
| 1121 Fair Hope Drive NE, Townsend, GA, 31331 | $849,000 | 4 | 3 | 4,200 | 4,200 SqFt |
| 1113 Winterberry Lane NE, Townsend, GA, 31331 | $444,000 | 3 | 2 | 1,808 | 1,808 SqFt |
| 3551 Julienton Drive, Townsend, GA, 31331 | $998,000 | 3 | 3 | 2,344 | 2,344 SqFt |
| 3551 Julienton Drive NE, Townsend, GA, 31331 | $998,000 | 3 | 3 | 2,344 | 2,344 SqFt |
Similar Homes To 3495 Sutherland Bluff Drive
Nearby For Sale



The data relating to real estate for sale on this web site comes in part from the Broker Reciprocity Program of Georgia MLS. Real estate listings held by brokerage firms other than Byowner are marked with the Broker Reciprocity logo and detailed information about them includes the name of the listing brokers. Information deemed reliable but not guaranteed. Copyright 2026 Georgia MLS. All rights reserved.
ByOwner last updated this listing 08/29/2026 @ 18:40
More Cities with for Sale by Owner Homes
- Townsend Homes For Sale By Owner
- Darien Homes For Sale By Owner
- South Fulton Homes For Sale By Owner
- St Simons Island Homes For Sale By Owner
- Saint Simons Island Homes For Sale By Owner
- Brunswick Homes For Sale By Owner
- Jekyll Island Homes For Sale By Owner
- Jesup Homes For Sale By Owner
- Riceboro Homes For Sale By Owner
- Waverly Homes For Sale By Owner
- Waynesville Homes For Sale By Owner
- White Oak Homes For Sale By Owner
- Allenhurst Homes For Sale By Owner
- Ludowici Homes For Sale By Owner
- Midway Homes For Sale By Owner
- Hortense Homes For Sale By Owner
- Hinesville Homes For Sale By Owner
- Nahunta Homes For Sale By Owner
- Fleming Homes For Sale By Owner
- Richmond Hill Homes For Sale By Owner
Homes around $1,090,000











Verify Your Email
Please enter the 6-digit verification code
sent to your email address.
Verify Your Phone Number
Please enter the 6-digit verification code
sent to your mobile phone.