

MLS: #DENC2106878, Listed By: Amber Stapleton, Patterson-Schwartz Real Estate, Source:Bright MLS
1124 Founds Street
TOWNSEND, DE 19734

 5
5
Bed
 5
5
Bath
 5,839
5,839Sqft
 0.31
0.31Acre(Lot)
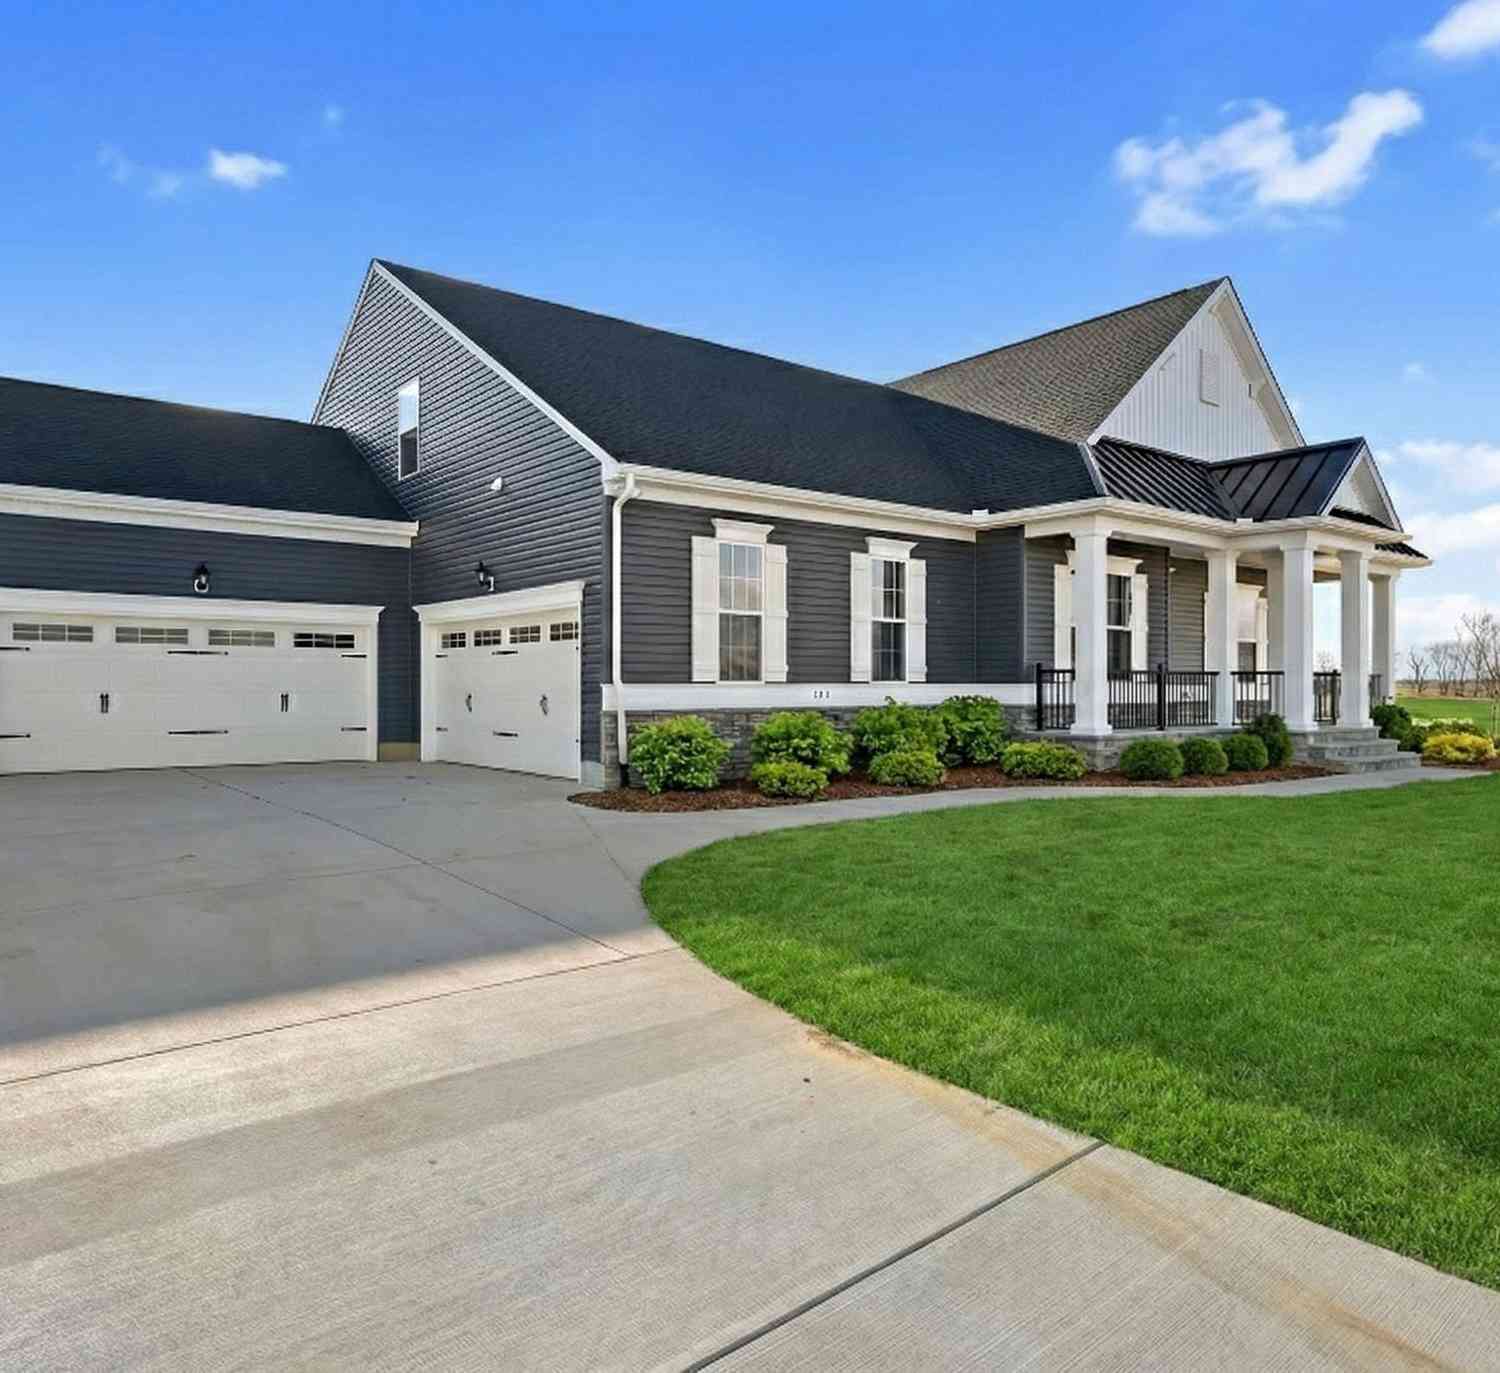
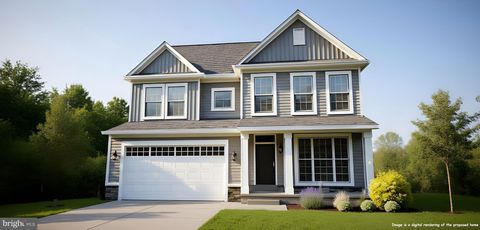
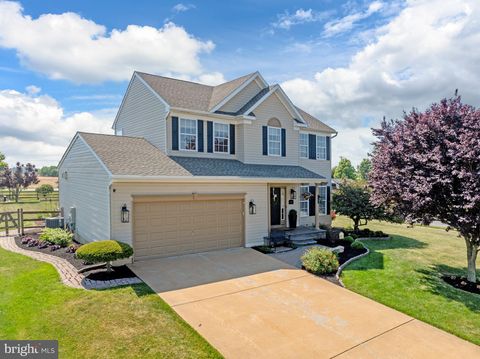
Imagine coming home to a place where everyone has room to spread out, relax, and enjoy time together. Nestled in the highly desirable Townsend Village II community within the acclaimed Appoquinimink School District, this beautifully maintained executive home offers the perfect balance of elegance, comfort, and everyday functionality. From the moment you step through the soaring two-story foyer, you'll feel the warmth and spaciousness that make this home special. The formal living and dining rooms create the perfect setting for holidays and celebrations, while the private home office offers a quiet space to work, study, or simply focus. At the heart of the home, the sunken family room flows effortlessly into the chef's kitchen, making it easy to stay connected whether you're preparing a

 Property Details
 Map
Map
 Map
Map
What's Nearby
Nearby Areas
 Features
-
Bedroom Information
Total beds: 5Bathroom Information
Total Baths: 5 Full Baths: 4 Half Baths: 1Room Information
Has Basement: Yes Basement: Finished, Walk-Out Access, Sump Pump, Interior Entry -
Flooring Information
Carpet, Ceramic Tile, Hardwood, Vinyl -
Roofing Information
Shingle -
Interior Features
Eat-in Kitchen, Ceiling Fan(s), Pantry, Recessed Lighting, Walk-In Closet(s), High Ceilings, Crown Molding, Open Floorplan, Soaking Tub Roof: Shingle Appliances: Double Oven, Oven, Gas Range, Gas Oven, Gas Water Heater, Dishwasher, Disposal, Dryer, Ice Maker, Refrigerator, Stainless Steel Appliance(s), Washer, Water Heater, Microwave Laundry Features: Laundry Room, Main Level -
Heating & Cooling
Has Heating: Yes Heating: Natural Gas, Forced Air Has Cooling: Yes Cooling: Central Air, Ceiling Fan(s), Electric
-
Building Information
Year Built: 2007 Building Area Total: 5839 Construction Materials: Concrete, Stone, Vinyl Siding Pool Features: None Private Pool: No Association Fee Frequency: Annually
-
Lot Information
Lot Size Acres: 0.31 Lot Size Source: Estimated Lot Size Square Feet: 13504Property Information
Subdivision: TOWNSEND VILLAGE IL Source Property Type: Residential Postal Code Plus 4: 3000 Property SubType: Single Family Residence Direction Faces: West Levels: Two Property Age: 19
-
Listing Price Information
Listing Price: $650000
-
Tax Information
Parcel Number: 2500800164 Tax Year: 2025 Annual Tax: $5651
-
Parking Information
Parking Total: 2 Garage Door Opener, Paved, Garage, Inside Entrance, AttachedGarage Information
Has Garage: Yes Has Attached Garage: Yes Garage Space: 2Homeowners Association InformationHas Association: Yes HOA: $275.00
-
Location Information
Direction: gps WaterSource: Public
How much is this property worth?
Curious about this home's true market value? Use our free Home Evaluation Tool to instantly get a personalized Comparative Market Analysis (CMA) report. Make smarter, data-driven decisions before you buy.

Nearby Home Value
| Address | Estimate | Bed | Bath | Sq. Ft | Lot Size |
|---|---|---|---|---|---|
| 576 Flemings Landing Road, Townsend, DE, 19734 | $175,000 | 3 | 1 | -- | |
| 1114 Taylors Bridge Road, Townsend, DE, 19734 | $1,300,000 | 3 | 3 | 4,517 | 4,517 SqFt |
| 812 Taylors Bridge Road, Townsend, DE, 19734 | $879,999 | 3 | 4 | 2,124 | 2,124 SqFt |
| 911 Blackbird Landing R.., Townsend, DE, 19734 | $450,000 | 4 | 3 | 1,975 | 1,975 SqFt |
| 444 Glenturret Way, Townsend, DE, 19734 | $509,900 | 4 | 3 | 2,856 | 2,856 SqFt |
| 643 Southerness Drive, Townsend, DE, 19734 | $375,000 | 2 | 2 | 1,675 | 1,675 SqFt |
| 210 Eaton Drive #A002, Townsend, DE, 19734 | $60,000 | 2 | 2 | 915 | 915 SqFt |
| 137 Tweedsmere Drive, Townsend, DE, 19734 | $519,500 | 5 | 3 | 2,775 | 2,775 SqFt |
| 549 Aviemore Drive, Townsend, DE, 19734 | $635,000 | 4 | 3 | 3,500 | 3,500 SqFt |
| 1504 El Dorado Way, Townsend, DE, 19734 | $750,000 | 6 | 4 | 4,150 | 4,150 SqFt |
Similar Homes To 1124 Founds Street
Nearby For Sale
The data relating to real estate for sale on this website appears in part through the BRIGHT Internet Data Exchange program, a voluntary cooperative exchange of property listing data between licensed real estate brokerage firms in which ByOwner participates, and is provided by BRIGHT through a licensing agreement. The information provided by this website is for the personal, non-commercial use of consumers and may not be used for any purpose other than to identify prospective properties consumers may be interested in purchasing. Some properties which appear for sale on this website may no longer be available because they are under contract, have closed or are no longer being offered for sale. Information Deemed Reliable But Not Guaranteed. Copyright © 2026 Bright MLS. All rights reserved.
ByOwner last updated this listing 07/12/2026 @ 01:39
More Cities with for Sale by Owner Homes
- Townsend Homes For Sale By Owner
- Clayton Homes For Sale By Owner
- Smyrna Homes For Sale By Owner
- Middletown Homes For Sale By Owner
- Warwick Homes For Sale By Owner
- Cecilton Homes For Sale By Owner
- Galena Homes For Sale By Owner
- Millington Homes For Sale By Owner
- Chesapeake City Homes For Sale By Owner
- Delaware City Homes For Sale By Owner
- Earleville Homes For Sale By Owner
- Bear Homes For Sale By Owner
- Newark Homes For Sale By Owner
- Hartly Homes For Sale By Owner
- Salem Homes For Sale By Owner
- Mannington Homes For Sale By Owner
- Sudlersville Homes For Sale By Owner
- Kennedyville Homes For Sale By Owner
- Crumpton Homes For Sale By Owner
- Dover Homes For Sale By Owner
Homes around $650,000








Verify Your Email
Please enter the 6-digit verification code
sent to your email address.