
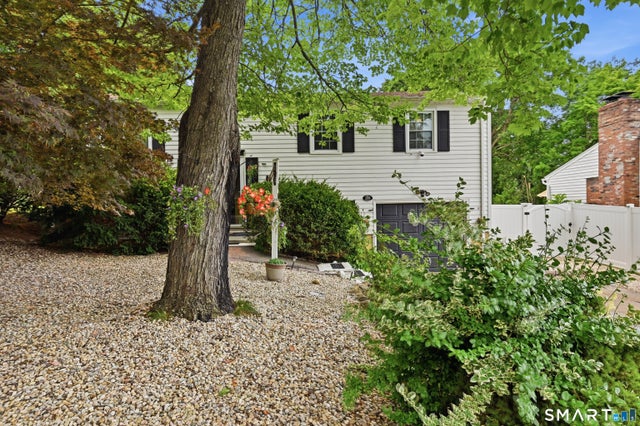
108 Wood Street
Torrington, CT 06790

 3
3
Bed
 2
2
Bath
 1,134
1,134Sqft
 0.20
0.20Acre(Lot)
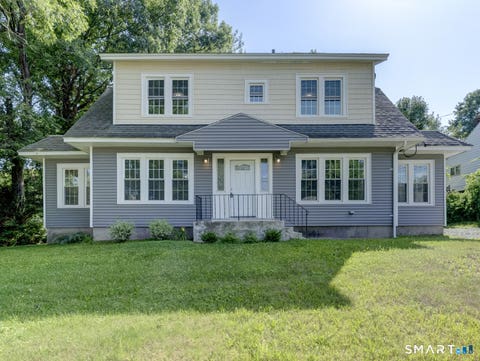
Welcome to this spacious 3-bedroom, 1.5-bath raised ranch, conveniently located near shopping, dining, and everyday amenities. The main level features an open floor plan ideal for entertaining, with a generous living room that flows into the dining area, with sliders to the oversized deck. The kitchen offers stainless steel appliances and a center island with seating for up to five. Down the hall are three bedrooms and a shared full bath, including a primary bedroom with direct deck access. The lower level provides two versatile bonus rooms suitable for a family room, home office, guest space, or additional bedrooms, along with a laundry room, half bath, mechanical room, and ample under-stair storage. Additional highlights include central air, natural gas heat (2017), a brand-new roof, a o

 Property Details
 Map
Map
 Map
Map
What's Nearby
Nearby Areas
 Features
-
Bedroom Information
Total beds: 3Bathroom Information
Total Baths: 2 Full Baths: 1 Half Baths: 1Room Information
Rooms Total: 7 Has Basement: Yes Basement: Full, Finished -
Roofing Information
Asphalt -
Interior Features
Roof: Asphalt Appliances: Dishwasher, Dryer, Electric Range, Microwave, Refrigerator, Washer, Gas Water Heater, Range Hood Laundry Features: Laundry Room -
Heating & Cooling
Has Heating: Yes Heating: Natural Gas, Forced Air Has Cooling: Yes Cooling: Central Air
-
Building Information
Year Built: 1971 Building Area Total: 1886 Construction Materials: Aluminum Siding, Frame Patio And Porch Features: Deck Pool Features: Outdoor Pool, Vinyl, Above Ground Private Pool: No
-
Lot Information
Lot Size Acres: 0.2 Lot Description: Level
-
Listing Price Information
Listing Price: $359900
-
Tax Information
Parcel Number: 884707 Annual Tax: $5813
-
Parking Information
Garage Door Opener, AttachedGarage Information
Has Garage: Yes Has Attached Garage: Yes Garage Space: 1
-
School Information
Elementary School: Vogel-WetmoreJunior High School: TorringtonSenior High School: Torrington -
Location Information
Direction: East Main to Hillside Ave to Wood Street WaterSource: Public
How much is this property worth?
Curious about this home's true market value? Use our free Home Evaluation Tool to instantly get a personalized Comparative Market Analysis (CMA) report. Make smarter, data-driven decisions before you buy.

Nearby Home Value
| Address | Estimate | Bed | Bath | Sq. Ft | Lot Size |
|---|---|---|---|---|---|
| 977 Torringford East St.., Torrington, CT, 06790 | $380,000 | 5 | 3 | 2,348 | 2,348 SqFt |
| 59 Torringford East Str.., Torrington, CT, 06790 | $297,000 | 3 | 1 | 1,045 | 1,045 SqFt |
| 37 Augustyn Court, Torrington, CT, 06790 | $435,000 | 3 | 3 | 2,322 | 2,322 SqFt |
| 284 Chestnut Hill Road, Torrington, CT, 06790 | $449,900 | 3 | 3 | 1,984 | 1,984 SqFt |
| 315 W Hill Road, Torrington, CT, 06790 | $699,000 | 2 | 3 | 2,200 | 2,200 SqFt |
| 266 Albrecht Road, Torrington, CT, 06790 | $295,000 | 2 | 1 | 864 | 864 SqFt |
| 125 Farmstead Lane, Torrington, CT, 06790 | $465,000 | 3 | 2 | 2,196 | 2,196 SqFt |
| 164 Sherwood Drive, Torrington, CT, 06790 | $384,900 | 3 | 2 | 1,679 | 1,679 SqFt |
| 213 Sherwood Drive, Torrington, CT, 06790 | $279,900 | 3 | 1 | 1,025 | 1,025 SqFt |
| 163 Trotters Way, Torrington, CT, 06790 | $354,900 | 3 | 3 | 1,572 | 1,572 SqFt |
Similar Homes To 108 Wood Street
Nearby For Sale



IDX information is provided exclusively for personal, non-commercial use, and may not be used for any purpose other than to identify prospective properties consumers may be interested in purchasing. Information is deemed reliable but not guaranteed. The listing broker’s offer of compensation is made only to participants of the MLS where the listing is filed.
ByOwner last updated this listing 07/18/2026 @ 02:47
More Cities with for Sale by Owner Homes
- Torrington Homes For Sale By Owner
- Harwinton Homes For Sale By Owner
- Litchfield Homes For Sale By Owner
- New Hartford Homes For Sale By Owner
- Goshen Homes For Sale By Owner
- Burlington Homes For Sale By Owner
- Morris Homes For Sale By Owner
- Barkhamsted Homes For Sale By Owner
- Plymouth Homes For Sale By Owner
- Thomaston Homes For Sale By Owner
- Cornwall Homes For Sale By Owner
- Canton Homes For Sale By Owner
- Bethlehem Homes For Sale By Owner
- Norfolk Homes For Sale By Owner
- Colebrook Homes For Sale By Owner
- Bristol Homes For Sale By Owner
- Avon Homes For Sale By Owner
- Watertown Homes For Sale By Owner
- Washington Homes For Sale By Owner
- Simsbury Homes For Sale By Owner
Homes around $359,900










Verify Your Email
Please enter the 6-digit verification code
sent to your email address.