

20020 Wayne Avenue
Torrance, CA 90503

 4
4
Bed
 3
3
Bath
 2,483
2,483Sqft
6,720Sqft(Lot)
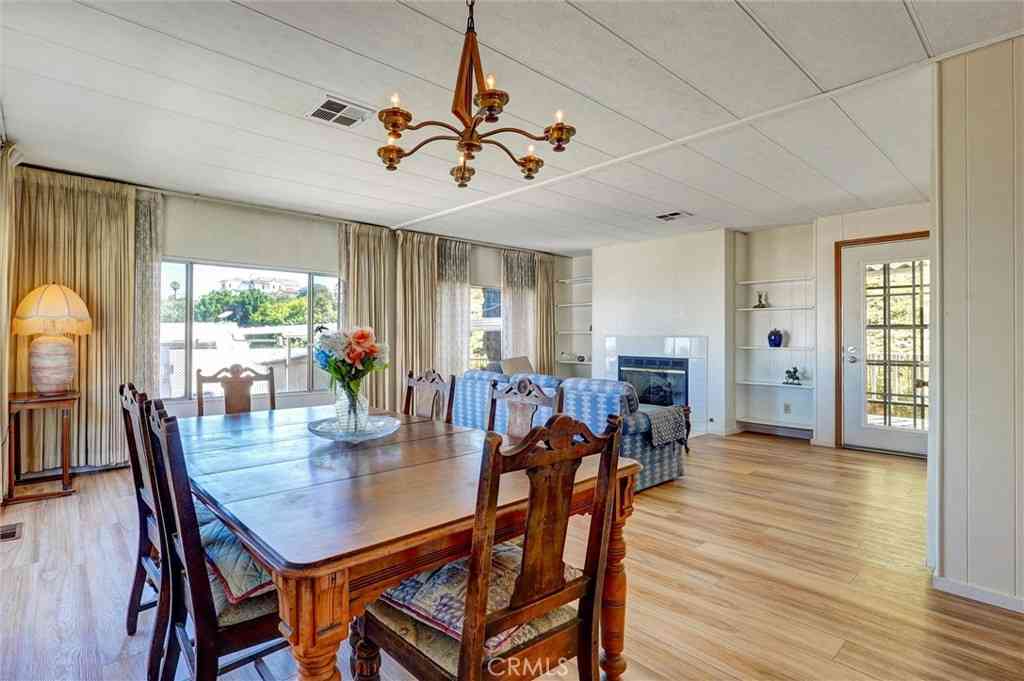
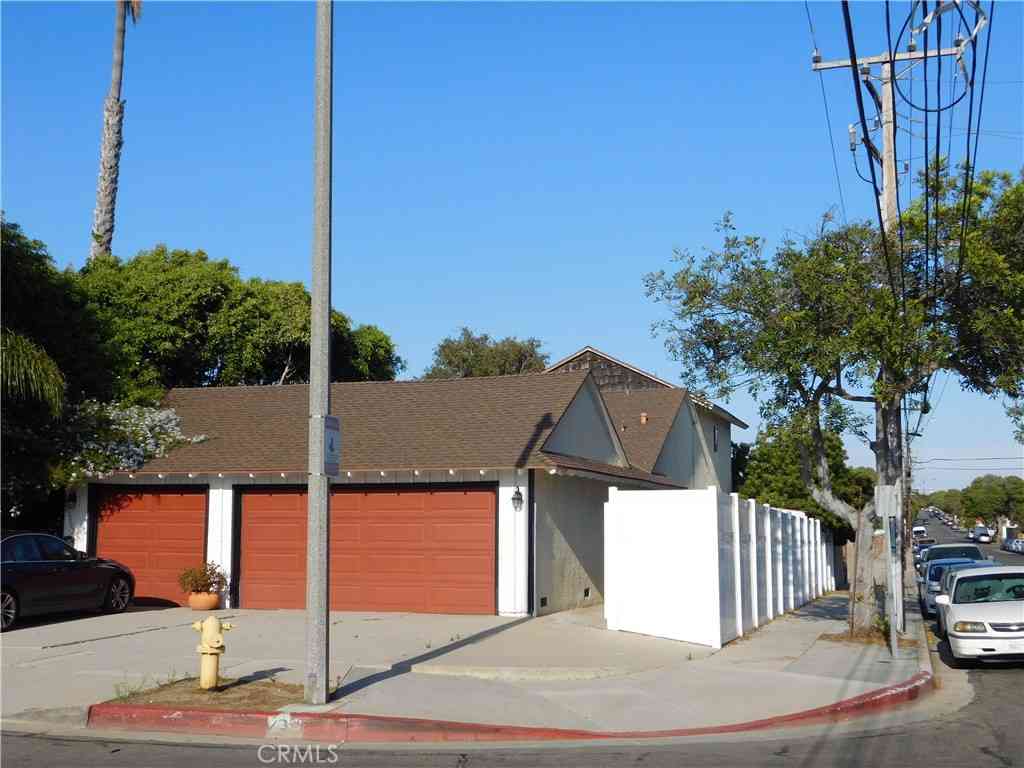
Situated in a charming Torrance neighborhood, this beautifully updated Back-Split California Ranch home blends timeless character with thoughtful modern upgrades & a functional floor plan designed for comfortable everyday living. A lush front lawn & welcoming pathway lead to the front entry, where peg-and-groove hardwood floors, crown molding & classic diamond-pane windows create a warm first impression. The living room flows seamlessly into the remodeled kitchen, thoughtfully appointed with stone countertops, recessed lighting, crown molding, a 5-burner gas range with an oversized hood, stainless steel appliances, pantry storage & a breakfast bar. A convenient side entrance from the driveway adds everyday functionality. Just beyond, the dining room provides an ideal setting for gatherings

 Property Details
 Map
Map
 Map
Map
What's Nearby
Nearby Areas
 Features
-
Bedroom Information
Total beds: 4Bathroom Information
Total Baths: 3 Full Baths: 2Flooring Information
Carpet, Tile, Wood -
Interior Features
BreakfastBar, BreakfastArea, CeilingFans, CrownMolding, SeparateFormalDiningRoom, StoneCounters, RecessedLighting, DressingArea, PrimarySuite, WalkInClosetsAppliances: Dishwasher, GasRange, Microwave, Refrigerator, RangeHoodLaundry Features: Inside, LaundryCloset, Stacked, UpperLevelWindow Features: DoublePaneWindows -
Heating & Cooling
Has Heating: Yes Heating: Central Cooling: None
-
Building Information
Year Built: 1956Stories: 2Patio And Porch Features: StonePool Features: NonePrivate Pool: NoView: None
-
Lot Information
Main Square Feet: 6720 Lot Size Acres: 0.1543 Lot Size Source: Assessor Lot Size Square Feet: 6,720 Lot Description: BackYard,FrontYard
-
Listing Price Information
Listing Price: $1649000Cash, CashToNewLoan, Conventional
-
Tax Information
Parcel Number: 7520021015 Tax Lot: 276
-
Virtual Tour
Parking Information
Parking Total: 2 Driveway, OnStreetGarage Information
Has Garage: Yes Garage Space: 2
-
Location Information
Direction: 20020 WAYNE AVETORRANCE CA, 90503-1245 WaterSource: Public
How much is this property worth?
Curious about this home's true market value? Use our free Home Evaluation Tool to instantly get a personalized Comparative Market Analysis (CMA) report. Make smarter, data-driven decisions before you buy.

Nearby Home Value
| Address | Estimate | Bed | Bath | Sq. Ft | Lot Size |
|---|---|---|---|---|---|
| 2576 El Dorado, Torrance, CA, 90503 | $1,599,000 | 4 | 4 | 2,690 | 2,690 SqFt |
| 1509 Elm Avenue, Torrance, CA, 90503 | $2,575,000 | 6 | 6 | 3,759 | 3,759 SqFt |
| 1028 Cerise Avenue, Torrance, CA, 90503 | $1,069,000 | 2 | 1 | 1,010 | 1,010 SqFt |
| 1116 Cerise Ave, Torrance, CA, 90503 | $1,499,900 | 3 | 2 | 1,823 | 1,823 SqFt |
| 1307 Greenwood Ave, Torrance, CA, 90503 | $2,295,000 | 6 | 5 | 3,107 | 3,107 SqFt |
| 2584 Woodbury Drive, Torrance, CA, 90503 | $1,698,800 | 4 | 3 | 2,439 | 2,439 SqFt |
| 3121 Sonoma, Torrance, CA, 90503 | $1,699,999 | 4 | 2 | 1,541 | 1,541 SqFt |
| 3110 Merrill Drive Unit.., Torrance, CA, 90503 | $598,000 | 2 | 1 | 1,243 | 1,243 SqFt |
| 3564 Del Amo Boulevard, Torrance, CA, 90503 | $1,925,000 | 7 | -- | 3,916 | 3,916 SqFt |
| 20462 Roslin Avenue, Torrance, CA, 90503 | $1,395,000 | 4 | 3 | 2,174 | 2,174 SqFt |
Similar Homes To 20020 Wayne Avenue
Nearby For Sale



The information being provided by Miami Association of REALTORS® is for the consumer's personal, non-commercial use. Any information relating to real estate for sale referenced on this web site comes from the Internet Data Exchange (IDX) program of the Miami Association of REALTORS®. The accuracy of all information is deemed reliable but not guaranteed and should be personally verified through personal inspection by and/or with the appropriate professionals. The data contained herein is copyrighted by Miami Association of REALTORS® and is protected by all applicable copyright laws. Any unauthorized dissemination of this information is in violation of copyright laws and is strictly prohibited. Copyright 2026 Miami Association of REALTORS®. All rights reserved.
ByOwner last updated this listing 07/24/2026 @ 02:42
More Cities with for Sale by Owner Homes
- Torrance Homes For Sale By Owner
- Harbor City Homes For Sale By Owner
- Lomita Homes For Sale By Owner
- Carson Homes For Sale By Owner
- Redondo Beach Homes For Sale By Owner
- Gardena Homes For Sale By Owner
- Wilmington Homes For Sale By Owner
- Lawndale Homes For Sale By Owner
- San Pedro Homes For Sale By Owner
- Palos Verdes Estates Homes For Sale By Owner
- Palos Verdes Peninsula Homes For Sale By Owner
- Rancho Palos Verdes Homes For Sale By Owner
- Hermosa Beach Homes For Sale By Owner
- Rolling Hills Homes For Sale By Owner
- Manhattan Beach Homes For Sale By Owner
- Compton Homes For Sale By Owner
- Long Beach Homes For Sale By Owner
- El Segundo Homes For Sale By Owner
- Inglewood Homes For Sale By Owner
- Lynwood Homes For Sale By Owner
Homes around $1,649,000





Verify Your Email
Please enter the 6-digit verification code
sent to your email address.