
1019 Park Circle
Torrance, CA 90502

 5
5
Bed
 3
3
Bath
 2,222
2,222Sqft
164,788Sqft(Lot)
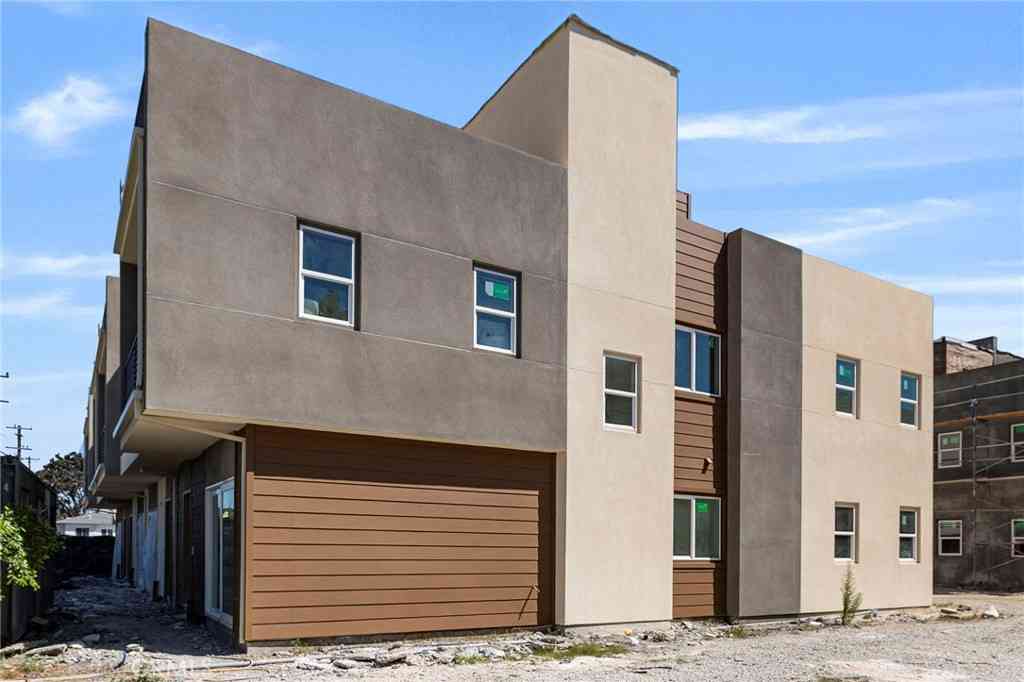
Rarely does a home offer this combination of flexibility, space, and value. As the only 5-bedroom home in the highly desirable gated Colony at the Park community, this thoughtfully remodeled detached residence offers 2,222 square feet of flexible living space and one of the area's most attractive prices per square foot. It's a rare opportunity to own a home that adapts to your lifestyle while delivering exceptional value in one of Torrance's most desirable gated communities. This isn't just a 5-bedroom home—it's a home designed to evolve with your lifestyle. Whether you're raising a growing family, working from home, welcoming extended family, or simply wanting more room to live, this flexible floor plan gives you the freedom to create spaces that fit your needs today and adapt effort

 Property Details
 Map
Map
 Map
Map
What's Nearby
Nearby Areas
 Features
-
Bedroom Information
Total beds: 5Bathroom Information
Total Baths: 3 Full Baths: 2 Half Baths: 1Roofing Information
Shingle -
Interior Features
BeamedCeilings, CeilingFans, SeparateFormalDiningRoom, GraniteCounters, HighCeilings, OpenFloorplan, QuartzCounters, RecessedLighting, SunkenLivingRoom, AllBedroomsUp, Loft, PrimarySuiteRoof: ShingleAppliances: BuiltInRange, ConvectionOven, Dishwasher, GasCooktop, GasOven, Microwave, Dryer, WasherLaundry Features: InsideWindow Features: DoublePaneWindows -
Heating & Cooling
Has Heating: Yes Heating: Central Has Cooling: Yes Cooling: CentralAir
-
Building Information
Year Built: 1984Stories: 2Patio And Porch Features: Concrete, FrontPorch, Open, PatioPool Features: Fenced, Heated, InGround, AssociationPrivate Pool: NoView: NoneAssociation Fee Frequency: Monthly
-
Lot Information
Main Square Feet: 164788 Lot Size Acres: 3.783 Lot Size Source: Assessor Lot Size Square Feet: 164,788 Lot Description: BackYard
-
Listing Price Information
Listing Price: $969900Original Price: $989000Conventional, Contract
-
Tax Information
Parcel Number: 7407005066 Tax Lot: 2
-
Virtual Tour
Parking Information
Parking Total: 2 Garage, GarageDoorOpenerGarage Information
Has Garage: Yes Has Attached Garage: Yes Garage Space: 2Homeowners Association Information
Has Association: YesIncluded Fees: EarthquakeInsurance, PestControlHOA: $570.00Association Amenities: ControlledAccess, MaintenanceGrounds, Management, MaintenanceFrontYard, OutdoorCookingArea, PicnicArea, Pool, SpaHotTubCommunity Features: Sidewalks, Gated
-
Utility Information
ElectricityAvailable, NaturalGasConnected, WaterConnected -
Location Information
Direction: Sepulveda and Vermont WaterSource: Public Security Features: FireDetectionSystem,SecurityGate,GatedCommunity,SmokeDetectors
How much is this property worth?
Curious about this home's true market value? Use our free Home Evaluation Tool to instantly get a personalized Comparative Market Analysis (CMA) report. Make smarter, data-driven decisions before you buy.

Nearby Home Value
| Address | Estimate | Bed | Bath | Sq. Ft | Lot Size |
|---|---|---|---|---|---|
| 20959 Conradi Avenue, Torrance, CA, 90502 | $829,900 | 3 | 2 | 1,150 | 1,150 SqFt |
| 21926 S Vermont Avenue .., Torrance, CA, 90502 | $69,000 | 1 | 1 | 750 | 750 SqFt |
| 20603 Budlong Avenue, Torrance, CA, 90502 | $799,000 | 5 | 3 | 1,620 | 1,620 SqFt |
| 21408 Berendo Avenue, Torrance, CA, 90502 | $899,377 | 3 | 2 | 1,454 | 1,454 SqFt |
| 20717 Raymond Avenue, Torrance, CA, 90502 | $750,000 | 2 | 1 | 675 | 675 SqFt |
| 20414 Kenwood, Torrance, CA, 90502 | $975,000 | -- | -- | 1,889 | 1,889 SqFt |
| 1024 W 220th, Torrance, CA, 90502 | $839,000 | 3 | 2 | 1,012 | 1,012 SqFt |
| 1003 W 225th Street, Torrance, CA, 90502 | $749,000 | 3 | 2 | 1,143 | 1,143 SqFt |
| 22330 Meyler Street #3, Torrance, CA, 90502 | $925,000 | 4 | 3 | 2,258 | 2,258 SqFt |
| 938 Rayland Drive, Torrance, CA, 90502 | $895,000 | 3 | 2 | 1,528 | 1,528 SqFt |
Similar Homes To 1019 Park Circle
Nearby For Sale



The information being provided by Miami Association of REALTORS® is for the consumer's personal, non-commercial use. Any information relating to real estate for sale referenced on this web site comes from the Internet Data Exchange (IDX) program of the Miami Association of REALTORS®. The accuracy of all information is deemed reliable but not guaranteed and should be personally verified through personal inspection by and/or with the appropriate professionals. The data contained herein is copyrighted by Miami Association of REALTORS® and is protected by all applicable copyright laws. Any unauthorized dissemination of this information is in violation of copyright laws and is strictly prohibited. Copyright 2026 Miami Association of REALTORS®. All rights reserved.
ByOwner last updated this listing 08/12/2026 @ 00:47
More Cities with for Sale by Owner Homes
- Torrance Homes For Sale By Owner
- Harbor City Homes For Sale By Owner
- Lomita Homes For Sale By Owner
- Carson Homes For Sale By Owner
- Redondo Beach Homes For Sale By Owner
- Gardena Homes For Sale By Owner
- Wilmington Homes For Sale By Owner
- Lawndale Homes For Sale By Owner
- San Pedro Homes For Sale By Owner
- Palos Verdes Estates Homes For Sale By Owner
- Palos Verdes Peninsula Homes For Sale By Owner
- Rancho Palos Verdes Homes For Sale By Owner
- Hermosa Beach Homes For Sale By Owner
- Rolling Hills Homes For Sale By Owner
- Manhattan Beach Homes For Sale By Owner
- Compton Homes For Sale By Owner
- Long Beach Homes For Sale By Owner
- El Segundo Homes For Sale By Owner
- Inglewood Homes For Sale By Owner
- Lynwood Homes For Sale By Owner
Homes around $969,900











Verify Your Email
Please enter the 6-digit verification code
sent to your email address.