

20605 Cheney Drive
Topanga, CA 90290

 4
4
Bed
 6
6
Bath
 3,353
3,353Sqft
91,541Sqft(Lot)
In the heart of the Santa Monica Mountains, where the only sound is wind through the trees, lies Paradise Lodge, a fully reimagined 2.1-acre Topanga estate and a study in Rustic Modernism: utilitarian, elegant, and rooted in its rugged surroundings. Completed as all-new construction in 2021 by architect Steven Fernandez AIA, its design carries the lineage of Richard Neutra, Edward Niles, and Frank Gehry. The property is arranged in two distinct areas across its 2.1 usable acres: the three-bedroom main house at the top, and a lower area with separate street access consisting of a one-bedroom ADU, a workshop, and a restored one-bedroom Spartan trailer. A tree-lined private road brings you to a large rolling gate and an extra-wide circular drive that gives a true sense of arrival. At the top

 Property Details
 Map
Map
 Map
Map
What's Nearby
Nearby Areas
 Features
-
Bedroom Information
Total beds: 4Bathroom Information
Total Baths: 6 Full Baths: 4 Half Baths: 2Roofing Information
MetalFlooring Information
Wood -
Interior Features
BeamedCeilings, HighCeilings, OpenFloorplan, Loft, WalkInPantry, WalkInClosets, WorkshopRoof: MetalAppliances: Barbecue, Refrigerator, Dryer, WasherLaundry Features: Inside, LaundryRoom -
Heating & Cooling
Has Heating: Yes Heating: Central Has Cooling: Yes Cooling: CentralAir
-
Building Information
Building Area Total: 3353Stories: 2Patio And Porch Features: Concrete, Covered, DeckPool Features: InGround, Private, SaltWaterPrivate Pool: YesView: Canyon, Mountains
-
Lot Information
Lot Dimensions: 216x420 Main Square Feet: 91541 Lot Size Acres: 2.1015 Lot Size Square Feet: 91,541
-
Listing Price Information
Listing Price: $4995000Original Price: $5795000
-
Tax Information
Parcel Number: 4441001012
-
Virtual Tour
Parking Information
Parking Total: 20 AttachedCarport, CircularDriveway, Covered, DirectAccess, ElectricGate, Garage, Guest, Gated, PavedGarage Information
Has Garage: Yes Has Attached Garage: Yes
-
Location Information
Direction: Topanga Canyon to Cheney, turn left on Paradise Lane, Main entrance gate on Paradise Lane. Security Features: GatedCommunity
How much is this property worth?
Curious about this home's true market value? Use our free Home Evaluation Tool to instantly get a personalized Comparative Market Analysis (CMA) report. Make smarter, data-driven decisions before you buy.

Nearby Home Value
| Address | Estimate | Bed | Bath | Sq. Ft | Lot Size |
|---|---|---|---|---|---|
| 1551 Penny Road, Topanga, CA, 90290 | $2,975,000 | 3 | 3 | 3,199 | 28,332 Sqft |
| 21045 Mendenhall Court, Topanga, CA, 90290 | $2,395,000 | 5 | 4 | 4,068 | 19,932 Sqft |
| 3302 Van Allen Place, Topanga, CA, 90290 | $2,499,000 | 5 | 3 | 4,068 | 15,617 Sqft |
| 20666 Cheney Drive, Topanga, CA, 90290 | $1,484,000 | 3 | 2 | 1,430 | 9,987 Sqft |
| 21128 Bellini Drive, Topanga, CA, 90290 | $3,995,000 | 5 | 6 | 8,054 | 53,115 Sqft |
| 20609 Callon Drive, Topanga, CA, 90290 | $1,899,000 | 3 | 3 | 3,347 | 27,363 Sqft |
| 1113 Mohawk, Topanga, CA, 90290 | $749,000 | 3 | 3 | 1,608 | 3,210 Sqft |
| 20851 Cheney Drive, Topanga, CA, 90290 | $2,699,000 | 7 | 5 | 6,300 | 63,031 Sqft |
| 2411 N Topanga Canyon B.., Topanga, CA, 90290 | $1,599,000 | 3 | 3 | 2,728 | 17,139 Sqft |
| 20930 Shady Lane, Topanga, CA, 90290 | $1,345,000 | 3 | 2 | 1,300 | 8,499 Sqft |
Similar Homes To 20605 Cheney Drive
Nearby For Sale


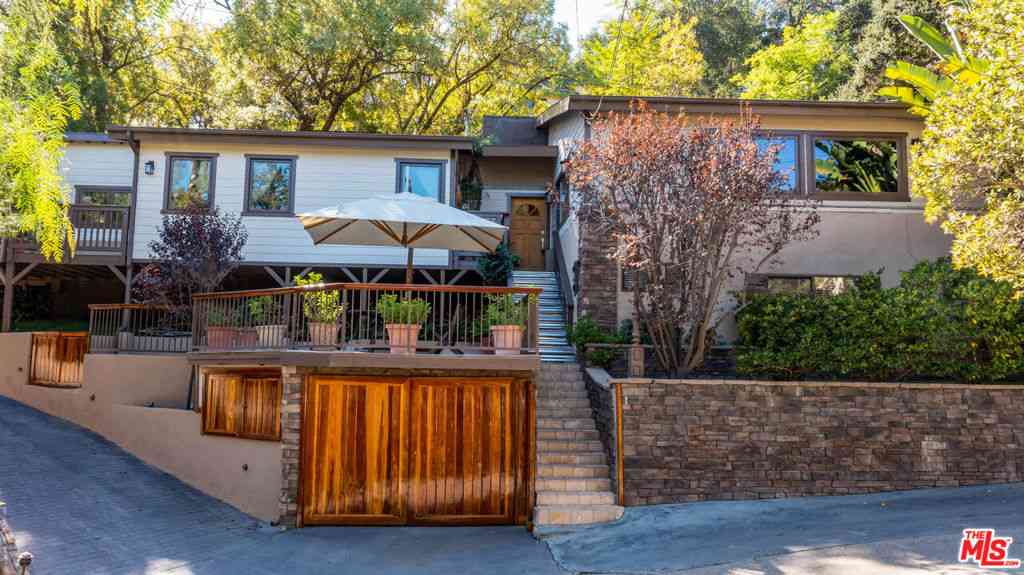


The information being provided by Miami Association of REALTORS® is for the consumer's personal, non-commercial use. Any information relating to real estate for sale referenced on this web site comes from the Internet Data Exchange (IDX) program of the Miami Association of REALTORS®. The accuracy of all information is deemed reliable but not guaranteed and should be personally verified through personal inspection by and/or with the appropriate professionals. The data contained herein is copyrighted by Miami Association of REALTORS® and is protected by all applicable copyright laws. Any unauthorized dissemination of this information is in violation of copyright laws and is strictly prohibited. Copyright 2026 Miami Association of REALTORS®. All rights reserved.
ByOwner last updated this listing 09/02/2026 @ 20:00
More Cities with for Sale by Owner Homes
- Topanga Homes For Sale By Owner
- Woodland Hills Homes For Sale By Owner
- Calabasas Homes For Sale By Owner
- Hidden Hills Homes For Sale By Owner
- Tarzana Homes For Sale By Owner
- Pacific Palisades Homes For Sale By Owner
- Canoga Park Homes For Sale By Owner
- Encino Homes For Sale By Owner
- Winnetka Homes For Sale By Owner
- West Hills Homes For Sale By Owner
- Reseda Homes For Sale By Owner
- Santa Monica Homes For Sale By Owner
- Agoura Hills Homes For Sale By Owner
- Oak Park Homes For Sale By Owner
- Lake Balboa Homes For Sale By Owner
- Sherman Oaks Homes For Sale By Owner
- Northridge Homes For Sale By Owner
- Chatsworth Homes For Sale By Owner
- Van Nuys Homes For Sale By Owner
- Valley Glen Homes For Sale By Owner
Homes around $4,995,000


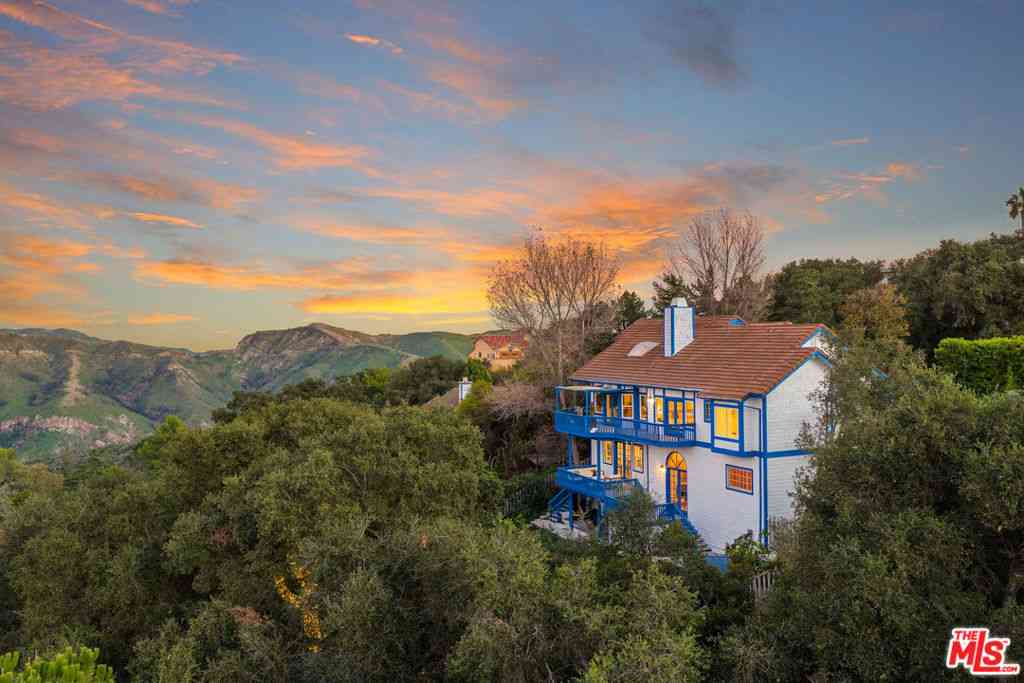


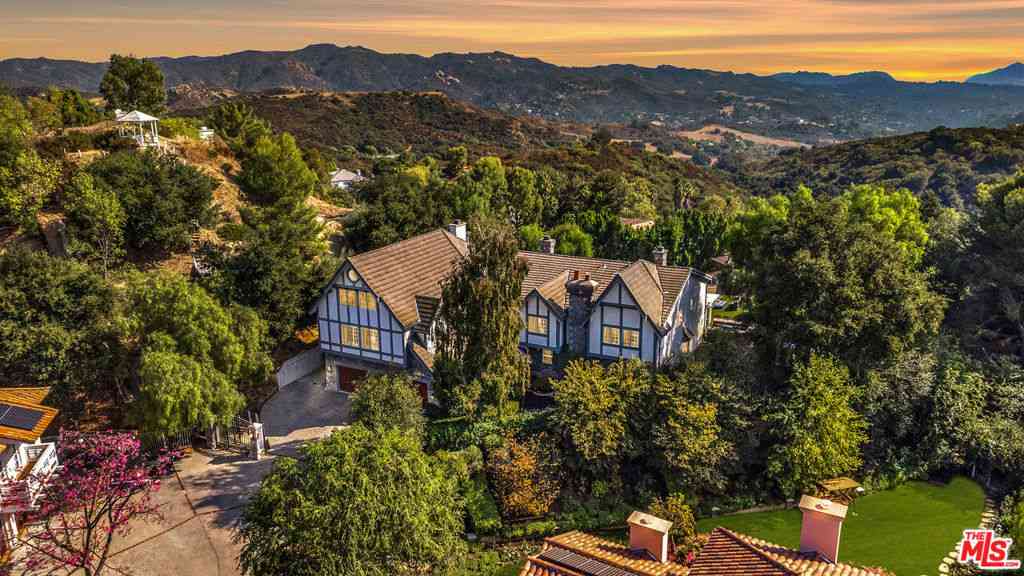



Verify Your Email
Please enter the 6-digit verification code
sent to your email address.
Verify Your Phone Number
Please enter the 6-digit verification code
sent to your mobile phone.