
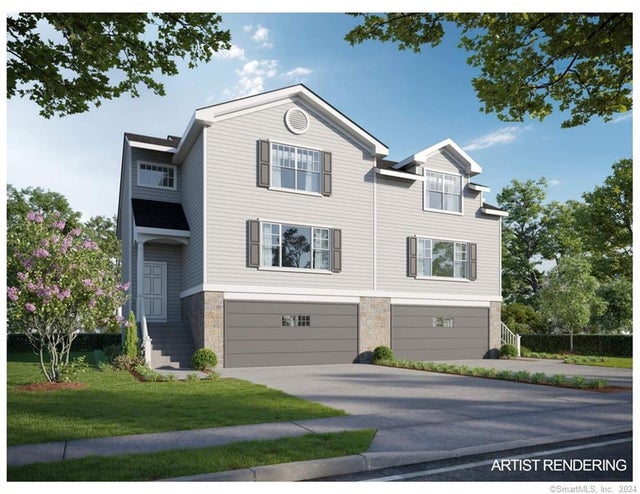
69 (LOFTON II) Belvedere Drive #69
Tolland, CT 06084

 2
2
Bed
 3
3
Bath
 1,524
1,524Sqft
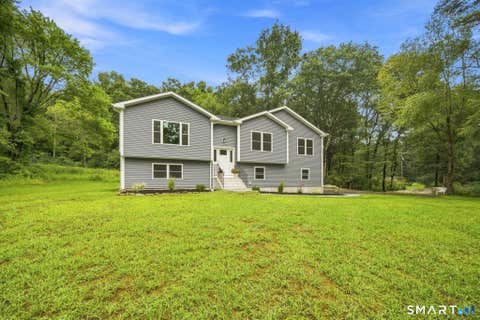
To be Built 2026! Reserve your unit today! Welcome to Somerset Woods, A Planned Unit Development (PUD)! Townhouse style unit, complete with city water, sewer, natural gas utilities! Open Floor plan is complete with living room, dining room and kitchen with Quartz tops, center island, 2 car garage and additional basement storage, 2nd floor laundry. deck off dining room upstairs you will find a seriously large primary bedroom with huge walk-in closet, full bath with walk in shower. 2nd Bedroom is equally generous in size and is complete with a very nice sized closet. 2nd full bath with shower/tub combo. Central air included. Fireplace is Optional(depending on stage of construction). Snow removal and yard care included in very low HOA fee. Gorgeous setting in area of new homes. Not age restri

 Property Details
 Map
Map
 Map
Map
What's Nearby
Nearby Areas
 Features
-
Bedroom Information
Total beds: 2Bathroom Information
Total Baths: 3 Full Baths: 2 Half Baths: 1Room Information
Rooms Total: 8 Has Basement: Yes Basement: Full, Walk-Out Access, Unfinished, Concrete -
Roofing Information
Asphalt -
Interior Features
Open Floorplan Roof: Asphalt Appliances: Dishwasher, Disposal, Microwave, Range, Oven, Gas Water Heater -
Heating & Cooling
Has Heating: Yes Heating: Natural Gas, Forced Air Has Cooling: Yes Cooling: Central Air
-
Building Information
Year Built: 2026 Building Area Total: 1524 Construction Materials: Vinyl Siding, Frame Patio And Porch Features: Deck Private Pool: No Association Fee Frequency: Monthly
-
Lot Information
Lot Description: Cul-De-SacProperty Information
Subdivision: Somerset Woods Source Property Type: Residential Zoning Description: RDD Property SubType: Single Family Residence Property Age: 0
-
Listing Price Information
Listing Price: $470000
-
Tax Information
Parcel Number: 2513285 Annual Tax: $1264
-
Parking Information
Parking Total: 4 Paved, Off Street, Garage Door Opener, Driveway, AttachedGarage Information
Has Garage: Yes Has Attached Garage: Yes Garage Space: 2Homeowners Association InformationHas Association: Yes Included Fees: Snow Removal, Maintenance Grounds HOA: $129.00 Community Features: Golf
-
School Information
Elementary School: Birch GroveJunior High School: TollandSenior High School: Tolland -
Utility Information
Underground Utilities -
Location Information
Direction: Old Post Road to Belvedere Drive WaterSource: Public
How much is this property worth?
Curious about this home's true market value? Use our free Home Evaluation Tool to instantly get a personalized Comparative Market Analysis (CMA) report. Make smarter, data-driven decisions before you buy.

Nearby Home Value
| Address | Estimate | Bed | Bath | Sq. Ft | Lot Size |
|---|---|---|---|---|---|
| 65 (LOFTONII) Belvedere.., Tolland, CT, 06084 | $470,000 | 2 | 3 | 1,524 | -- |
| 69 Fox Ridge Lane, Tolland, CT, 06084 | $449,900 | 4 | 3 | 2,406 | 1.08 Acres |
| 30 Carol Drive, Tolland, CT, 06084 | $195,000 | 3 | 2 | 1,306 | 0.92 Acre |
| 303 Babcock Road, Tolland, CT, 06084 | $449,900 | 4 | 2 | 2,068 | 2.81 Acres |
| 150 Baxter Street, Tolland, CT, 06084 | $309,900 | 3 | 1 | 1,232 | 1.10 Acres |
| 126 Baxter Street, Tolland, CT, 06084 | $449,900 | 3 | 2 | 1,698 | 1.10 Acres |
| 54 Baxter Street, Tolland, CT, 06084 | $417,000 | 3 | 3 | 2,008 | 2 Acres |
| 51 Deerwood Road, Tolland, CT, 06084 | $599,900 | 3 | 3 | 2,353 | 1.05 Acres |
| 152 Slater Road, Tolland, CT, 06084 | $674,900 | 3 | 3 | 2,326 | 28.56 Acres |
| 48 Weigold Road, Tolland, CT, 06084 | $349,000 | 2 | 1 | 1,008 | 0.96 Acre |
Similar Homes To 69 (LOFTON II) Belvedere Drive #69
Nearby For Sale

IDX information is provided exclusively for personal, non-commercial use, and may not be used for any purpose other than to identify prospective properties consumers may be interested in purchasing. Information is deemed reliable but not guaranteed. The listing broker’s offer of compensation is made only to participants of the MLS where the listing is filed.
ByOwner last updated this listing 09/02/2026 @ 08:23
More Cities with for Sale by Owner Homes
- Tolland Homes For Sale By Owner
- Ellington Homes For Sale By Owner
- Willington Homes For Sale By Owner
- Coventry Homes For Sale By Owner
- Bolton Homes For Sale By Owner
- Stafford Homes For Sale By Owner
- Somers Homes For Sale By Owner
- Andover Homes For Sale By Owner
- Manchester Homes For Sale By Owner
- South Windsor Homes For Sale By Owner
- East Windsor Homes For Sale By Owner
- Ashford Homes For Sale By Owner
- Enfield Homes For Sale By Owner
- Hebron Homes For Sale By Owner
- Chaplin Homes For Sale By Owner
- Windsor Homes For Sale By Owner
- Windsor Locks Homes For Sale By Owner
- Eastford Homes For Sale By Owner
- East Hartford Homes For Sale By Owner
- Glastonbury Homes For Sale By Owner
Homes around $470,000









Verify Your Email
Please enter the 6-digit verification code
sent to your email address.
Verify Your Phone Number
Please enter the 6-digit verification code
sent to your mobile phone.