
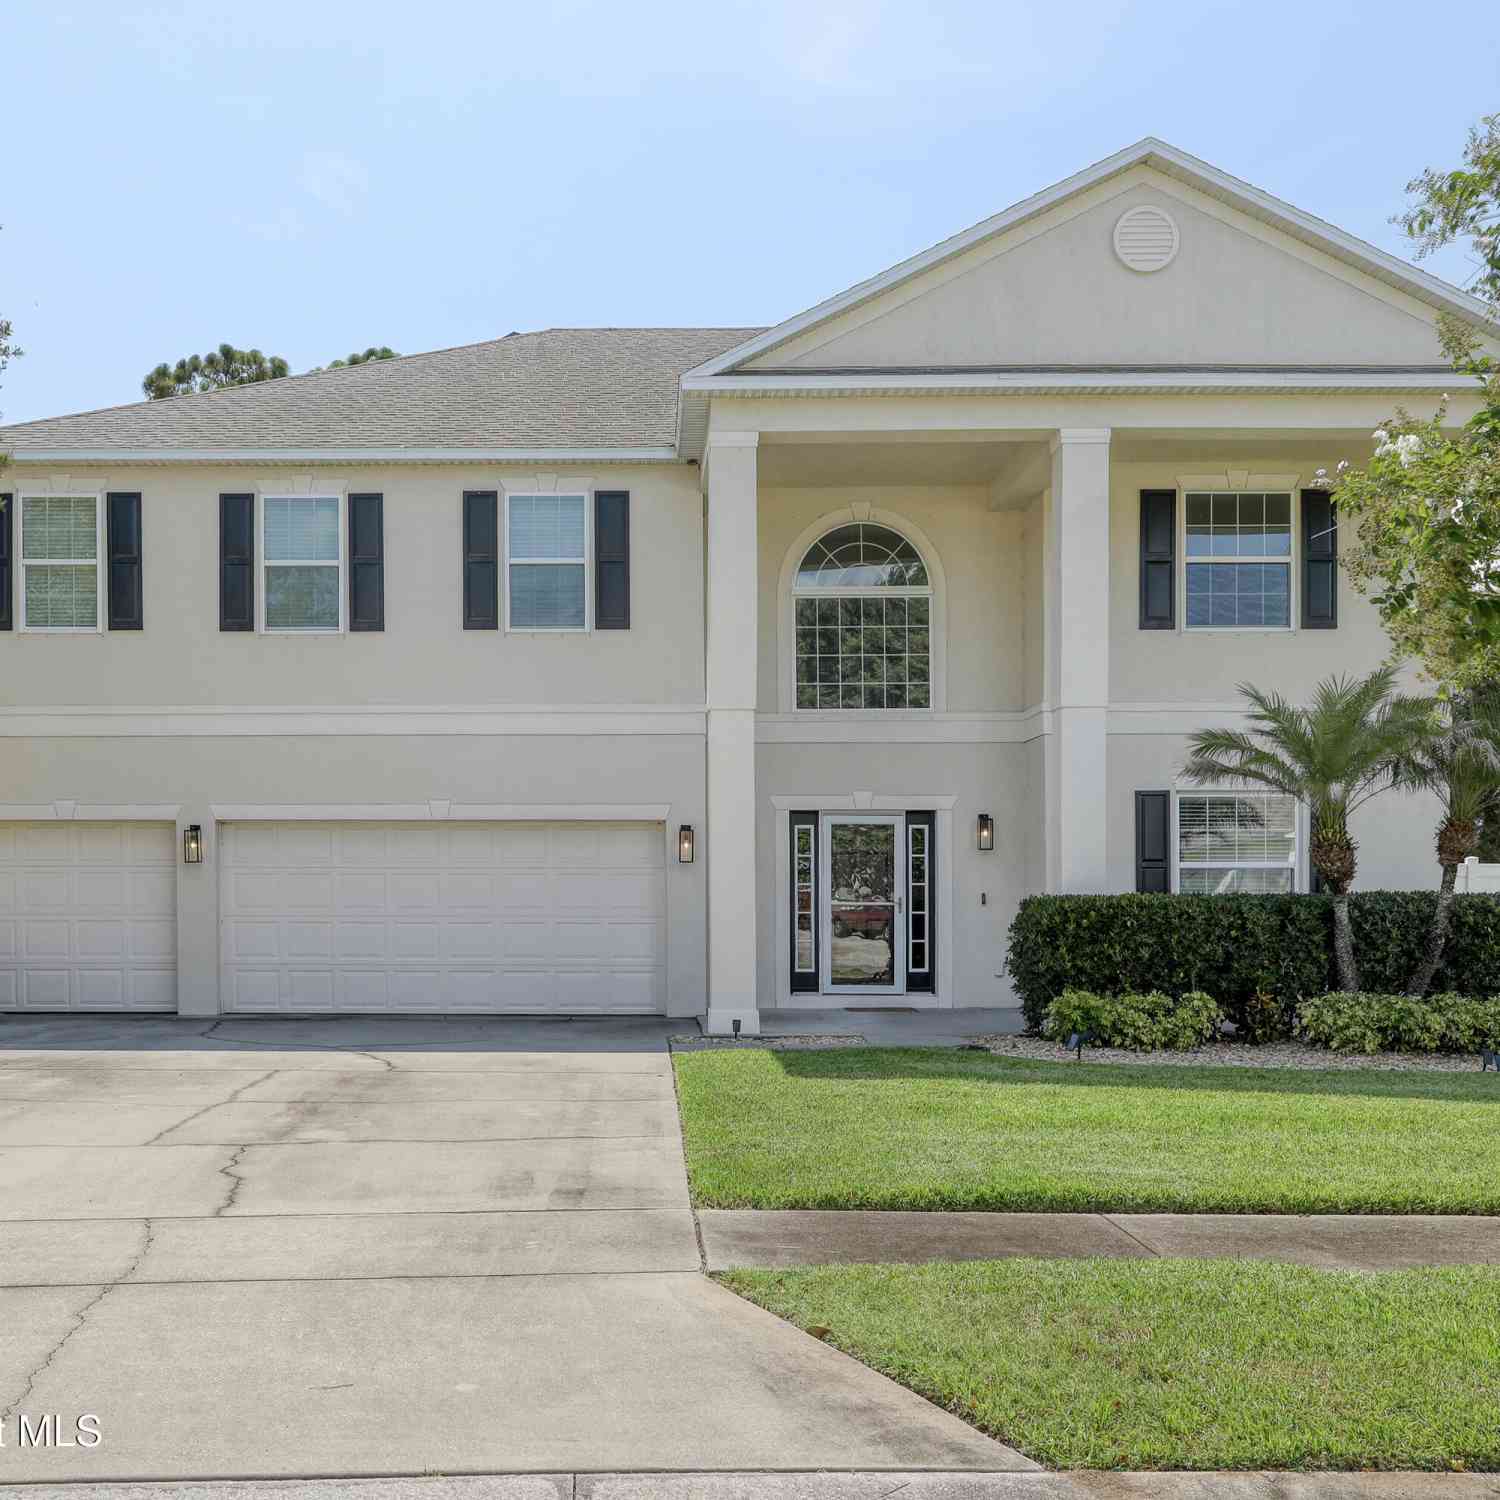
564 L M Davey Lane
Titusville, FL 32780

 5
5
Bed
 5
5
Bath
 3,952
3,952Sqft
 0.23
0.23Acre(Lot)
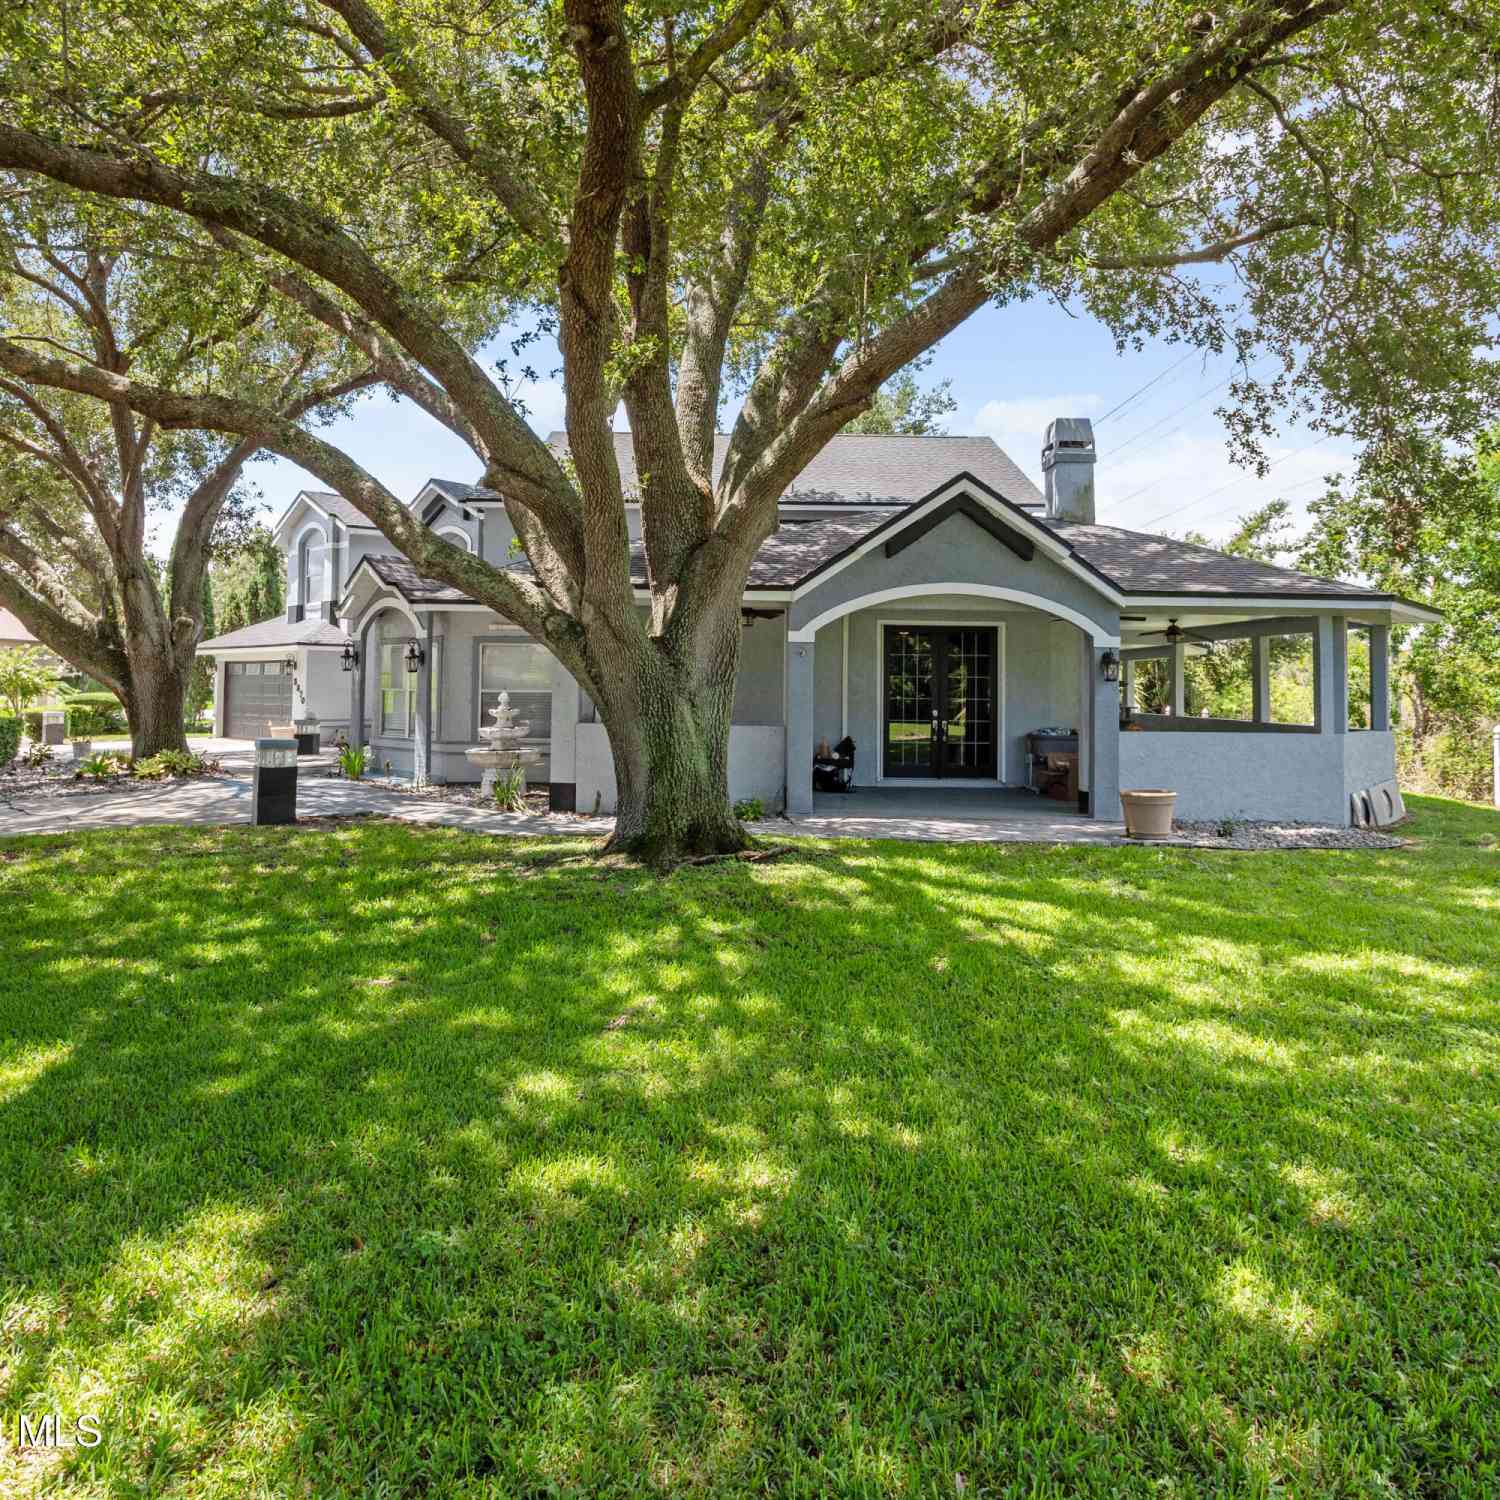
Nearly 4,000 square feet of beautifully updated living space awaits with a dramatic two story entry, arched window and abundant natural light create an impressive welcome, while continuous wood flooring gives the home a bright and balanced feel. The spacious main level offers a formal dining room and open living area designed for everyday comfort and entertaining. The kitchen features abundant cabinetry, granite countertops, stainless appliances, large center island, updated backsplash & hardware, a separate coffee / serving bar, and an exceptional walk in pantry. With five bedrooms, four full bathrooms, powder room and an oversized upstairs bonus room, the flexible floor plan provides plenty of options for guests, home offices, recreation or media space. The updated primary bathroom incl


 Property Details
 Map
Map
 Map
Map
What's Nearby
Nearby Areas
 Features
-
Bedroom Information
Total Bedrooms: 5Bathroom Information
Total Baths: 5 Full Baths: 4 Half Baths: 1Water/Sewer
Sewer: Private SewerRoom Information
Other Rooms: 13 -
Flooring Information
Carpet, Laminate -
Roofing Information
Shingle -
Interior Features
Ceiling Fan(s), Eat-in Kitchen, His and Hers Closets, In-Law Floorplan, Jack and Jill Bath, Kitchen Island, Open Floorplan, Primary Bathroom - Tub with Shower, Primary Bathroom -Tub with Separate Shower, Primary Downstairs, Split Bedrooms, Walk-In Closet(s) Roof: Shingle Appliances: Dishwasher, Disposal, Electric Range, Electric Water Heater, Microwave, Refrigerator, Washer Laundry Features: Electric Dryer Hookup, In Unit, Upper Level, Washer Hookup -
Heating & Cooling
Heating: Central, Electric Cooling: Central Air, Electric WaterSource: Public
-
Building Information
Year Built: 2013 Construction Materials: Block, Stucco Roof: Shingle -
Exterior Features
Porch: Porch, Rear Porch, Screened -
Road Types
AsphaltCity Street -
Fencing
Back Yard, Privacy, Vinyl -
Laundry Features
Electric Dryer Hookup, In Unit, Upper Level, Washer HookupPatio And Porch
Porch, Rear Porch, ScreenedFencing
Back Yard, Privacy, Vinyl
-
Lot Information
Lot Description: Dead End Street Lot Size Area: 0.23 Acres Lot Square Feet: 10,019 Stories: 2 Main Square Feet: 3952Property Information
Property Type: Residential Sub Type: Single Family Residence SQ ft (Living Area): 3,952 Subdivision: Arbor Woods MLS Area Minor: 104 - Titusville SR50 - Kings H Source Neighborhood: Arbor Woods Construction Materials: Block, Stucco Property Age: 13
-
Listing Price Information
Listing Id: 1083831 ist Price: $579,000 List Price Tot SqFt: $147 Listing Terms Cash, Conventional, FHA, VA Loan -
Listing Information
Possession: Close Of Escrow
-
Tax Information
Parcel Number: 22-35-27-57-00000.0-0026.00 Annual Tax: $7,124 Tax Year: 2025 Taxes: ARBOR WOODS LOT 26
-
Parking Information
# of Garage Spaces: 3 Has Garage: Yes Attached Garage: Yes Attached, Garage, Garage Door OpenerHomeowners Association Information
Association YN: Yes Included Amenities: Management - Full Time HOA: $272.00 Annually Association Fee Frequency: Annually Association Name: Arbor Woods
-
School Information
Elementary School: Imperial EstatesElementary School District:Junior High School: JacksonSenior High School: Titusville -
Utility Information
Cable Available, Electricity Connected, Sewer Connected, Water Connected -
Location Information
Direction: From Highway 1 go west on Hwy 50 (Cheney Hwy) to south on Sisson, turn west on Meredith Way, turn south on L.M. Davey and follow around, the home is on the left.
How much is this property worth?
Curious about this home's true market value? Use our free Home Evaluation Tool to instantly get a personalized Comparative Market Analysis (CMA) report. Make smarter, data-driven decisions before you buy.

Nearby Home Value
| Address | Estimate | Bed | Bath | Sq. Ft | Lot Size |
|---|---|---|---|---|---|
| 156 River Park Boulevard, Titusville, FL, 32780 | $599,000 | 3 | 2 | 1,372 | 1,372 SqFt |
| 140 Bellewood Street, Titusville, FL, 32780 | $459,000 | 4 | 3 | 1,976 | 1,976 SqFt |
| 140 Bellewood Street, Titusville, FL, 32780 | $459,000 | 4 | 3 | 1,377 | 1,377 SqFt |
| 6715 Riveredge Drive, Titusville, FL, 32780 | $1,900,000 | 5 | 5 | 4,612 | 4,612 SqFt |
| 6855 Riveredge Drive, Titusville, FL, 32780 | $1,350,000 | 4 | 3 | 2,646 | 2,646 SqFt |
| 14 Spinnaker Circle, Titusville, FL, 32780 | $1,408,000 | 4 | 3 | 3,060 | 3,060 SqFt |
| 5941 Constellation Drive, Titusville, FL, 32780 | $2,799,999 | 4 | 4 | 4,320 | 4,320 SqFt |
| 5912 Constellation Drive, Titusville, FL, 32780 | $1,240,600 | 4 | 3 | 2,697 | 2,697 SqFt |
| 5862 Constellation Drive, Titusville, FL, 32780 | $999,997 | 3 | 3 | 2,400 | 2,400 SqFt |
| 5454 Riveredge Drive, Titusville, FL, 32780 | $1,325,000 | 4 | 5 | 4,829 | 4,829 SqFt |
Similar Homes To 564 L M Davey Lane
Nearby For Sale


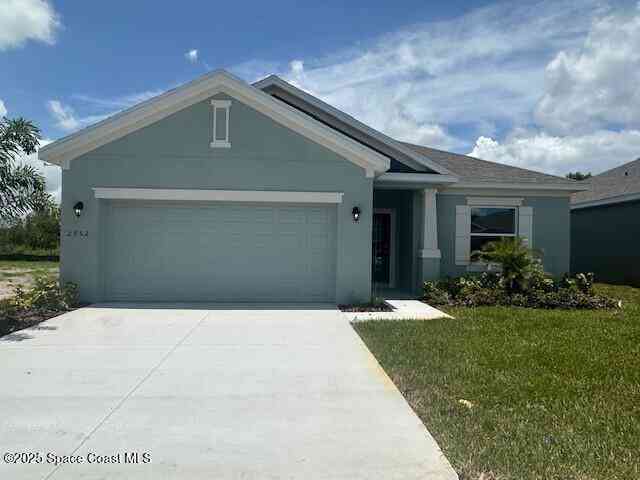
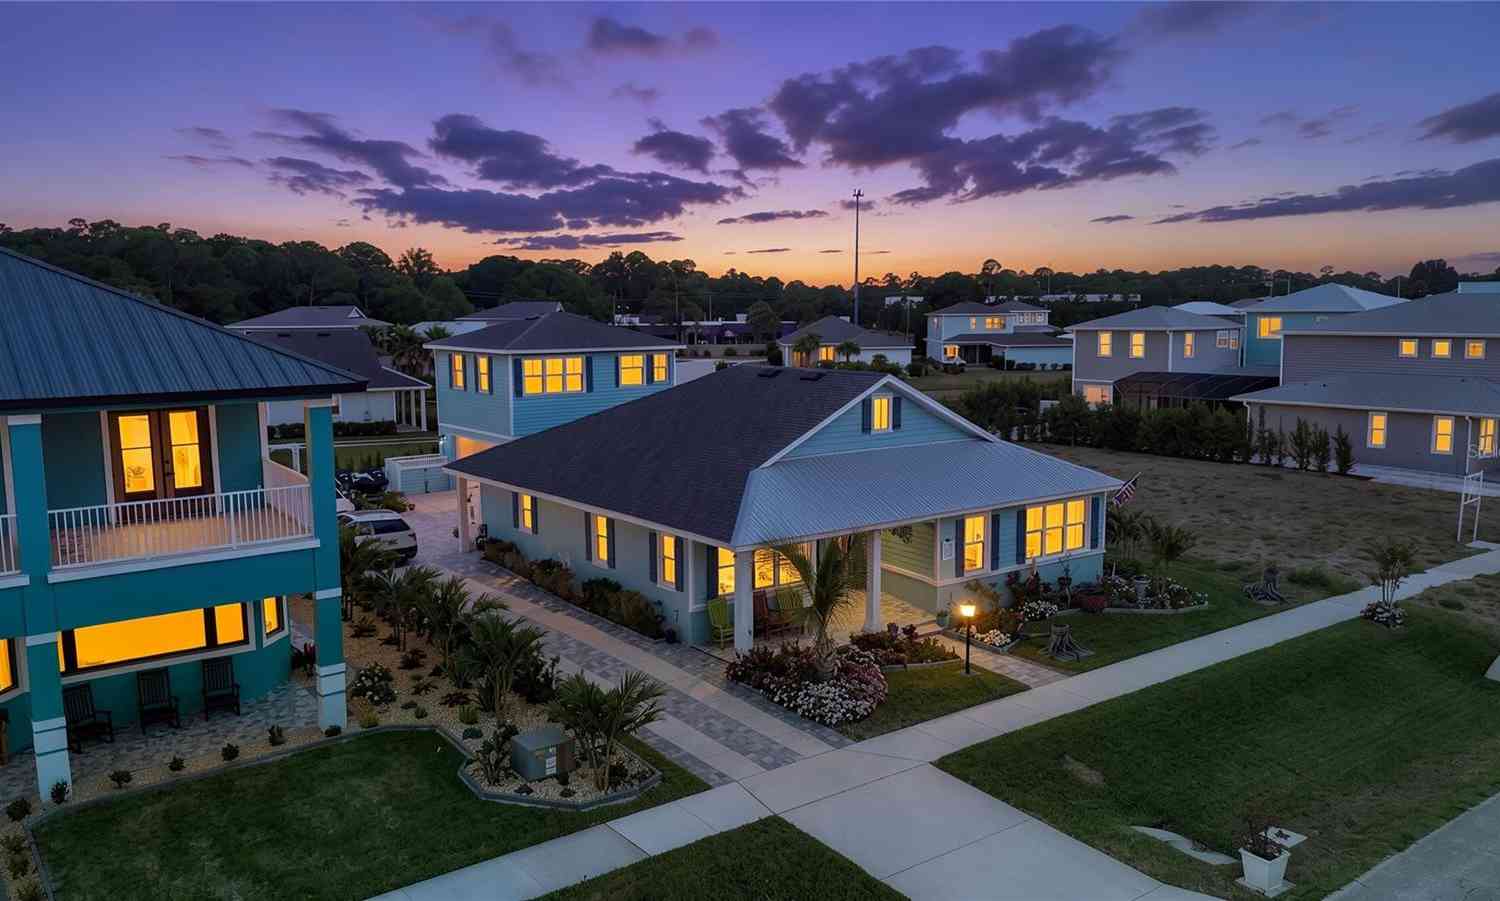
ByOwner last updated this listing 08/01/2026 @ 07:37
More Cities with for Sale by Owner Homes
- Titusville Homes For Sale By Owner
- Mims Homes For Sale By Owner
- Christmas Homes For Sale By Owner
- Cocoa Homes For Sale By Owner
- Cape Canaveral Homes For Sale By Owner
- Chuluota Homes For Sale By Owner
- Rockledge Homes For Sale By Owner
- Oak Hill Homes For Sale By Owner
- Cocoa Beach Homes For Sale By Owner
- Geneva Homes For Sale By Owner
- Oviedo Homes For Sale By Owner
- Merritt Island Homes For Sale By Owner
- Viera Homes For Sale By Owner
- Osteen Homes For Sale By Owner
- Edgewater Homes For Sale By Owner
- Winter Springs Homes For Sale By Owner
- New Smyrna Beach Homes For Sale By Owner
- Casselberry Homes For Sale By Owner
- Satellite Beach Homes For Sale By Owner
- Indian Harbour Beach Homes For Sale By Owner
Homes around $579,000







Verify Your Email
Please enter the 6-digit verification code
sent to your email address.