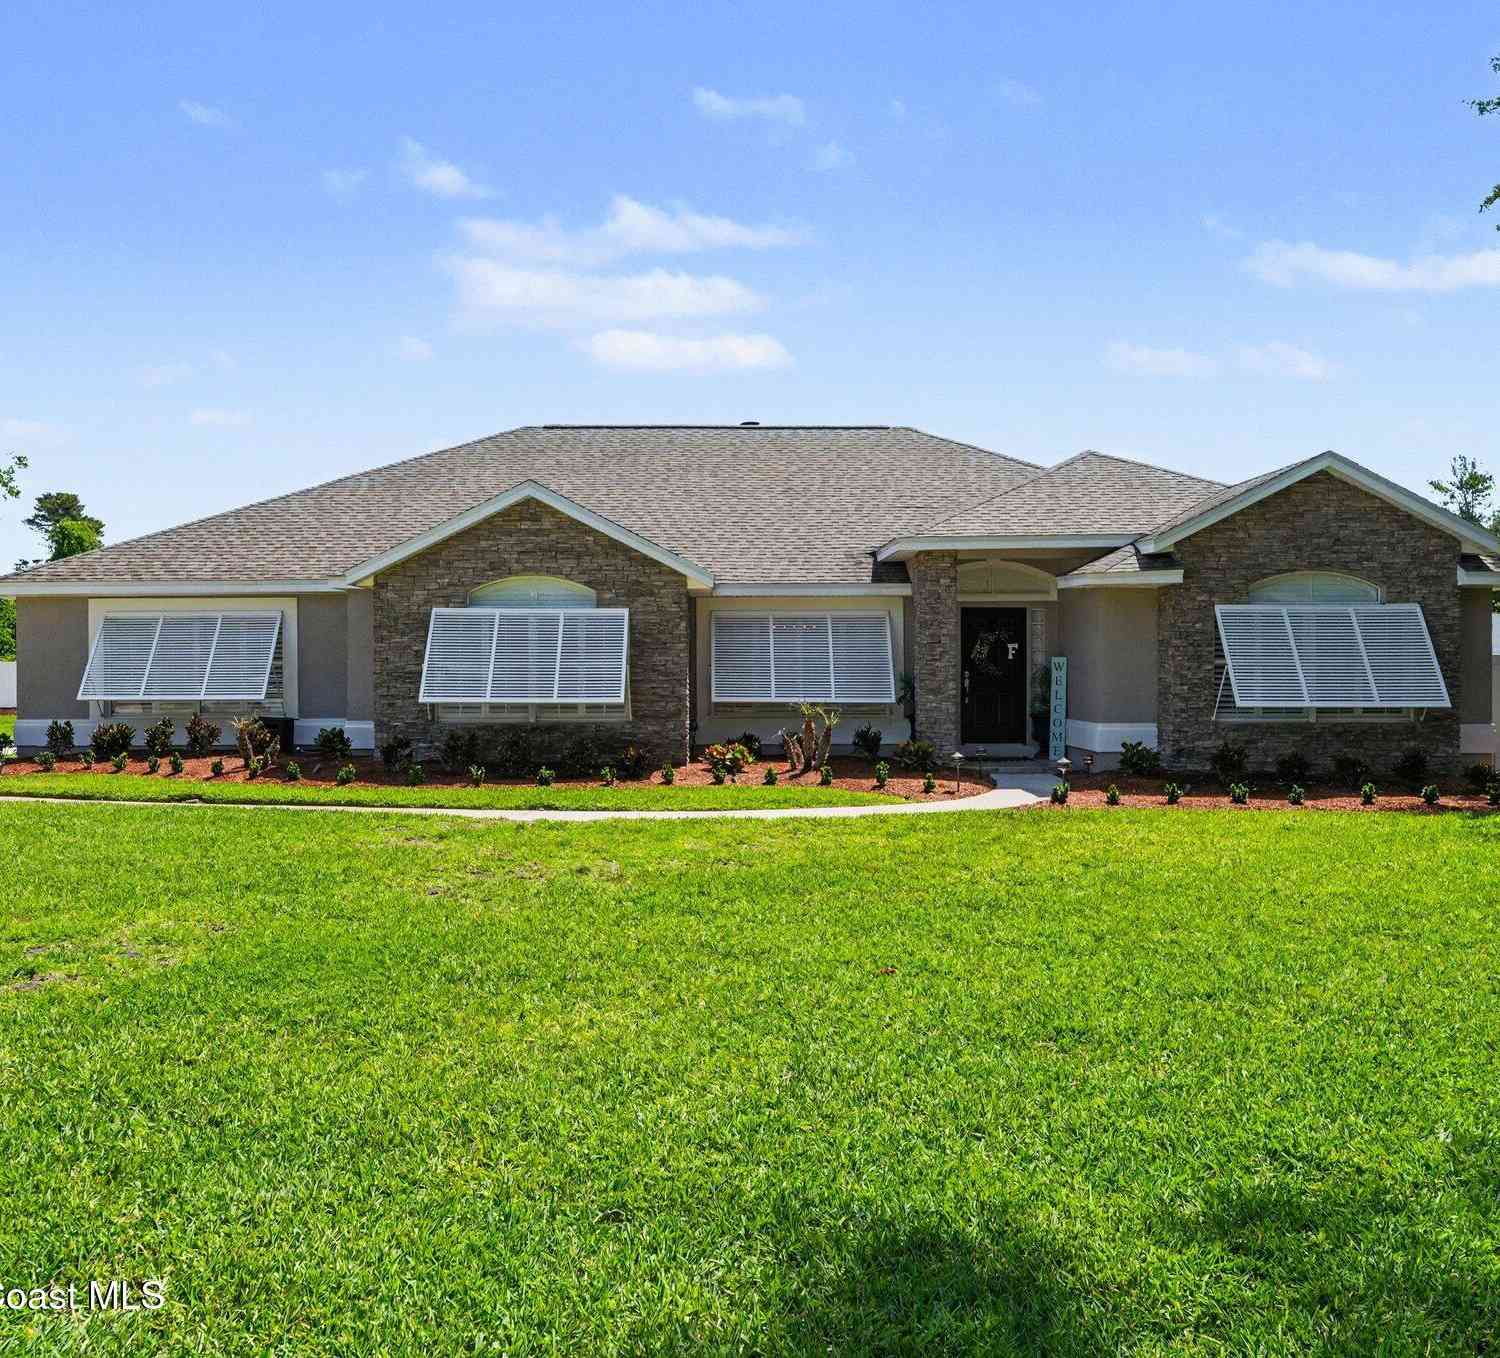
3812 Woodhaven Court
Titusville, FL 32796

 3
3
Bed
 2
2
Bath
 2,568
2,568Sqft
 0.79
0.79Acre(Lot)
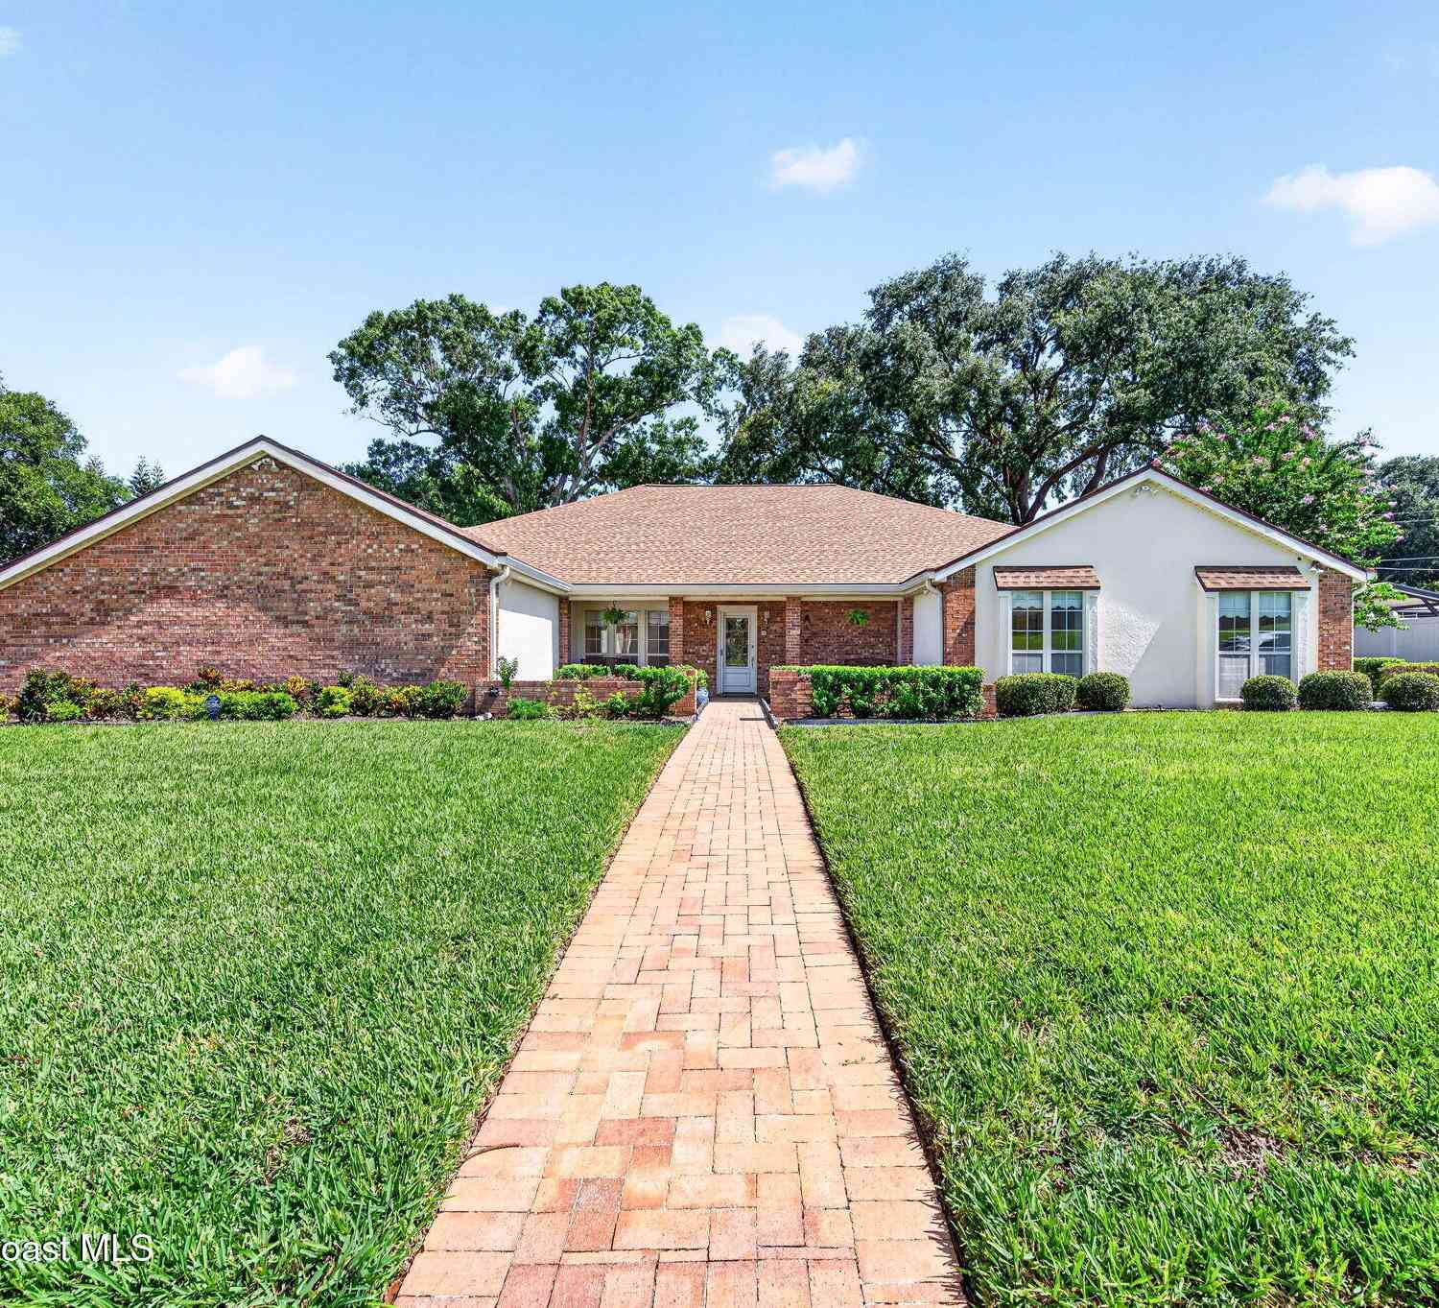
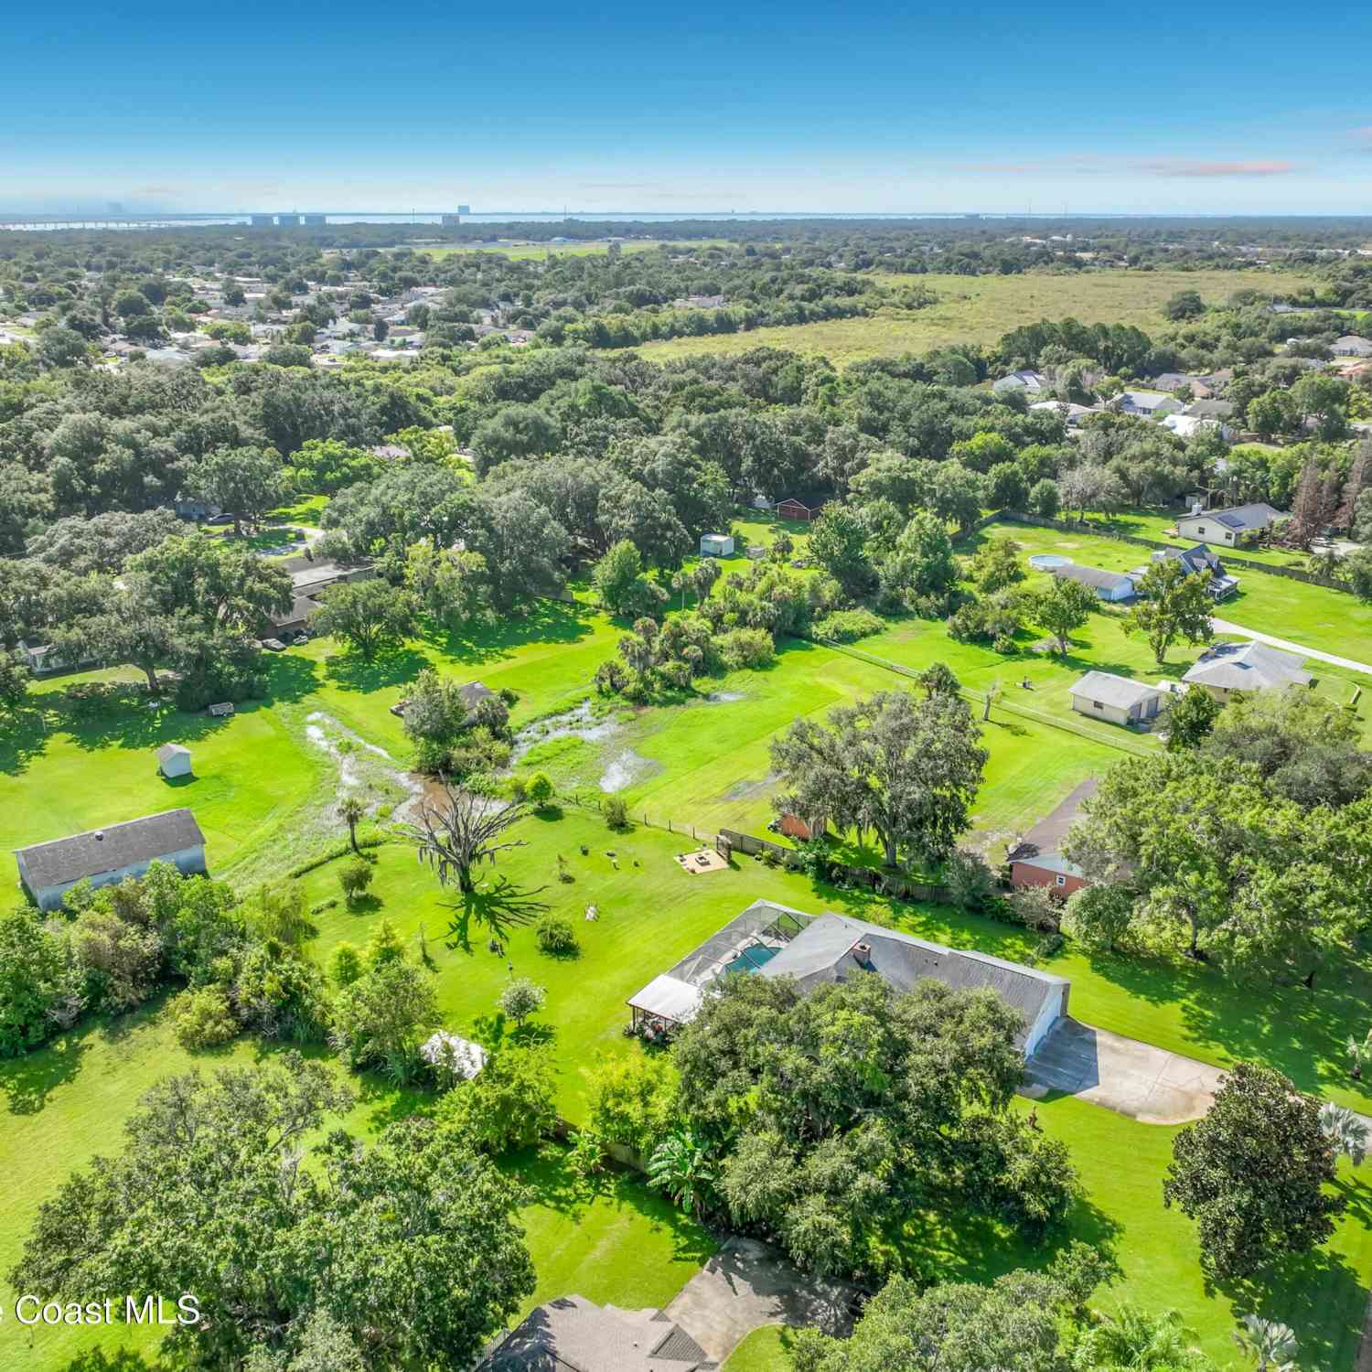
Welcome to your own private retreat in the highly desirable Hunters Ridge community. Situated on nearly 0.8 acres at the end of a quiet cul-de-sac, this beautifully updated 3-bedroom, 2-bath home offers over 2,500 square feet of thoughtfully designed living space with the perfect balance of luxury, comfort, and privacy. From the moment you arrive, you'll appreciate the manicured landscaping, oversized lot, and charming curb appeal. Inside, the home features an open and inviting layout with a formal dining room, spacious family room anchored by a wood-burning fireplace, and high-end finishes throughout. The updated kitchen flows seamlessly into the main living areas, making it ideal for entertaining or everyday living. The expansive, privacy-fenced backyard provides endless possibilit

 Property Details
 Map
Map
 Map
Map
What's Nearby
Nearby Areas
 Features
-
Bedroom Information
Total Bedrooms: 3Bathroom Information
Total Baths: 2 Full Baths: 2Water/Sewer
Sewer: Public Sewer -
Flooring Information
Tile -
Roofing Information
Shingle -
Interior Features
Breakfast Bar, Built-in Features, Ceiling Fan(s), Eat-in Kitchen, Entrance Foyer, His and Hers Closets, Kitchen Island, Open Floorplan, Pantry, Primary Bathroom -Tub with Separate Shower, Split Bedrooms, Walk-In Closet(s) Roof: Shingle Appliances: Dishwasher, Disposal, Dryer, Electric Oven, Electric Range, Electric Water Heater, Microwave, Refrigerator, Washer Laundry Features: Electric Dryer Hookup -
Heating & Cooling
Heating: Central, Electric Cooling: Central Air, Electric WaterSource: Public -
Fireplace
Fireplace: Yes Number of Fireplaces: 1 Fireplace Features: 1
-
Building Information
Year Built: 1993 Construction Materials: Block, Stucco Security System: Smoke Detector(s) Roof: Shingle -
Exterior Features
Storm Shutters -
Road Types
Paved -
Fencing
Back Yard, Privacy, Vinyl -
Laundry Features
Electric Dryer HookupFencing
Back Yard, Privacy, Vinyl
-
Lot Information
Lot Description: Cul-De-Sac, Few Trees, Sprinklers In Front, Sprinklers In Rear Lot Size Area: 0.79 Acres Lot Square Feet: 34,412 Stories: 1 Main Square Feet: 2568Property Information
Property Type: Residential Sub Type: Single Family Residence SQ ft (Living Area): 2,568 Subdivision: Hunters Ridge II MLS Area Minor: 102 - Mims/Tville SR46 - Garden Source Neighborhood: Hunters Ridge II Construction Materials: Block, Stucco Property Age: 33
-
Listing Price Information
Listing Id: 1075803 ist Price: $549,900 Original List Price: $599,900 List Price Tot SqFt: $214 Listing Terms Cash, Conventional, FHA, VA Loan -
Listing Information
Possession: Close Of Escrow
-
Tax Information
Parcel Number: 21-35-31-31-00000.0-0011.00 Annual Tax: $2,299 Tax Year: 2025 Taxes: HUNTERS RIDGE II LOT 11
-
Parking Information
# of Garage Spaces: 2 Has Garage: Yes Attached Garage: Yes Attached, Garage, Garage Door Opener
-
School Information
Elementary School: Oak ParkElementary School District:Junior High School: MadisonSenior High School: Astronaut -
Utility Information
Natural Gas Available, Sewer Connected -
Location Information
Direction: From 405 turn left on Fox Lake Road, then right on S. Carpenter. right on Tangle, left on Ridgewood, Left on Crestwood, Right on S. Ridge, and right onto Woodhaven.
How much is this property worth?
Curious about this home's true market value? Use our free Home Evaluation Tool to instantly get a personalized Comparative Market Analysis (CMA) report. Make smarter, data-driven decisions before you buy.

Nearby Home Value
| Address | Estimate | Bed | Bath | Sq. Ft | Lot Size |
|---|---|---|---|---|---|
| Undisclosed Address, Titusville, FL, 32796 | $289,900 | 3 | 2 | 1,518 | 1,518 SqFt |
| 108 S Palm Avenue, Titusville, FL, 32796 | $98,000 | 2 | 1 | 660 | 660 SqFt |
| 512 Canaveral Avenue, Titusville, FL, 32796 | $305,000 | 3 | 2 | 1,850 | 1,850 SqFt |
| 12 Bryan Avenue, Titusville, FL, 32796 | $137,995 | 2 | 1 | 1,008 | 1,008 SqFt |
| 716 Tropic Street, Titusville, FL, 32796 | $310,000 | 4 | 2 | 1,792 | 1,792 SqFt |
| 1512 Tropic Street, Titusville, FL, 32796 | $187,000 | 3 | 2 | 1,110 | 1,110 SqFt |
| 1607 Eden Court, Titusville, FL, 32796 | $365,000 | 3 | 2 | 1,450 | 1,450 SqFt |
| 1717 Tropic Street, Titusville, FL, 32796 | $155,000 | 3 | 2 | 952 | 952 SqFt |
| 1717 Tropic Street, Titusville, FL, 32796 | $155,000 | 3 | 2 | 952 | 952 SqFt |
| 424 Lenore Avenue, Titusville, FL, 32796 | $279,900 | 5 | 3 | 2,198 | 2,198 SqFt |
Similar Homes To 3812 Woodhaven Court
Nearby For Sale


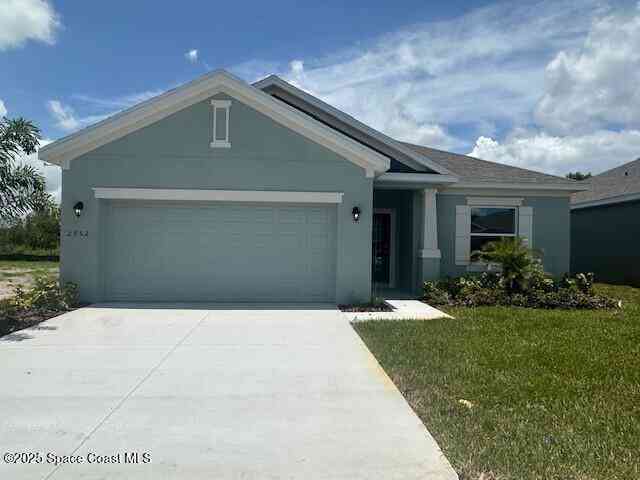
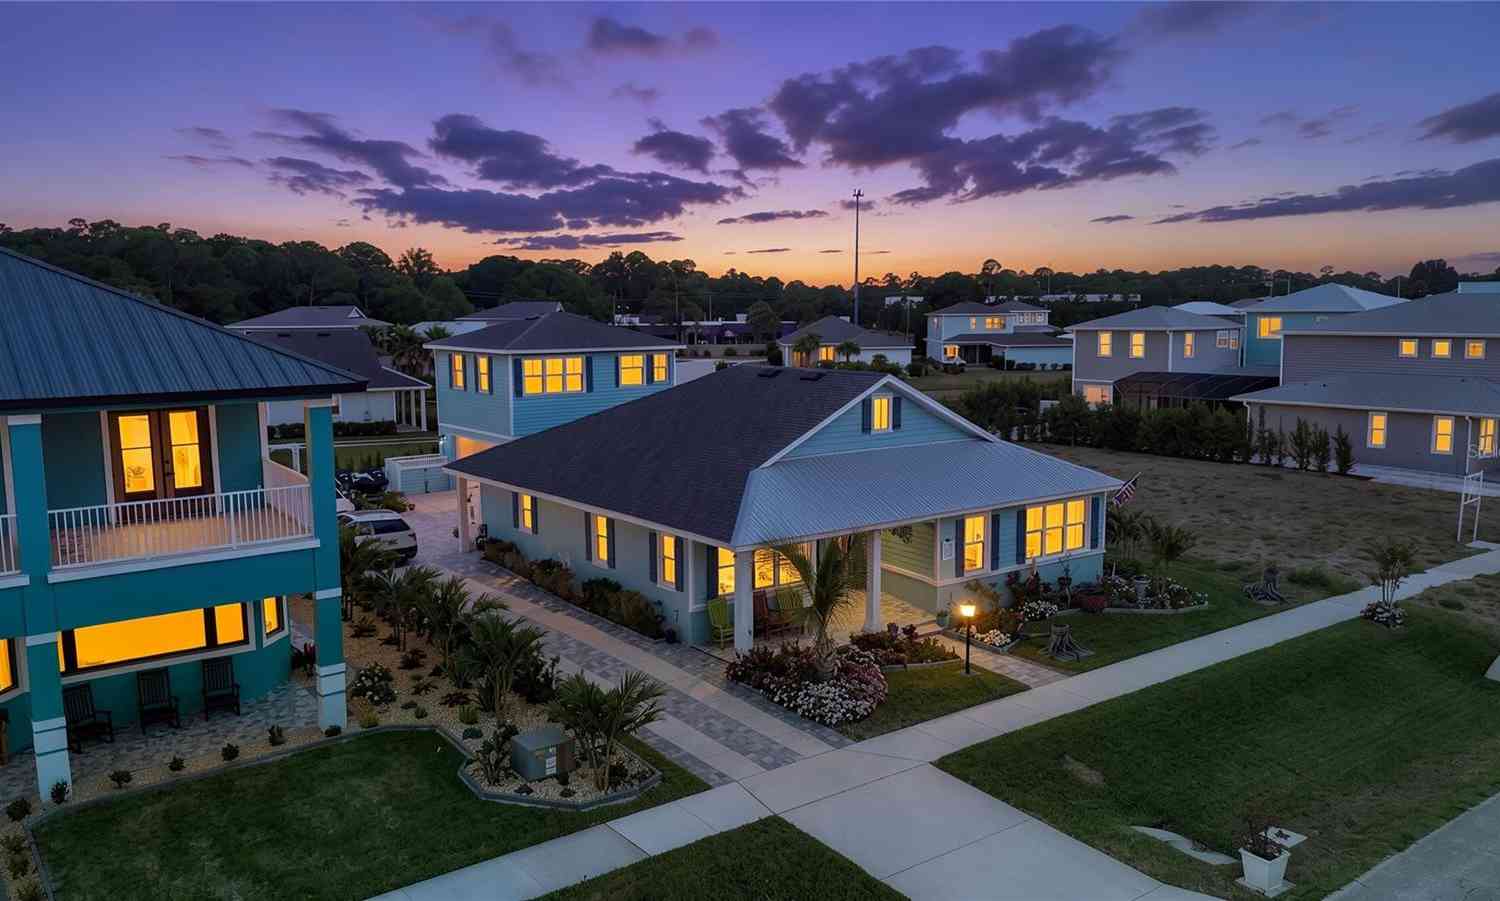
ByOwner last updated this listing 08/11/2026 @ 19:55
More Cities with for Sale by Owner Homes
- Titusville Homes For Sale By Owner
- Mims Homes For Sale By Owner
- Christmas Homes For Sale By Owner
- Cocoa Homes For Sale By Owner
- Cape Canaveral Homes For Sale By Owner
- Chuluota Homes For Sale By Owner
- Rockledge Homes For Sale By Owner
- Oak Hill Homes For Sale By Owner
- Cocoa Beach Homes For Sale By Owner
- Geneva Homes For Sale By Owner
- Oviedo Homes For Sale By Owner
- Merritt Island Homes For Sale By Owner
- Osteen Homes For Sale By Owner
- Edgewater Homes For Sale By Owner
- Winter Springs Homes For Sale By Owner
- New Smyrna Beach Homes For Sale By Owner
- Casselberry Homes For Sale By Owner
- Satellite Beach Homes For Sale By Owner
- Indian Harbour Beach Homes For Sale By Owner
- Winter Park Homes For Sale By Owner
Homes around $549,900





Verify Your Email
Please enter the 6-digit verification code
sent to your email address.