

10163 Pearl Lane
Tickfaw, LA 70466

 3
3
Bed
 2
2
Bath
 1,555
1,555Sqft
 0.23
0.23Acre(Lot)
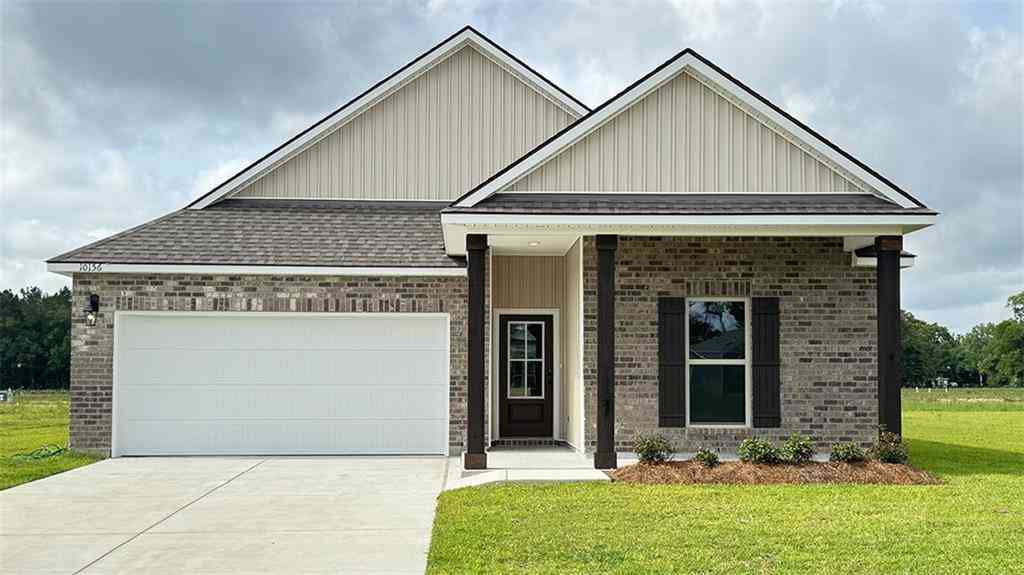
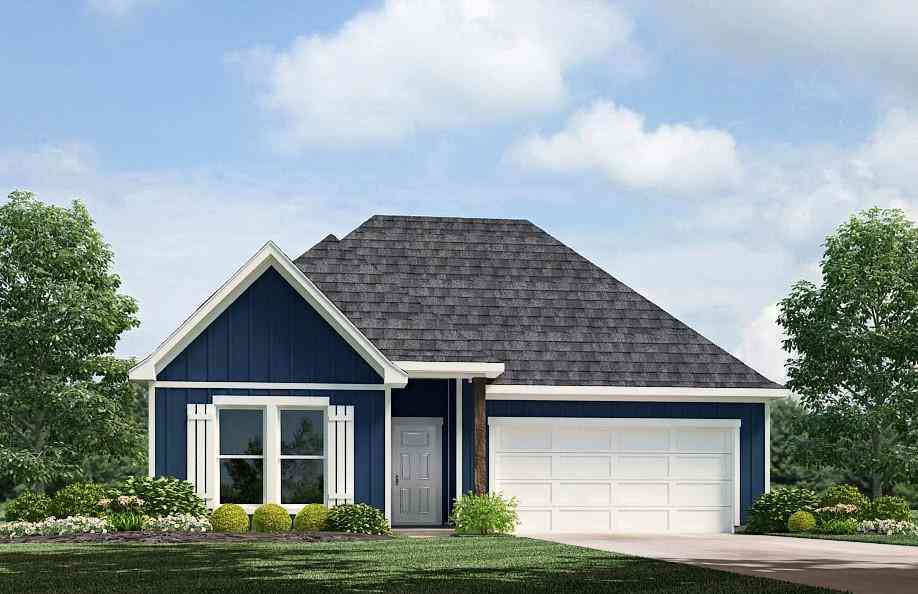
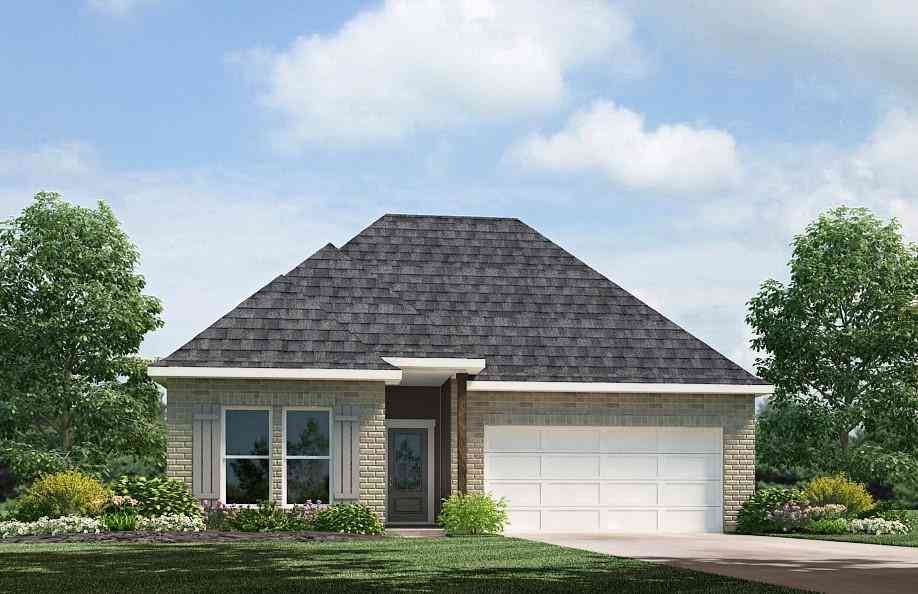
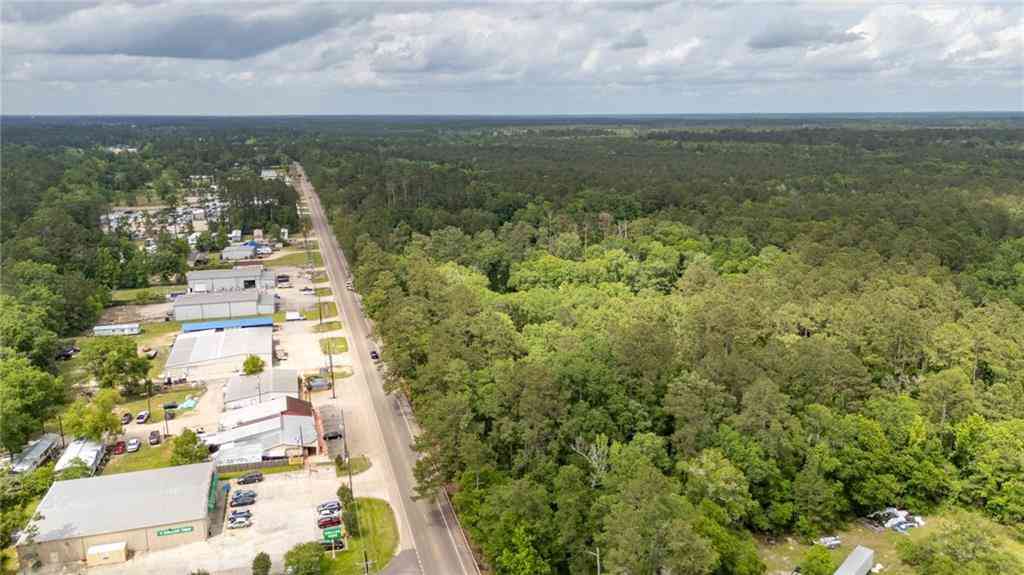
Welcome to the Evergreen floor plan, a thoughtfully designed home located in Rivers Edge, a new home community in Tickfaw, Louisiana. Offering the perfect blend of comfort, style, and functionality. Nestled on a low-maintenance homesite, this home is ideal for those seeking a relaxed lifestyle without the hassle of extensive yard upkeep. Step inside to an open-concept living area that seamlessly connects the kitchen, dining, and living rooms—perfect for entertaining or enjoying everyday moments. The kitchen is equipped with shaker-style cabinetry, 3 cm granite countertops, a single-basin undermount sink, and stainless-steel appliances including a stove, microwave hood, and dishwasher. A gooseneck pulldown faucet adds both style and convenience. The laundry room is strategically located n

 Property Details
 Map
Map
 Map
Map
What's Nearby
Nearby Areas
 Features
-
Bedroom Information
Total beds: 3Bathroom Information
Total Baths: 2 Full Baths: 2Room Information
Rooms Total: 6Roofing Information
Shingle -
Interior Features
Granite Counters, Pantry, Stainless Steel Appliances, Smart HomeRoof: ShingleAppliances: Dishwasher, Disposal, Microwave, Oven, Range, ENERGY STAR Qualified AppliancesLaundry Features: Washer Hookup, Dryer Hookup -
Heating & Cooling
Has Heating: Yes Heating: Central Has Cooling: Yes Cooling: Central Air, 1 Unit
-
Building Information
Year Built: 2026Building Area Total: 1661Construction Materials: Brick, HardiPlank TypeStories: 1Patio And Porch Features: Concrete, Covered, PorchPool Features: NonePrivate Pool: NoAssociation Fee Frequency: Annually -
Exterior Features
Exterior Features: Porch
-
Lot Information
Lot Dimensions: 80 x 120 Main Square Feet: 0.234 Lot Size Acres: 0.234 Lot Description: City Lot,Rectangular LotProperty Information
Subdivision: Rivers Edge Source Property Type: Residential Property SubType: Detached Levels: One Property Age: 0
-
Listing Price Information
Listing Price: $241900Original Price: $249900
-
Tax Information
Parcel Number: Bulk Assessment Tax Lot: 161 Tax Legal Desc: Lot #161, Rivers Edge S/D
-
Virtual Tour
Parking Information
Garage, Two SpacesGarage Information
Has Garage: YesHomeowners Association Information
Has Association: YesHOA: $450.00Community Features: Common Grounds/Area
-
Location Information
Direction: I-12: Take Albany exit and turn left on S. Montpelier Rd and continue for almost 5 miles. Turn right onto 1064 and the destination will be on the left in about a mile. Hwy55: Drive North on I-55, and Take exit 31 and merge towards Albany and drive for nea WaterSource: Public Security Features: Smoke Detector(s)
How much is this property worth?
Curious about this home's true market value? Use our free Home Evaluation Tool to instantly get a personalized Comparative Market Analysis (CMA) report. Make smarter, data-driven decisions before you buy.

Nearby Home Value
| Address | Estimate | Bed | Bath | Sq. Ft | Lot Size |
|---|---|---|---|---|---|
| 48205 Laura Rogers Road, Tickfaw, LA, 70466 | $140,000 | 2 | 1 | 1,119 | 1,119 SqFt |
| 10130 Pearl Lane, Tickfaw, LA, 70466 | $259,900 | 4 | 2 | 1,555 | 1,555 SqFt |
| 10191 Jolie Lane, Tickfaw, LA, 70466 | $239,900 | 3 | 2 | 1,343 | 1,343 SqFt |
| 48417 Ruby Lane, Tickfaw, LA, 70466 | $234,900 | 4 | 2 | 1,576 | 1,576 SqFt |
| 48066 Sibley Road, Tickfaw, LA, 70466 | $207,000 | 3 | 2 | 1,280 | 1,280 SqFt |
| 48198 Stafford Road, Tickfaw, LA, 70466 | $215,000 | 4 | 2 | 1,848 | 1,848 SqFt |
| 49317 49313 Woodhaven R.., Tickfaw, LA, 70466 | $398,000 | 4 | 2 | 2,376 | 2,376 SqFt |
| 18194 Faller Road, Tickfaw, LA, 70466 | $165,000 | 3 | 2 | 1,605 | 1,605 SqFt |
| 18003 Faller Rd, Tickfaw, LA, 70466 | $525,000 | 3 | 2 | 1,908 | 1,908 SqFt |
| 51132 Jenkins Lane, Tickfaw, LA, 70466 | $230,000 | 3 | 2 | 1,500 | 1,500 SqFt |
Similar Homes To 10163 Pearl Lane
Nearby For Sale

The information being provided by Miami Association of REALTORS® is for the consumer's personal, non-commercial use. Any information relating to real estate for sale referenced on this web site comes from the Internet Data Exchange (IDX) program of the Miami Association of REALTORS®. The accuracy of all information is deemed reliable but not guaranteed and should be personally verified through personal inspection by and/or with the appropriate professionals. The data contained herein is copyrighted by Miami Association of REALTORS® and is protected by all applicable copyright laws. Any unauthorized dissemination of this information is in violation of copyright laws and is strictly prohibited. Copyright 2026 Miami Association of REALTORS®. All rights reserved.
ByOwner last updated this listing 07/27/2026 @ 14:05
More Cities with for Sale by Owner Homes
- Tickfaw Homes For Sale By Owner
- Hammond Homes For Sale By Owner
- Independence Homes For Sale By Owner
- Albany Homes For Sale By Owner
- Loranger Homes For Sale By Owner
- Holden Homes For Sale By Owner
- Robert Homes For Sale By Owner
- Ponchatoula Homes For Sale By Owner
- Amite Homes For Sale By Owner
- Springfield Homes For Sale By Owner
- Akers Homes For Sale By Owner
- Roseland Homes For Sale By Owner
- Livingston Homes For Sale By Owner
- Pine Grove Homes For Sale By Owner
- Folsom Homes For Sale By Owner
- Madisonville Homes For Sale By Owner
- Walker Homes For Sale By Owner
- Tangipahoa Homes For Sale By Owner
- Maurepas Homes For Sale By Owner
- French Settlement Homes For Sale By Owner
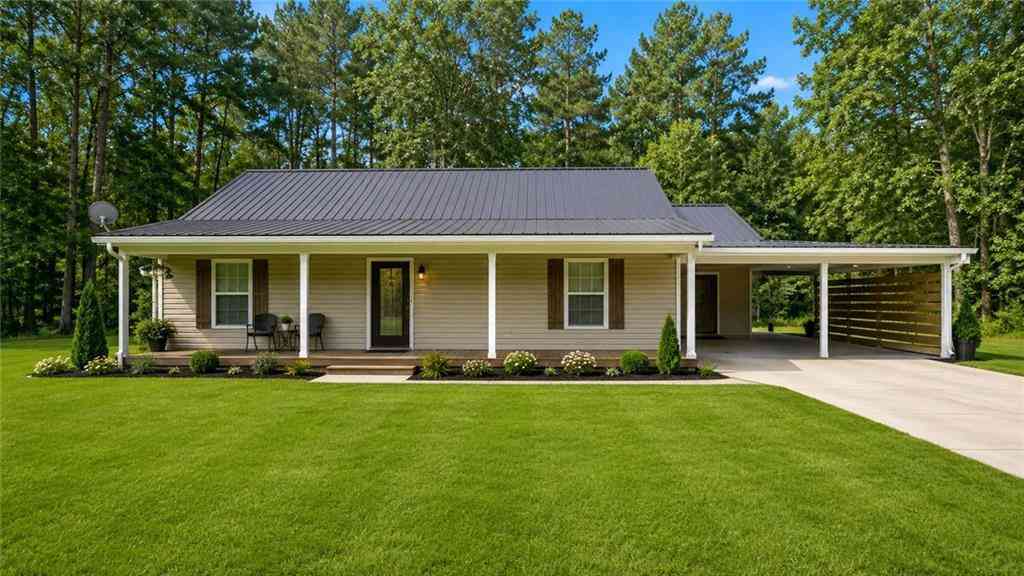
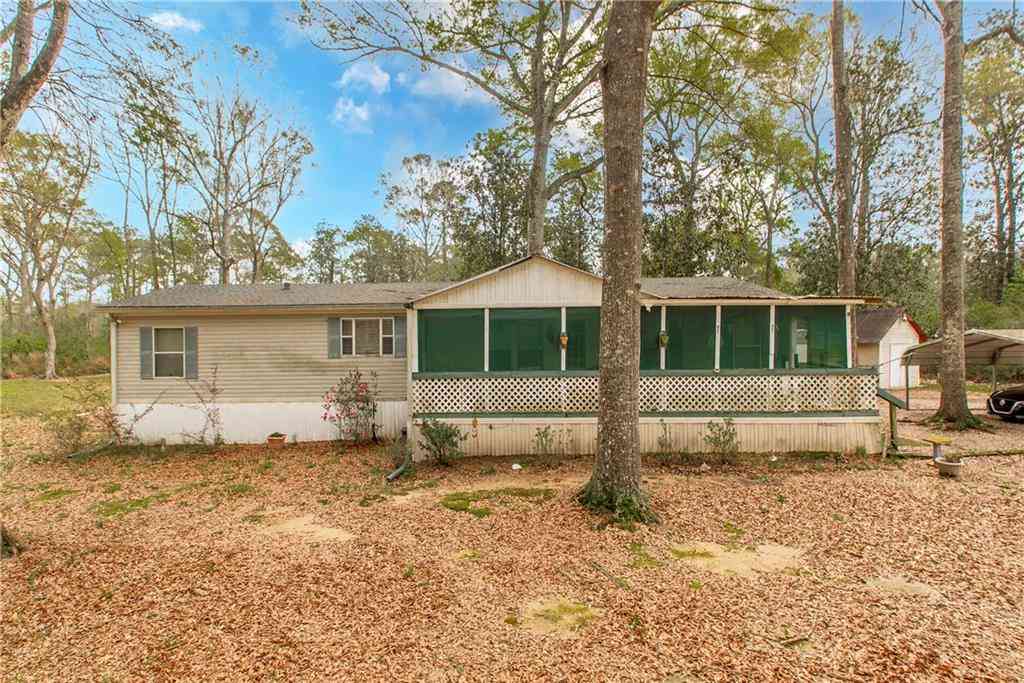
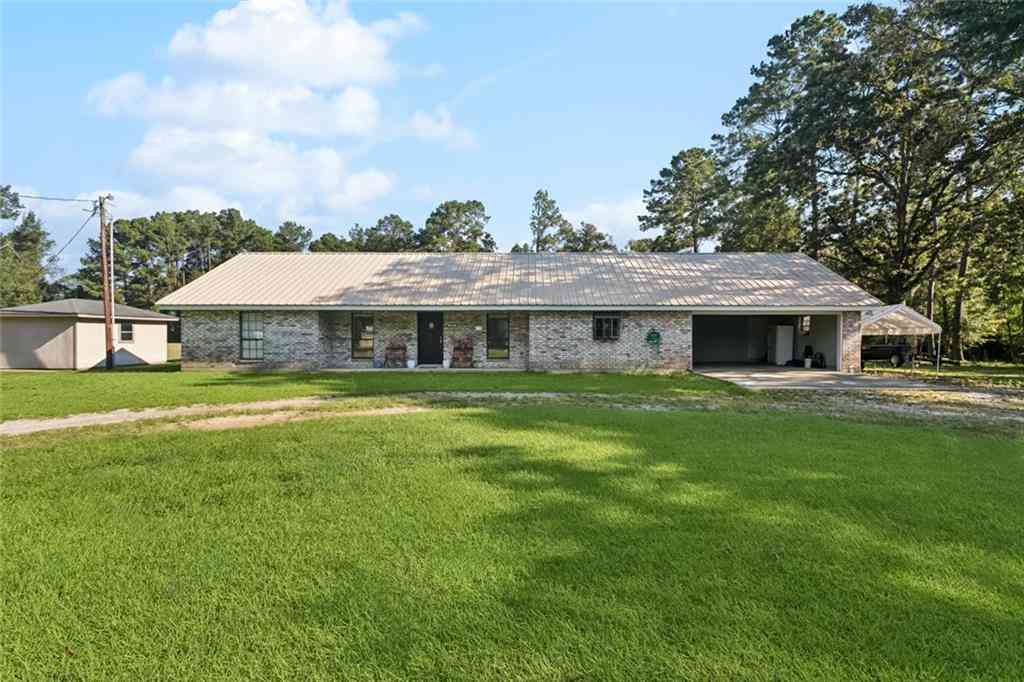
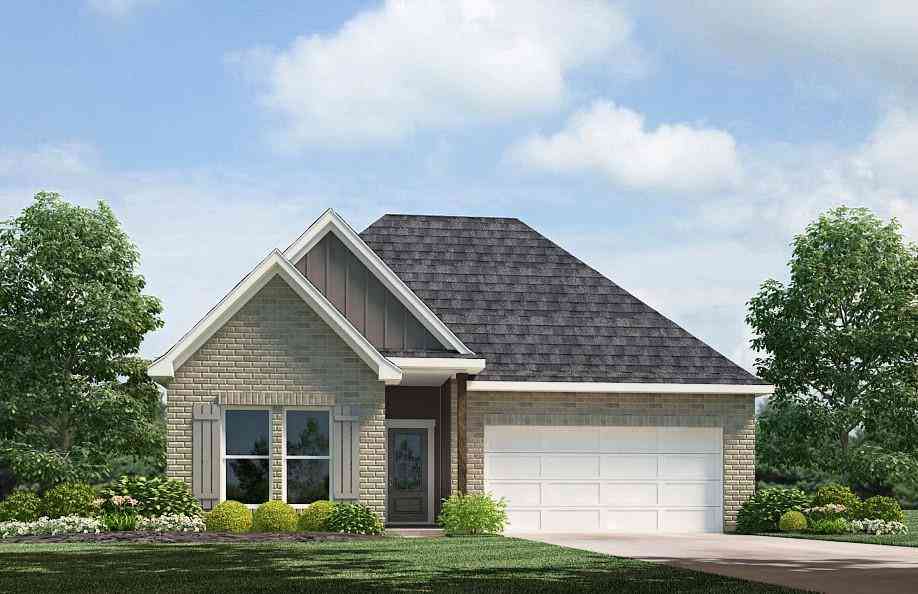
Homes around $241,900









Verify Your Email
Please enter the 6-digit verification code
sent to your email address.