
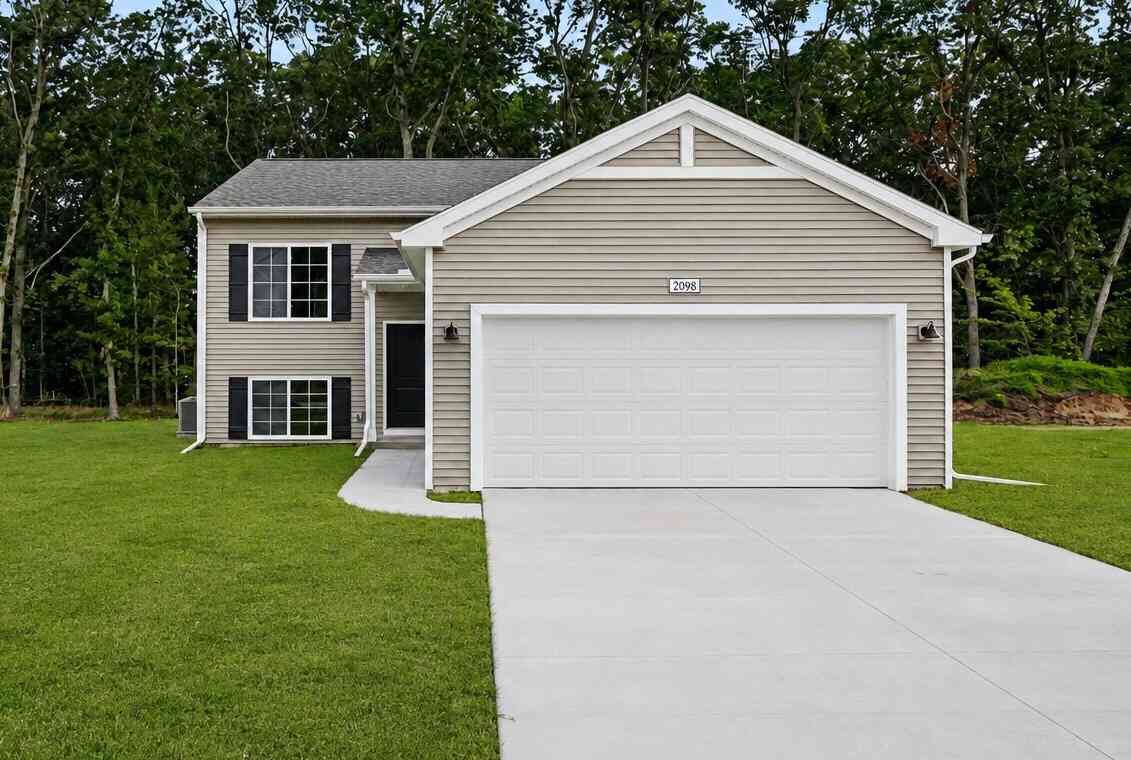
1206 Pine Street
Three Rivers, MI 49093

 4
4
Bed
 2
2
Bath
 2,072
2,072Sqft
 0.18
0.18Acre(Lot)

New construction home in Meadowbrook Farms West in the Three Rivers school district. This split-level home offers 2,072 square feet, 4 bedrooms, and 2 full baths with a layout that maximizes both shared living space and private retreats. The kitchen showcases desirable upgrades including quartz countertops, a tile backsplash, white cabinetry, and a complete stainless steel appliance package with refrigerator. Sliding glass doors off the great room lead to a 10x10 deck, creating an inviting outdoor living space that extends the home for relaxing or entertaining. The primary suite is privately positioned on the upper level and includes its own full bath and generous closet space. The lower level adds exceptional flexibility with a full rec room that can easily serve as an office, study area

 Property Details
 Map
Map
 Map
Map
What's Nearby
Nearby Areas
 Features
-
Bedroom Information
Total Bedrooms: 4 Window Feature: Low-Emissivity Windows, ScreensBathroom Information
Total Baths: 2 Full Baths: 2Water/Sewer
Sewer: PublicRoom Information
Other Rooms: 5 -
Flooring Information
Carpet, Vinyl -
Roofing Information
Composition, Shingle -
Interior Features
Broadband, Garage Door Opener, Center Island, Eat-in Kitchen, Pantry Roof: Composition, Shingle Appliances: Dishwasher, Dryer, Microwave, Range, Refrigerator, Washer Laundry Features: Lower Level -
Heating & Cooling
Heating: Forced Air Cooling: Central Air WaterSource: Public -
Fireplace
Number of Fireplaces: 0 Fireplace Features: 0
-
Building Information
Year Built: 2027 Construction Materials: Vinyl Siding New Construction: Yes Security System: Carbon Monoxide Detector(s), Smoke Detector(s) Basement: Full Roof: Composition, Shingle -
Exterior Features
Porch: Deck, Porch(es) -
Laundry Features
Lower LevelPatio And Porch
Deck, Porch(es)
-
Lot Information
Lot Dimensions: 60x134 Lot Size Area: 0.18 Acres Lot Square Feet: 8,040 Stories: 2 Main Square Feet: 2072Property Information
Property Type: Residential Sub Type: Single Family Residence SQ ft (Living Area): 2,072 Subdivision: Meadowbrook Farms West Source Neighborhood: Meadowbrook Farms West Construction Materials: Vinyl Siding Property Age: -1
-
Listing Price Information
Listing Id: 26044870 ist Price: $299,900 List Price Tot SqFt: $145 Listing Terms Cash, FHA, VA Loan, Conventional -
Listing Information
Possession: Close Of Escrow
-
Tax Information
Parcel Number: part of 051 199 093 00 Annual Tax: $6,747 Tax Year: 2025 Taxes: LOT #38 MEADOWBROOK FARMS WEST
-
Virtual Tour
Parking Information
# of Garage Spaces: 2 Has Garage: Yes Attached Garage: Yes Garage Faces Front, Garage Door Opener, AttachedHomeowners Association Information
Association YN: Yes Included Fees: Other HOA: $95.00 Quarterly Association Fee Frequency: Quarterly
-
School Information
Elementary School: Hopkins Elementary SchoolElementary School District:Junior High School: Three Rivers Middle SchoolSenior High School: Three Rivers High SchoolSenior High School District: Three Rivers -
Utility Information
Phone Available, Natural Gas Available, Electricity Available, Cable Available, Natural Gas Connected -
Location Information
Direction: SB on US-131 toward Three Rivers. Approx. 8 miles South of Schoolcraft Turn East on Heimbach Rd. EB on Heimbach Rd. 1 mile to Buckhorn Rd. SB on Buckhorn Rd. (Buckhorn becomes Portage Ave. at City limits) approx. 2 3/4 miles to Arizona Blvd. on Right (West)
How much is this property worth?
Curious about this home's true market value? Use our free Home Evaluation Tool to instantly get a personalized Comparative Market Analysis (CMA) report. Make smarter, data-driven decisions before you buy.

Nearby Home Value
| Address | Estimate | Bed | Bath | Sq. Ft | Lot Size |
|---|---|---|---|---|---|
| 600 14th Street, Three Rivers, MI, 49093 | $94,000 | 2 | 2 | 10,080 | 10,080 SqFt |
| 52070 Lake Avenue, Three Rivers, MI, 49093 | $625,000 | 2 | 2 | 1,299 | 1,299 SqFt |
| 52135 Nancy Lane, Three Rivers, MI, 49093 | $384,900 | 3 | 3 | 2,444 | 2,444 SqFt |
| 20008 M 60, Three Rivers, MI, 49093 | $739,900 | 3 | 3 | 2,208 | 2,208 SqFt |
| 19976 M-60, Three Rivers, MI, 49093 | $865,000 | 7 | 5 | 4,124 | 4,124 SqFt |
| 20160 Parkway Avenue, Three Rivers, MI, 49093 | $379,900 | 4 | 2 | 2,016 | 2,016 SqFt |
| 55019 N Fisher Lake Road, Three Rivers, MI, 49093 | $395,000 | 3 | 3 | 2,913 | 2,913 SqFt |
| 19722 Crescent Beach Road, Three Rivers, MI, 49093 | $789,900 | 3 | 2 | 2,429 | 2,429 SqFt |
| 55719 Resort Road, Three Rivers, MI, 49093 | $199,000 | 3 | 2 | 1,222 | 1,222 SqFt |
| 58145 James Drive, Three Rivers, MI, 49093 | $450,000 | 6 | 3 | 2,620 | 2,620 SqFt |
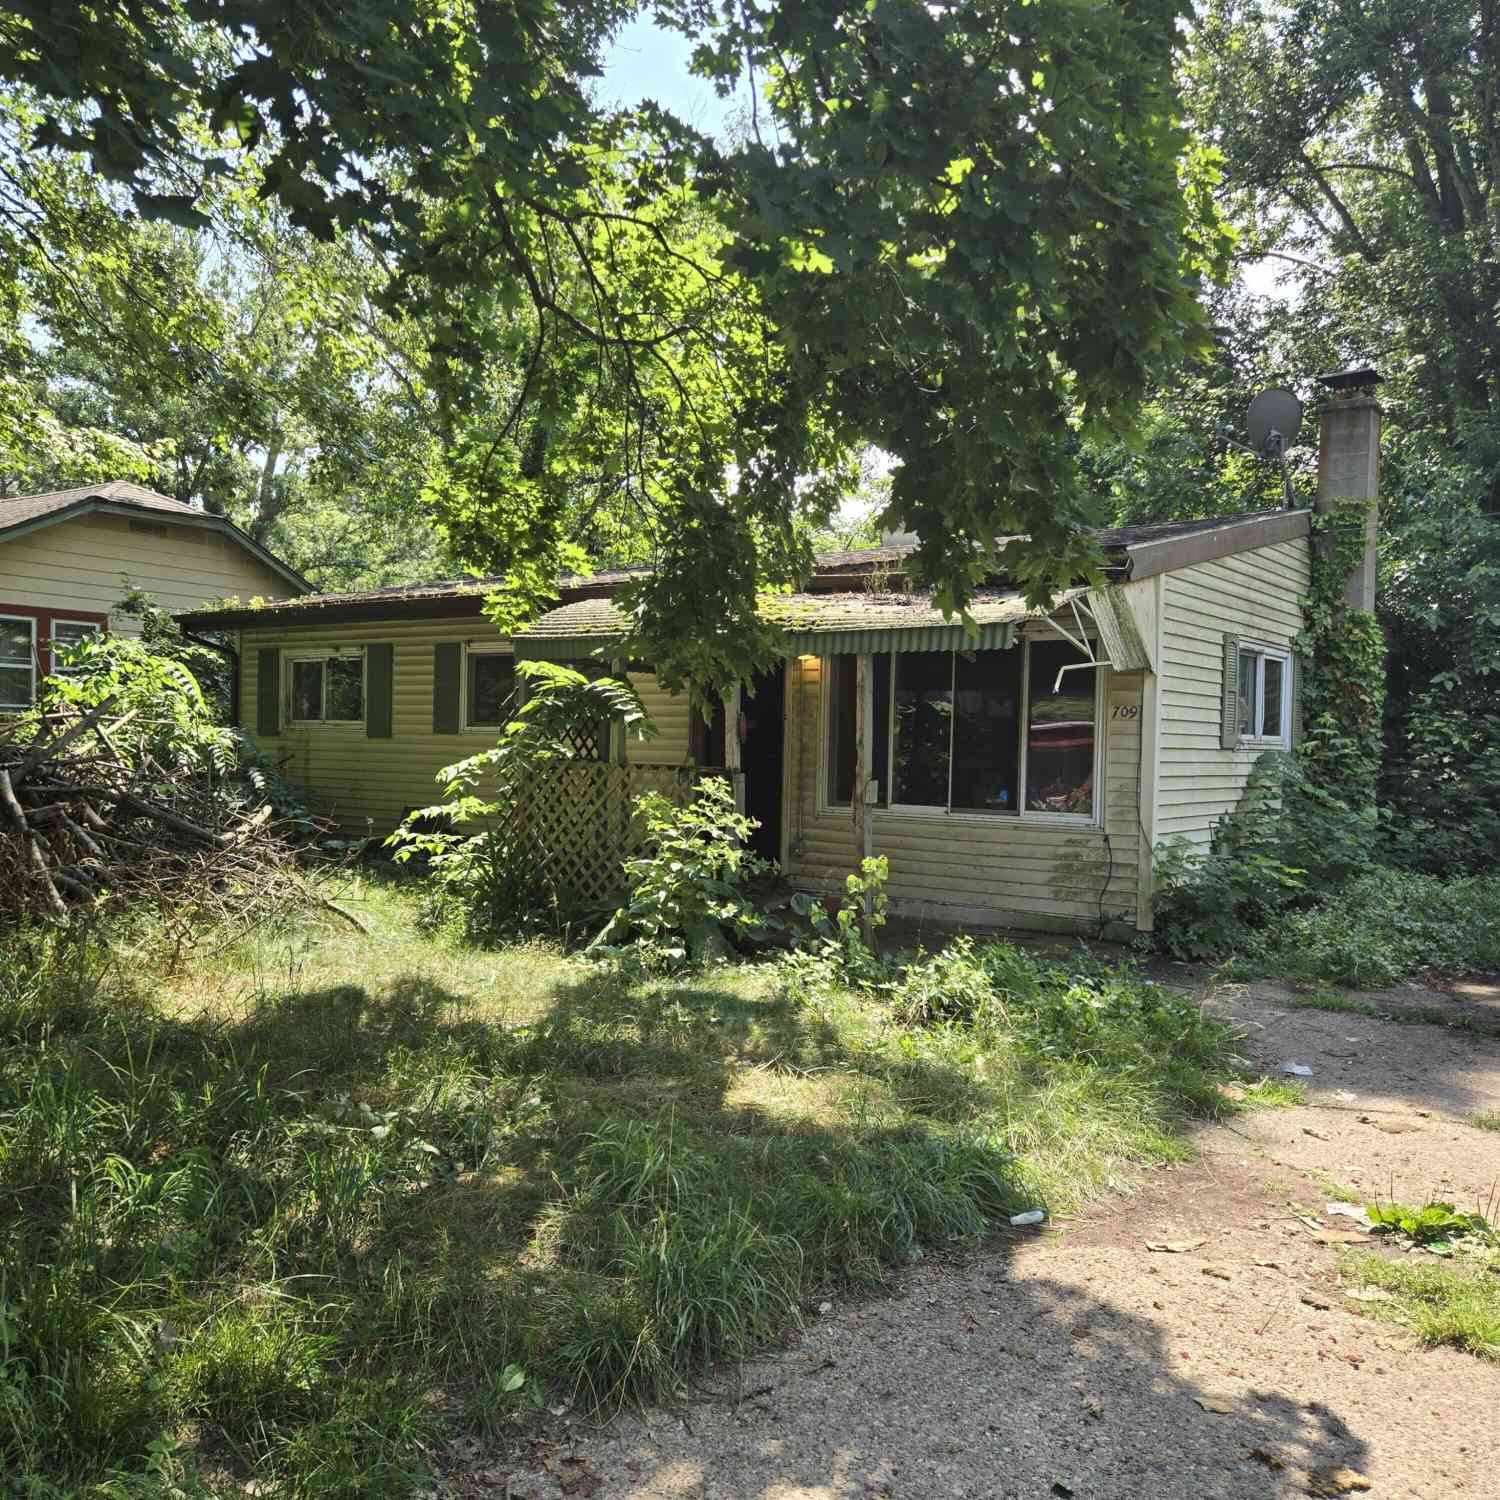
Similar Homes To 1206 Pine Street
Nearby For Sale

ByOwner last updated this listing 08/30/2026 @ 15:11
More Cities with for Sale by Owner Homes
- Three Rivers Homes For Sale By Owner
- Centreville Homes For Sale By Owner
- Constantine Homes For Sale By Owner
- Mendon Homes For Sale By Owner
- Marcellus Homes For Sale By Owner
- Jones Homes For Sale By Owner
- Schoolcraft Homes For Sale By Owner
- White Pigeon Homes For Sale By Owner
- Vicksburg Homes For Sale By Owner
- Vandalia Homes For Sale By Owner
- Sturgis Homes For Sale By Owner
- Leonidas Homes For Sale By Owner
- Colon Homes For Sale By Owner
- Union Homes For Sale By Owner
- Lawton Homes For Sale By Owner
- Portage Homes For Sale By Owner
- Burr Oak Homes For Sale By Owner
- Fulton Homes For Sale By Owner
- Cassopolis Homes For Sale By Owner
- Scotts Homes For Sale By Owner
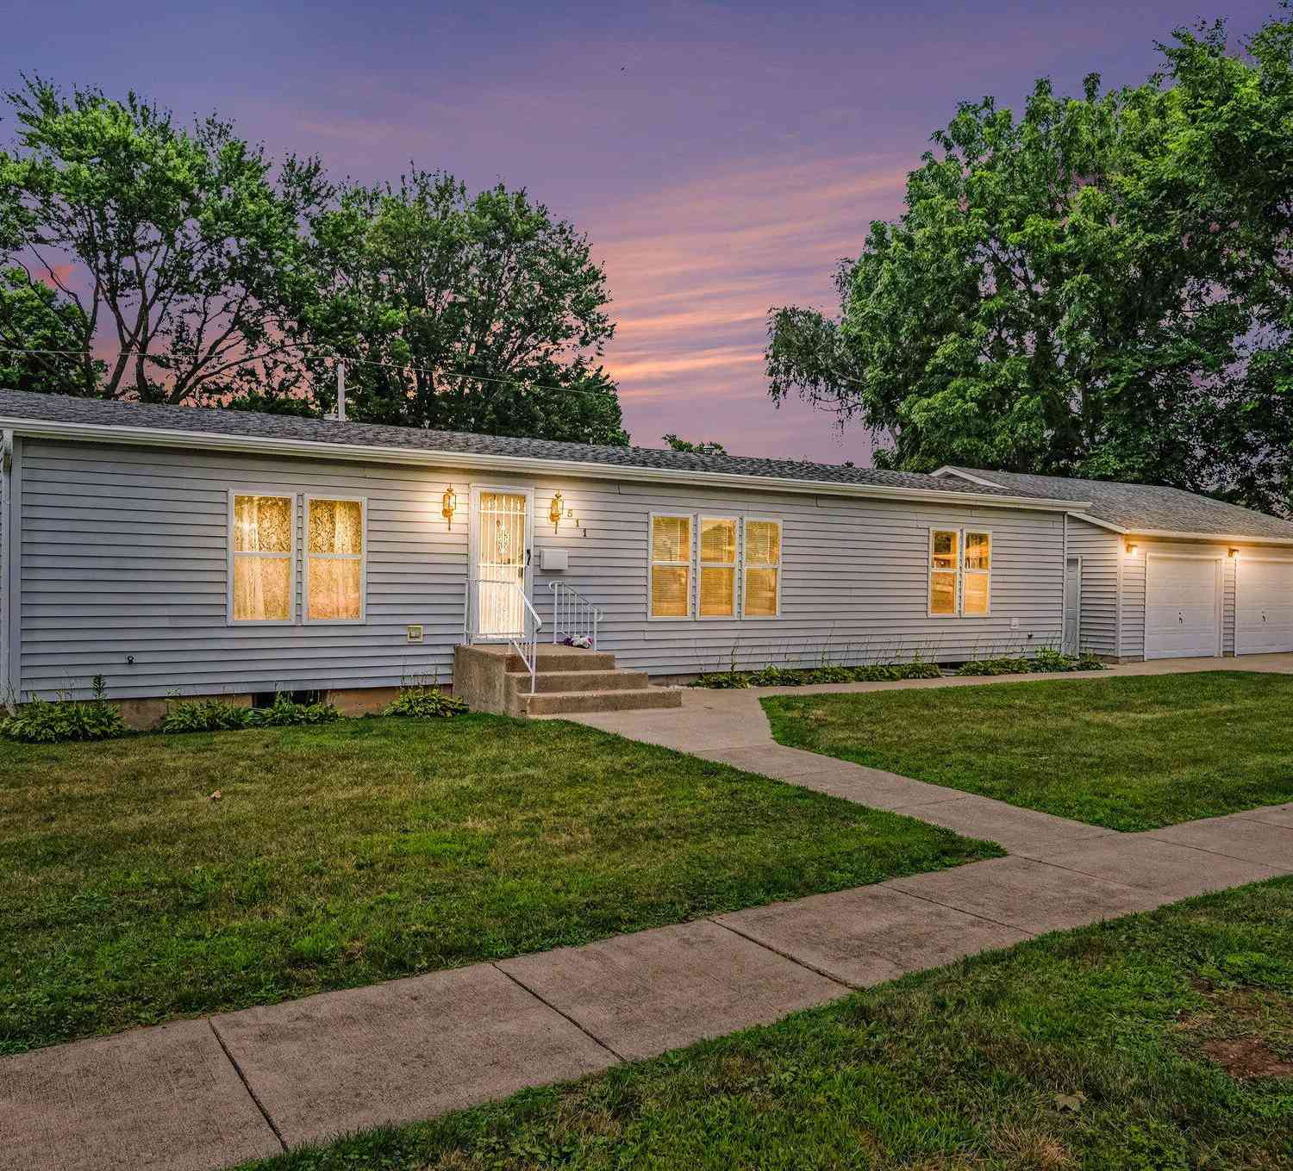
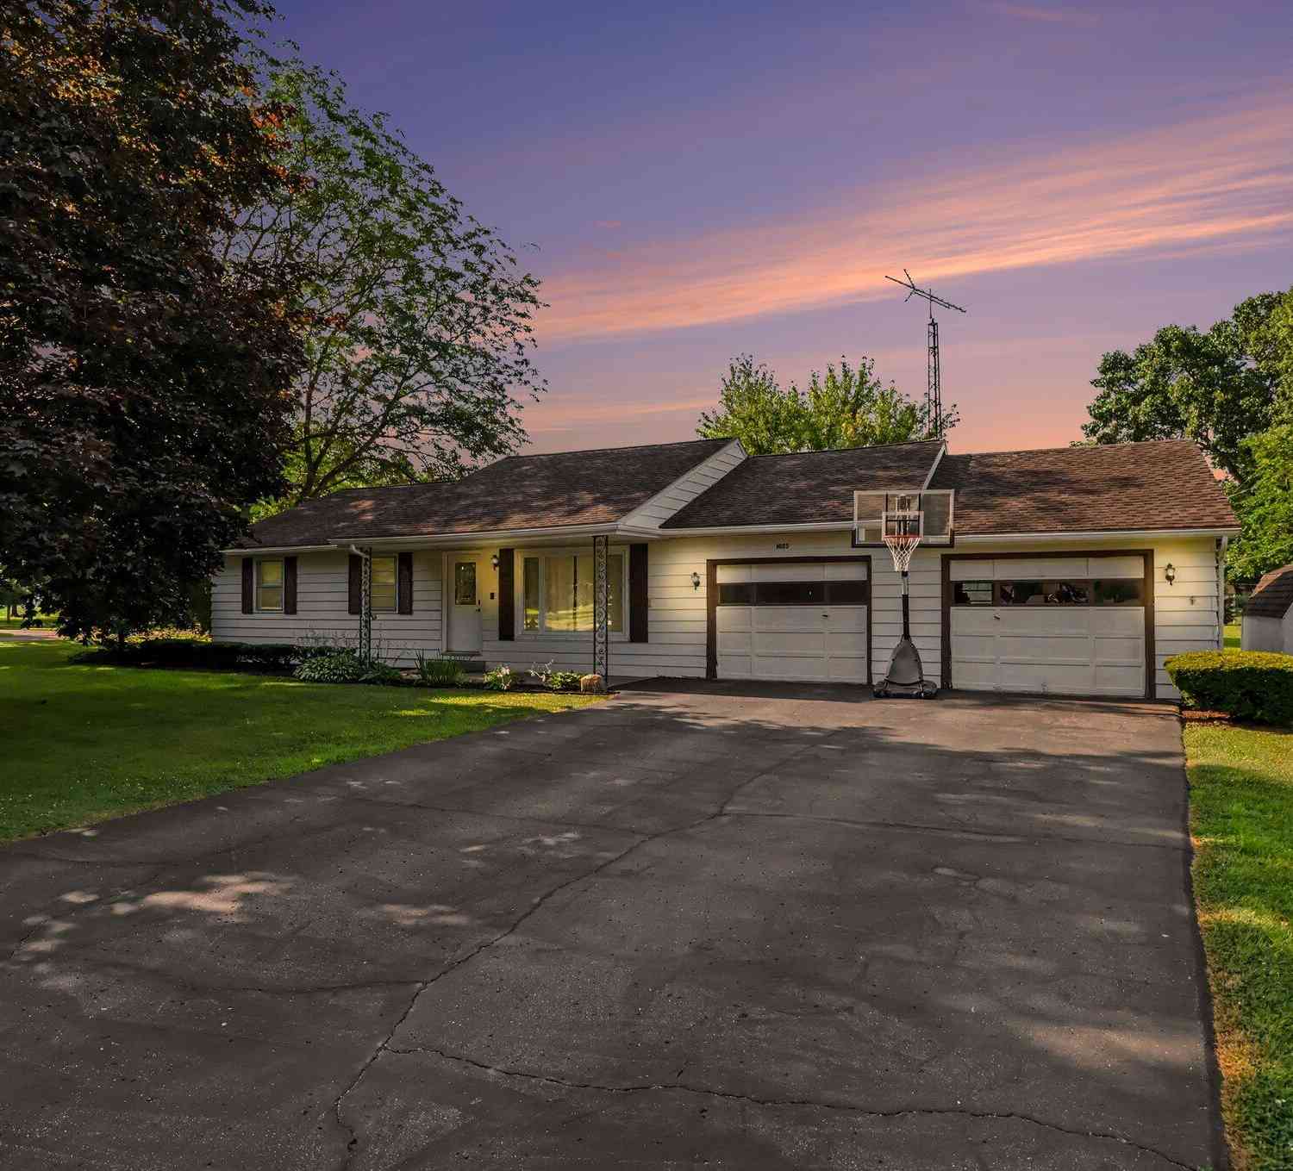
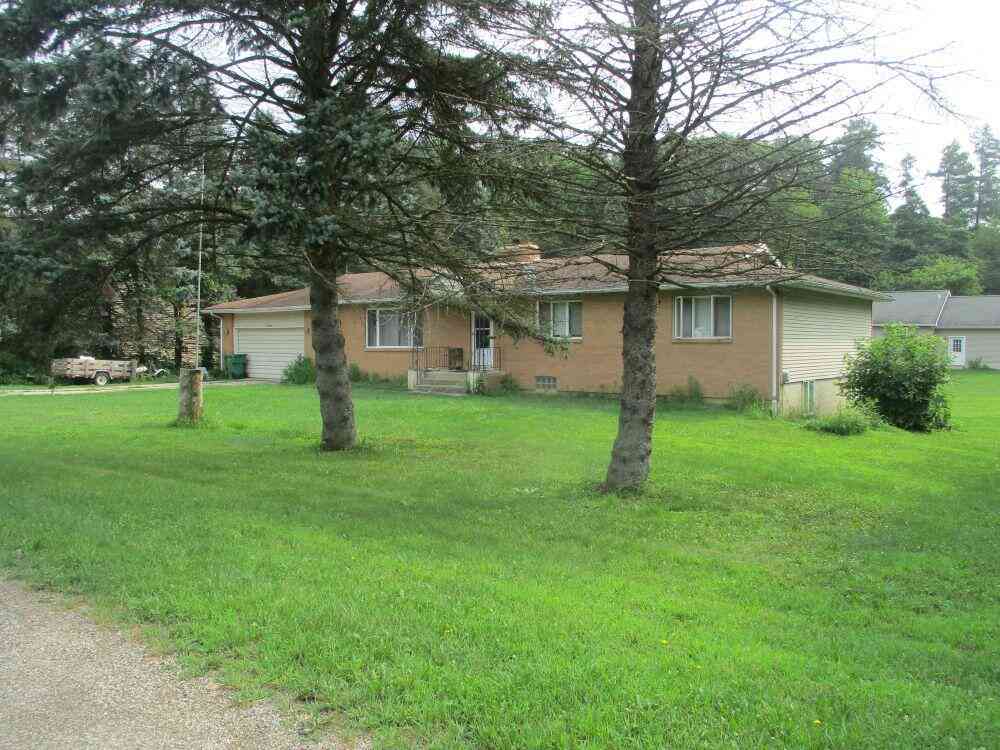
Homes around $299,900



Verify Your Email
Please enter the 6-digit verification code
sent to your email address.
Verify Your Phone Number
Please enter the 6-digit verification code
sent to your mobile phone.