
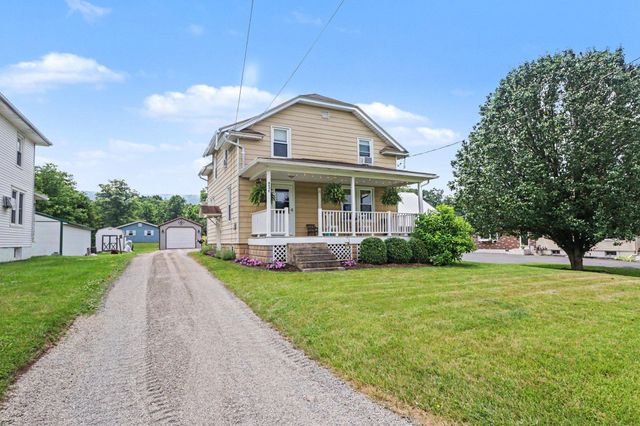
MLS: #PAJT2012814, Listed By: JEANETTE SANER, Jack Gaughen Network Services Hower & Associates, Source:Bright MLS
484 E Main Street
THOMPSONTOWN, PA 17094

 3
3
Bed
 2
2
Bath
 1,472
1,472Sqft
 0.23
0.23Acre(Lot)
'Yes, this HOME WELCOMES you to move right in! Start building equity instead of Renting. Bright white remodeled, Kitchen cabinets offset the oak, refurbished hardwood floor. Rear entry mudroom offers luxury plank vinyl flooring adjacent handy 1st floor Laundry/Half Bath Combo. Replacement Windows throughout help with heat efficiency. Formal Dining room could be a play room or office. Attractive, oak trim throughout this 1900's solid home. Comfort of Living Room Mini-Split for cooling and extra heat source. Graced with hardwood floor living beauty, amidst open oak stairway to 3 bedrooms and 1 full bath. Omni Water Reverse Osmosis Treatment System; two 275 gal oil tanks for Weil McLain oil burner. Detached 20' X 13' newer shed/1 car garage. Deep lot of 200' for gardening and family fun. LOCA

 Property Details
 Map
Map
 Map
Map
What's Nearby
Nearby Areas
 Features
-
Bedroom Information
Total beds: 3Bathroom Information
Total Baths: 2 Full Baths: 1 Half Baths: 1Room Information
Has Basement: Yes Basement: Exterior Entry, Walk-Out Access, Partial, Sump Pump, Unfinished, Interior Entry -
Flooring Information
Carpet, Wood, Vinyl -
Roofing Information
Asphalt -
Interior Features
Eat-in Kitchen, Ceiling Fan(s), Pantry Roof: Asphalt Appliances: Water Purifier, Dryer, Refrigerator, Washer Laundry Features: Main Level -
Heating & Cooling
Has Heating: Yes Heating: Oil, Baseboard Has Cooling: Yes Cooling: Ceiling Fan(s), Ductless, Electric
-
Building Information
Year Built: 1940 Building Area Total: 2120 Construction Materials: Aluminum Siding, Frame Patio And Porch Features: Patio, Porch Pool Features: None Private Pool: No View: Valley -
Exterior Features
Exterior Features: Other
-
Lot Information
Lot Dimensions: 50.00 x 200x 50 XC200 Lot Size Acres: 0.23 Lot Size Source: Estimated Lot Size Square Feet: 10018.8 Lot Description: Cleared, Front Yard, Level, Back YardProperty Information
Subdivision: NONE AVAILABLE Source Property Type: Residential Postal Code Plus 4: 8506 Zoning Description: Residential Use Property SubType: Single Family Residence Direction Faces: North Levels: Two Property Age: 86
-
Listing Price Information
Listing Price: $169000
-
Tax Information
Parcel Number: 14-04 -019 Tax Lot: 019 Tax Year: 2025 Annual Tax: $756.52
-
Parking Information
Parking Total: 5 Gravel, On Street, Garage, Driveway, DetachedGarage Information
Has Garage: Yes Garage Space: 1 Pets Allowed: Yes
-
School Information
Elementary School: EAST JUNIATAJunior High School:Senior High School: EAST JUNIATA -
Location Information
Direction: Rt 22/322 exit, turn onto 333 West, 2/10 mile to T at the park, turn left onto Main St, travel about 1/2 miles to tan two story home on right @484 Main Street. WaterSource: Public
How much is this property worth?
Curious about this home's true market value? Use our free Home Evaluation Tool to instantly get a personalized Comparative Market Analysis (CMA) report. Make smarter, data-driven decisions before you buy.

Nearby Home Value
| Address | Estimate | Bed | Bath | Sq. Ft | Lot Size |
|---|---|---|---|---|---|
| 491 Wild Area Lane, Thompsontown, PA, 17094 | $179,000 | 3 | 1 | 1,332 | 1,332 SqFt |
| 162 Hosler Lane, Thompsontown, PA, 17094 | $575,900 | 5 | 3 | 3,882 | 3,882 SqFt |
The data relating to real estate for sale on this website appears in part through the BRIGHT Internet Data Exchange program, a voluntary cooperative exchange of property listing data between licensed real estate brokerage firms in which ByOwner participates, and is provided by BRIGHT through a licensing agreement. The information provided by this website is for the personal, non-commercial use of consumers and may not be used for any purpose other than to identify prospective properties consumers may be interested in purchasing. Some properties which appear for sale on this website may no longer be available because they are under contract, have closed or are no longer being offered for sale. Information Deemed Reliable But Not Guaranteed. Copyright © 2026 Bright MLS. All rights reserved.
ByOwner last updated this listing 07/18/2026 @ 12:24
More Cities with for Sale by Owner Homes
- Thompsontown Homes For Sale By Owner
- Millerstown Homes For Sale By Owner
- Mc Alisterville Homes For Sale By Owner
- Newport Homes For Sale By Owner
- Mifflintown Homes For Sale By Owner
- Port Royal Homes For Sale By Owner
- New Bloomfield Homes For Sale By Owner
- Ickesburg Homes For Sale By Owner
- Liverpool Homes For Sale By Owner
- Beavertown Homes For Sale By Owner
- Elliottsburg Homes For Sale By Owner
- Duncannon Homes For Sale By Owner
- Shermans Dale Homes For Sale By Owner
- Millersburg Homes For Sale By Owner
- Lewistown Homes For Sale By Owner
- Burnham Homes For Sale By Owner
- Landisburg Homes For Sale By Owner
- Yeagertown Homes For Sale By Owner
- Marysville Homes For Sale By Owner
- Dauphin Homes For Sale By Owner
Homes around $169,000




Verify Your Email
Please enter the 6-digit verification code
sent to your email address.