
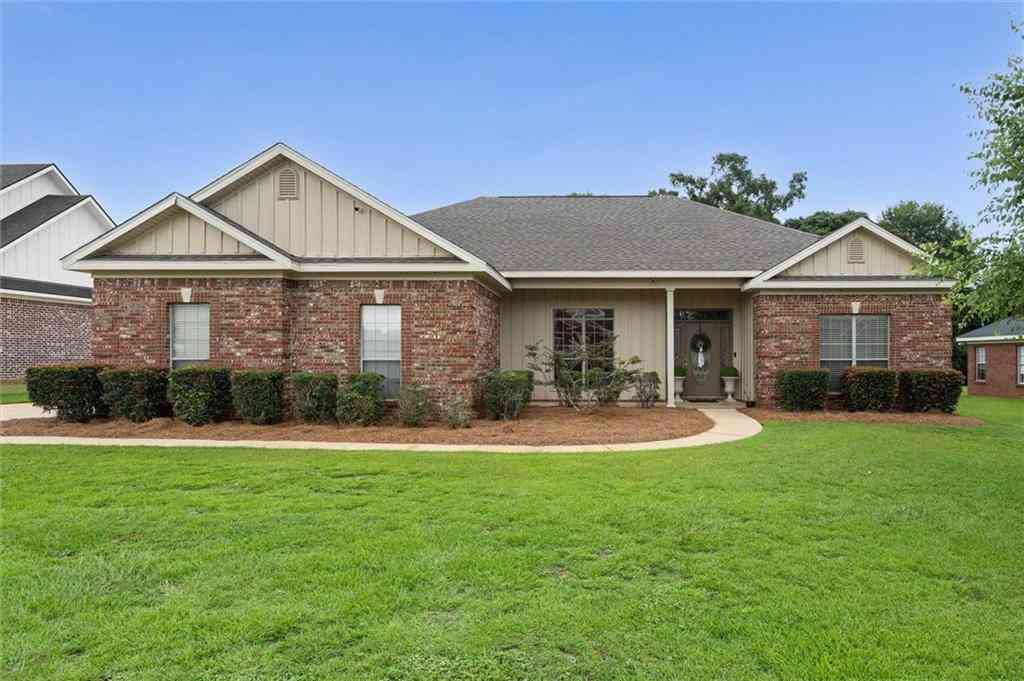
8968 Dawes Creek Drive
Theodore, AL 36582

 3
3
Bed
 2
2
Bath
 1,874
1,874Sqft
18,865.84Sqft(Lot)
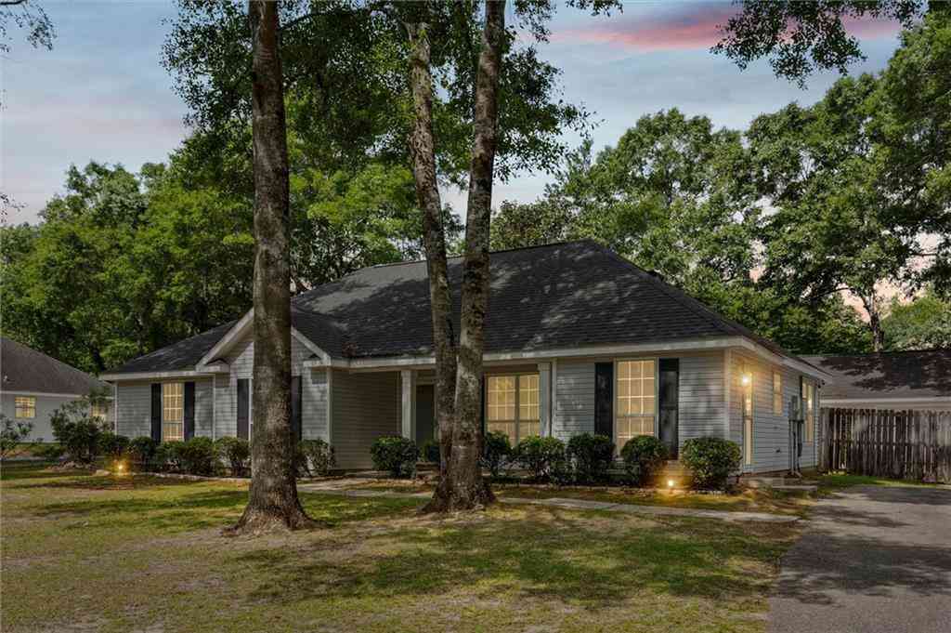
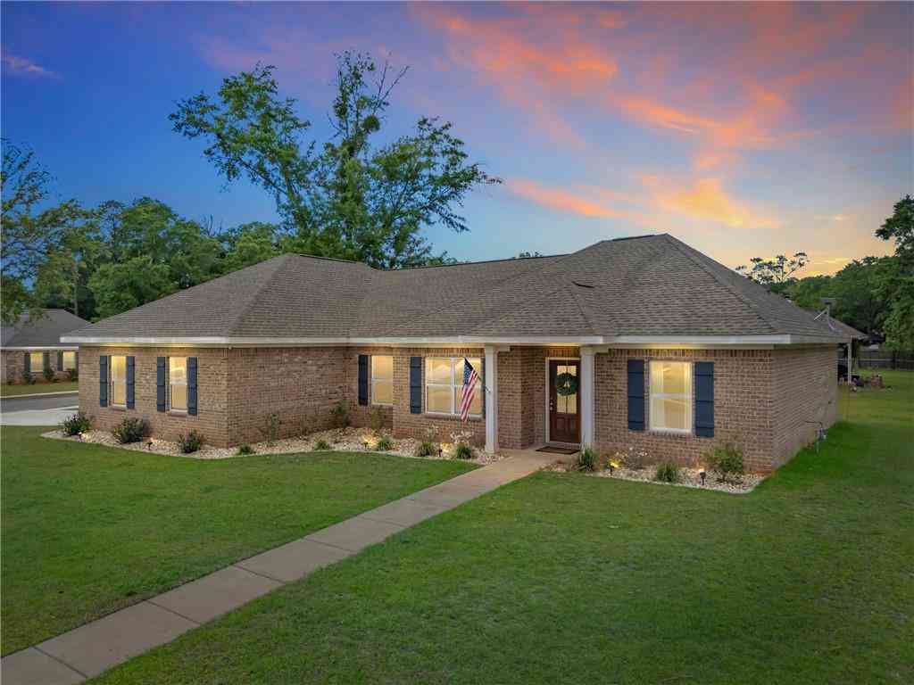
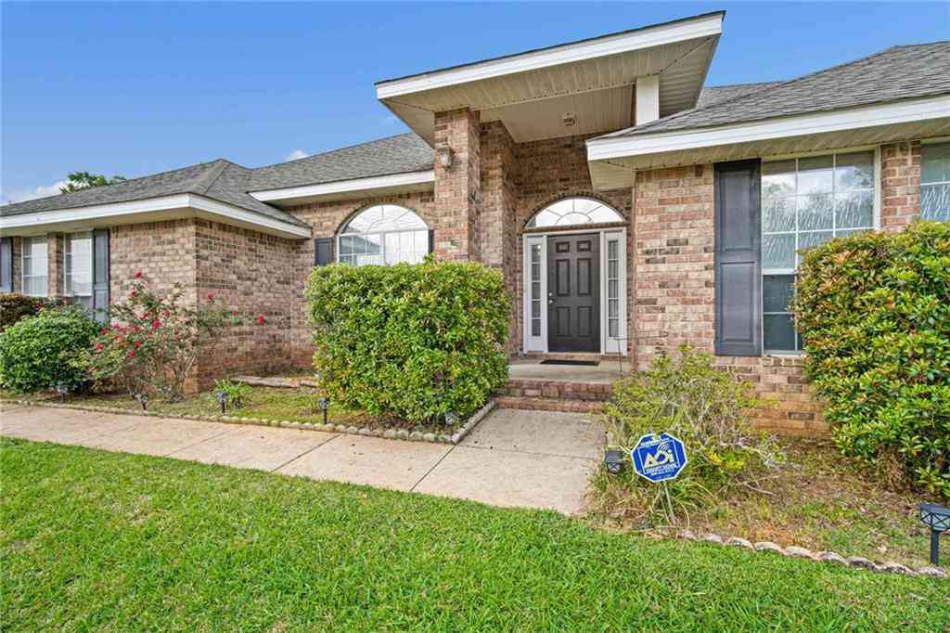
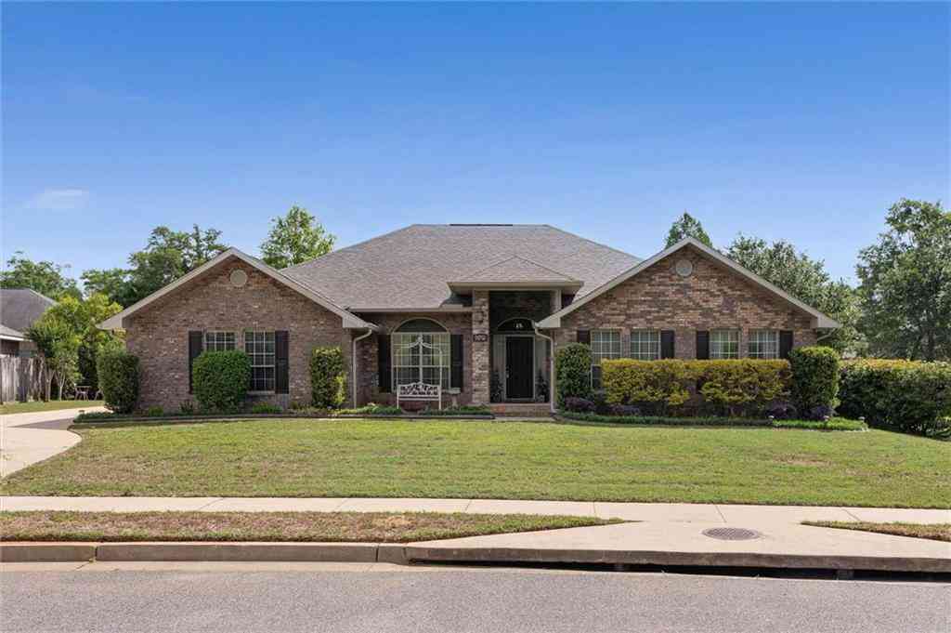
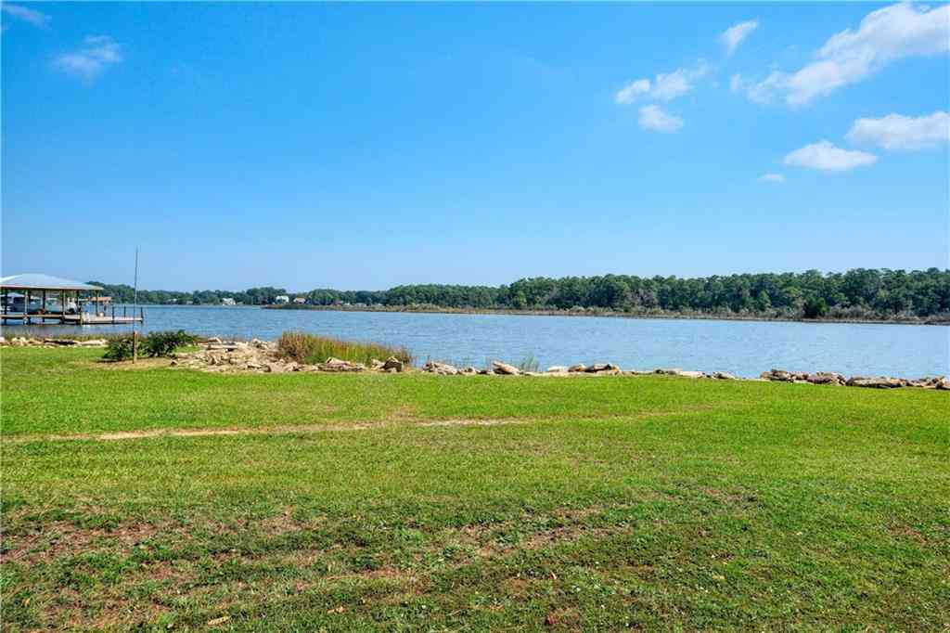
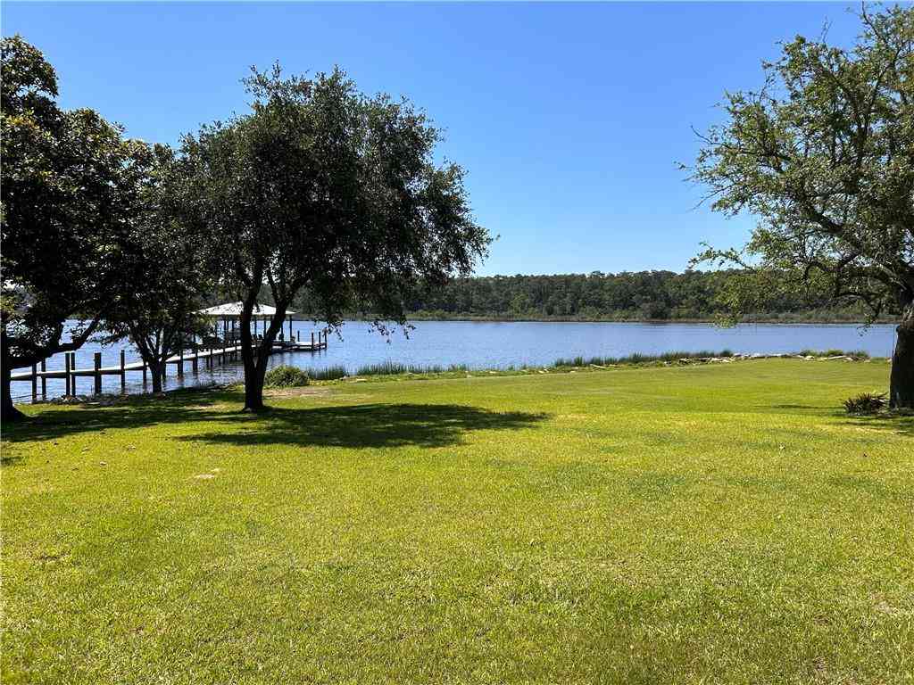
Welcome home to 8968 Dawes Creek! From the moment you arrive through the front door, you'll feel right at home in this beautifully maintained 3-bedroom, 2-bathroom home designed with comfort and everyday living in mind. The desirable split floor plan offers privacy, while the open-concept layout creates the perfect space for entertaining. The heart of the home is the inviting kitchen featuring stone countertops, a convenient breakfast bar, a cozy breakfast room, and a separate dining room for holiday meals and special occasions. The spacious living room is anchored by a beautifully updated fireplace, creating a warm and welcoming space you'll love coming home to. Outside your covered back patio is the perfect spot for weekend cookouts, morning coffee, or unwinding after a long day. Beyond,

 Property Details
 Map
Map
 Map
Map
What's Nearby
Nearby Areas
 Features
-
Bathroom Information
Total Baths: 2 Full Baths: 2Kitchen Information
Dining Room Remarks: Open Floorplan, Separate Dining Room Kitchen Room Remarks: Breakfast Room, Cabinets White, Eat-in Kitchen, Pantry, Stone Counters, View to Family RoomRoom Information
Total Bedroom: 3 Window Feature: None -
Flooring Information
Carpet, Ceramic Tile -
Roofing Information
Composition -
Interior Features
Crown Molding, Double Vanity, High Ceilings 10 or Greater, His and Hers Closets, Tray Ceiling(s), Walk-In Closet(s) Roof: Composition Appliances: Dishwasher, Electric Oven, Microwave Laundry Features: Laundry Room -
Heating & Cooling
Heating: Electric Cooling: Ceiling Fan(s), Electric WaterSource: Public
-
Building Information
Year Built: 2006 Construction Materials: Brick 4 Sides Basement: None -
Exterior Features
Private Yard, StorageFoundation Details: SlabPorch: Covered, Patio -
Pool Information
None -
Road Types
AsphaltCounty Road -
Fencing
Fenced, Wood
-
Lot Information
Lot Dimensions: 90x206 Lot Description: Back Yard Lot Size Area: 18865.836 Lot Size Units: Square Feet Lot Square Feet: 18,866 Lot Acres: 0.4331 Waterfront: None Main Square Feet: 18865.836Property Information
Property Type: Residential Sub Type: Single Family ResidenceStyle: Traditional Subdivision: Dawes Creek
-
Tax Information
Tax Lot: 45 Parcel Number: 3407260000028 Annual Tax: $1083
-
Parking Information
# of Garage Spaces: 2 Has Garage: Yes Parking Total: 4 Driveway, GarageHomeowners Association InformationAssociation YN: Yes HOA: $150.00 Annually
-
Elementary School: MeadowlakeJunior High School: Katherine H HankinsSenior High School: Theodore
-
Utility Information
Electricity Available
How much is this property worth?
Curious about this home's true market value? Use our free Home Evaluation Tool to instantly get a personalized Comparative Market Analysis (CMA) report. Make smarter, data-driven decisions before you buy.

Nearby Home Value
| Address | Estimate | Bed | Bath | Sq. Ft | Lot Size |
|---|---|---|---|---|---|
| 2826 Panfish Run, Theodore, AL, 36582 | $699,000 | 4 | 3.5 | 3,285 | 3,285 SqFt |
| 9057 Dauphin Island Par.., Theodore, AL, 36582 | $629,000 | 3 | 3.5 | 4,323 | 4,323 SqFt |
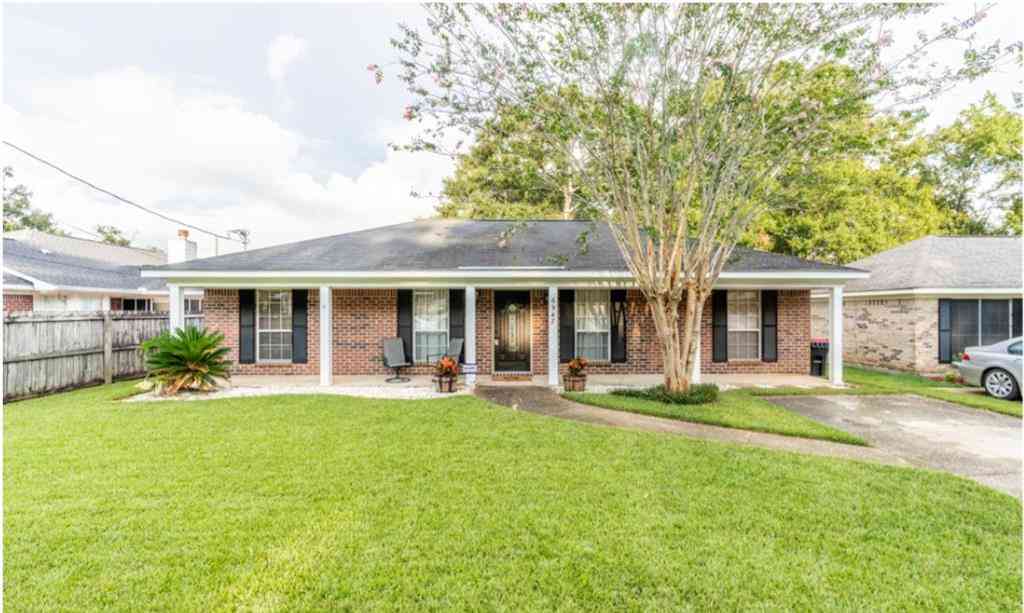
| 6847 San Marino Drive, Theodore, AL, 36582 | $95,115 | 3 | 2 | 1,160 | 1,160 SqFt |
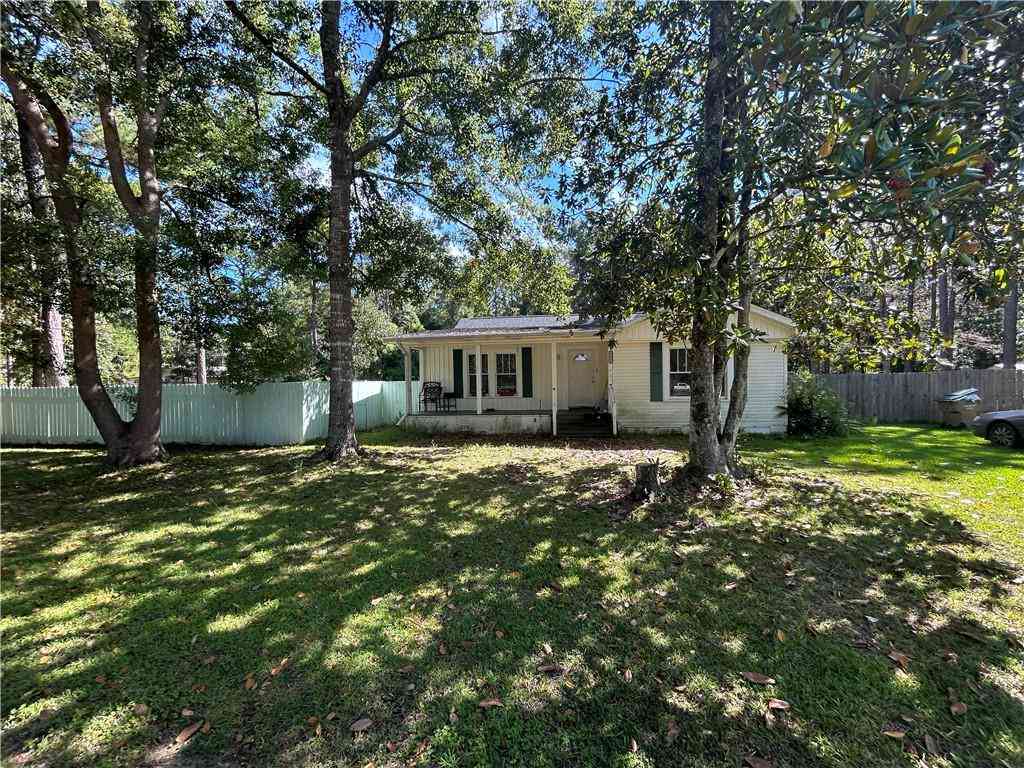
| 6775 San Marino Drive, Theodore, AL, 36582 | $39,900 | 3 | 1 | 960 | 960 SqFt |
| 11305 E Point Road, Theodore, AL, 36582 | $649,000 | 3 | 2.5 | 3,649 | 3,649 SqFt |
| 2924 S Riverview Pointe.., Theodore, AL, 36582 | $1,675,000 | 5 | 3.5 | 5,854 | 5,854 SqFt |
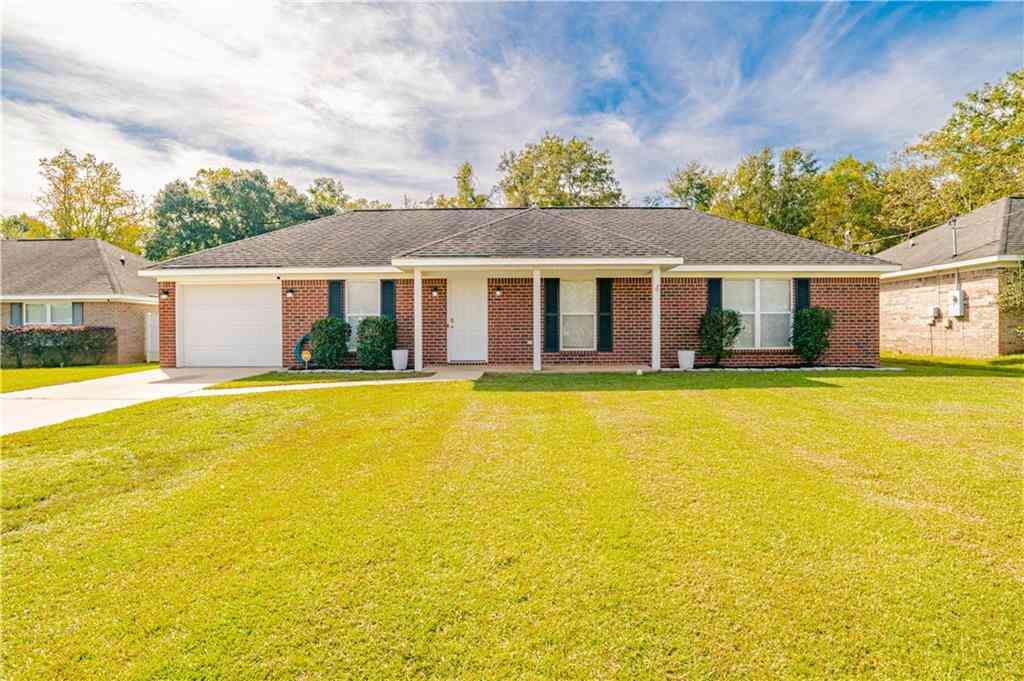
| 9621 Pineview Avenue, Theodore, AL, 36582 | $130,000 | 3 | 2 | 1,523 | 1,523 SqFt |
| 5750 Riverview Plantati.., Theodore, AL, 36582 | $899,900 | 4 | 3.5 | 3,788 | 3,788 SqFt |
| 5761 Riverview Plantati.., Theodore, AL, 36582 | $975,000 | 4 | 2.5 | 3,556 | 3,556 SqFt |
| 11753 West Gate Drive, Theodore, AL, 36582 | $489,549 | 4 | 2.5 | 2,016 | 2,016 SqFt |
Similar Homes To 8968 Dawes Creek Drive
Nearby For Sale


Copyright © 2026 by the Multiple Listing Service of the Gulf Coast MLS - Mobile Area Association of REALTORS®, Inc. This information is believed to be accurate but is not guaranteed. Subject to verification by all parties. This data is copyrighted and may not be transmitted, retransmitted, copied, framed, repurposed, or altered in any way for any other site, individual and/or purpose without the express written permission of the Multiple Listing Service of the Gulf Coast MLS - Mobile Area Association of REALTORS®, Inc. Information Deemed Reliable But Not Guaranteed. Any use of search facilities of data on this site, other than by a consumer looking to purchase real estate, is prohibited.
ByOwner last updated this listing 07/18/2026 @ 17:11
More Cities with for Sale by Owner Homes
- Theodore Homes For Sale By Owner
- Irvington Homes For Sale By Owner
- Grand Bay Homes For Sale By Owner
- Bayou La Batre Homes For Sale By Owner
- Coden Homes For Sale By Owner
- Mobile Homes For Sale By Owner
- Prichard Homes For Sale By Owner
- Semmes Homes For Sale By Owner
- Daphne Homes For Sale By Owner
- Fairhope Homes For Sale By Owner
- Dauphin Island Homes For Sale By Owner
- Spanish Fort Homes For Sale By Owner
- Saraland Homes For Sale By Owner
- Eight Mile Homes For Sale By Owner
- Wilmer Homes For Sale By Owner
- Moss Point Homes For Sale By Owner
- Pascagoula Homes For Sale By Owner
- Satsuma Homes For Sale By Owner
- Lucedale Homes For Sale By Owner
- Silverhill Homes For Sale By Owner
Homes around $345,000




Verify Your Email
Please enter the 6-digit verification code
sent to your email address.