

2773 Day Lily Run
THE VILLAGES, FL 32162

 3
3
Bed
 2
2
Bath
 2,000
2,000Sqft
 0.21
0.21Acre(Lot)
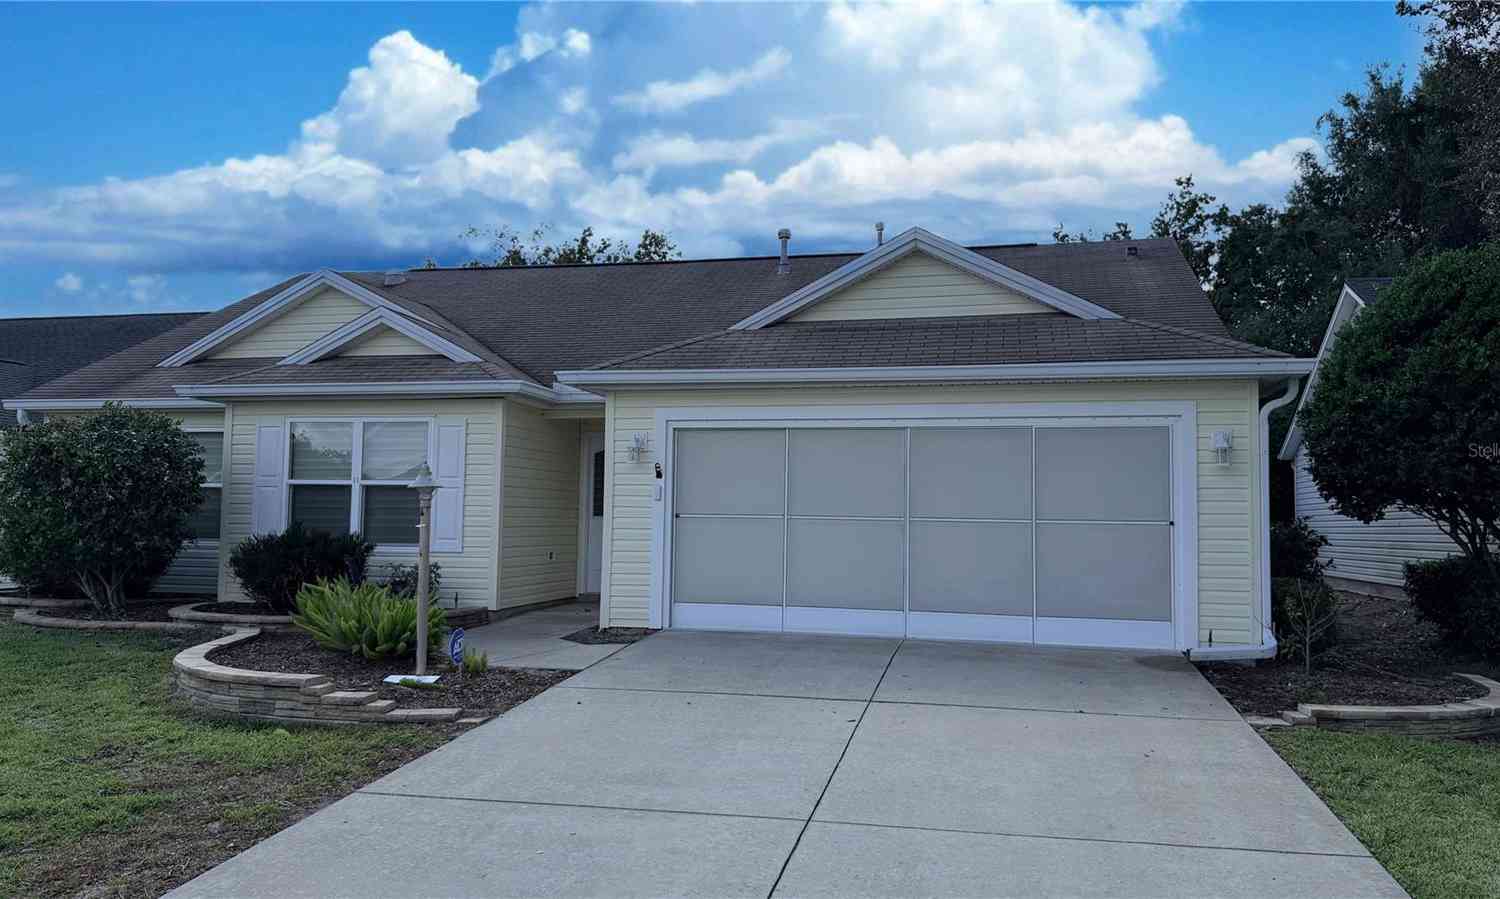
OVERLOOK MAGNIFICENT GOLF FRONT VIEWS in this EXQUISITE, COMPLETELY UPDATED 3/2 DESIGNER LANTANA with SWIMMING POOL, HOT TUB, and OUTDOOR KITCHEN in the highly desirable Village of Duval! IDEALLY LOCATED “between the 6’s” and JUST MINUTES from BOTH Lake Sumter Landing and Brownwood Paddock Squares with live nightly entertainment! BOND PAID! ROOF (2020), HVAC (2021), HWH (2021). Welcoming you to this METICULOUSLY-MAINTAINED home are TIERED hardscaping, DECORATIVELY PAINTED drive and walkways, and a CHARMING GATED COURTYARD! Step through the CONTEMPORARY LEADED-GLASS, DOUBLE side-lit entry into a BRIGHT, GENEROUS foyer. An OPEN CONCEPT layout boasts ELEGANT UPSCALE FINISHES including HIGH ceilings adorned with CROWN MOLDING, MODERN lighting and fans, THREE SOLAR TUBES, and LUXURY VINYL PLANK

 Property Details
 Map
Map
 Map
Map
What's Nearby
Nearby Areas
 Features
-
Bedroom Information
Total Bedroom: 3Bathroom Information
Total Baths: 2 Full Baths: 2Interior Features
Ceiling Fans(s), Eat-in Kitchen, High Ceilings, Living Room/Dining Room Combo, Open Floorplan, Primary Bedroom Main Floor, Solid Surface Counters, Split Bedroom, Thermostat, Vaulted Ceiling(s), Walk-In Closet(s) Roof: Shingle Appliances: Dishwasher, Dryer, Microwave, Range, Refrigerator, Washer Laundry Features: Inside, Laundry RoomRoofing Information
Shingle -
Flooring Information
Flooring: Luxury Vinyl, Tile Construction Materials: Block, Stucco -
Heating & Cooling
Heating: Central Cooling: Central Air WaterSource: Public
-
Building Information
Year Built: 2007 -
Exterior Features
Courtyard, Outdoor Kitchen, Sliding Doors Construction Materials: Block, Stucco Foundation Details: Slab -
Pool Features
Private Pool: 1 Gunite, Heated, In Ground
-
Lot Information
Lot Description: Landscaped, On Golf Course, Private, Paved Lot Square Feet: 9311 Lot Acres: 0.21 Lot Size (SqMt): 865Property Information
Property Type: Residential Sub Type: Single Family Residence
-
Listing Price Information
Original List Price:$800000
-
Tax Information
Tax Block: 00 Tax Book Number: 9-8-8D Tax Lot: 35 Tax Legal Description: LOT 35 THE VILLAGES OF SUMTER UNIT NO 147 PB 9 PGS 8-8D Annual Tax: $1708.49 Tax Year: 2025 Parcel Number: G03C035
-
Virtual Tour
Parking Information
Driveway, Garage Door Opener, Golf Cart Parking, Ground LevelGarage Information
Has Garage: Yes Garage Space: 2 Garage Dimensions: 22x24Homeowners Association Information
Included Fees: Pool, Recreational Facilities Included Amenities: Fence Restrictions, Golf Course, Pickleball Court(s), Playground, Pool, Recreation Facilities, Shuffleboard Court, Tennis Court(s), Trail(s), Vehicle Restrictions
-
Utility Information
Electricity Connected, Propane, Public Sewer: Public Sewer Water Source: Public -
Location Information
Subdivision: THE VILLAGES City: THE VILLAGES Direction: Heading West on 466A, turn right onto Canal St. Turn left onto Odell Cir. Turn left onto Raintree Dr. Turn left onto Day Lily Run. Turn right onto Gumwood Dr. Turn left onto Day Lily Run. Destination will be on the right.
How much is this property worth?
Curious about this home's true market value? Use our free Home Evaluation Tool to instantly get a personalized Comparative Market Analysis (CMA) report. Make smarter, data-driven decisions before you buy.

Nearby Home Value
| Address | Estimate | Bed | Bath | Sq. Ft | Lot Size |
|---|---|---|---|---|---|
| Undisclosed Address, The Villages, FL, 32162 | $439,900 | 2 | 2 | 1,319 | 1,319 SqFt |
| 270 Matisse Avenue, The Villages, FL, 32162 | $729,000 | 3 | 2 | 2,075 | 2,075 SqFt |
| 371 Arbella Loop, The Villages, FL, 32162 | $339,900 | 2 | 2 | 1,143 | 1,143 SqFt |
| 362 Arbella Loop, The Villages, FL, 32162 | $329,000 | 2 | 2 | 1,393 | 1,393 SqFt |
| 258 Arbella Loop, The Villages, FL, 32162 | $298,000 | 2 | 2 | 1,130 | 1,130 SqFt |
| 250 Arbella Loop, The Villages, FL, 32162 | $324,000 | 3 | 2 | 1,467 | 1,467 SqFt |
| 346 Pacolet Terrace, The Villages, FL, 32162 | $529,000 | 3 | 2 | 1,953 | 1,953 SqFt |
| 2251 Edmonton Place, The Villages, FL, 32162 | $319,000 | 3 | 2 | 1,512 | 1,512 SqFt |
| 375 Simpson Street, The Villages, FL, 32162 | $399,900 | 3 | 2 | 1,887 | 1,887 SqFt |
| 403 Mcleod Lane, The Villages, FL, 32162 | $360,000 | 3 | 2 | 1,512 | 1,512 SqFt |
Similar Homes To 2773 Day Lily Run
Nearby For Sale





Disclaimer: The information being provided courtesy of MFRMLS (My Florida Regional MLS DBA Stellar MLS) as distributed by MLS GRID and is for the consumer's personal, non-commercial use and may not be used for any purpose other than to identify prospective properties consumer may be interested in purchasing. Any information relating to real estate for sale referenced on this web site comes from the Internet Data Exchange (IDX) program of the MFRMLS (My Florida Regional MLS DBA Stellar MLS). ByOwner.com is not a Multiple Listing Service (MLS), nor does it offer MLS access. ByOwner.com is a broker participant of MFRMLS (My Florida Regional MLS DBA Stellar MLS). This web site may reference real estate listing(s) held by a brokerage firm other than the broker and/or agent who owns this web site.
Based on information submitted to the MLS GRID as of 08/22/2026 @ 18:20. All data is obtained from various sources and may not have been verified by the broker or MLS GRID. Supplied Open House Information is subject to change without notice. All information should be independently reviewed and verified for accuracy. Properties may or may not be listed by the office/agent presenting the information.
Properties displayed may be listed or sold by various participants in the MLS.
Click here for Consumer use of IDX Listings Disclaimer
“The DMCA requires that your notice of alleged copyright infringement include the following information:
(1) description of the copyrighted work that is the subject of claimed infringement;
(2) description of the alleged infringing content and information sufficient to permit us to locate the content;
(3) contact information for you, including your address, telephone number and email address;
(4) a statement by you that you have a good faith belief that the content in the manner complained of is not authorized by the copyright owner, or its agent, or by the operation of any law;
(5) a statement by you, signed under penalty of perjury, that the information in the notification is accurate and that you have the authority to enforce the copyrights that are claimed to be infringed; and
(6) a physical or electronic signature of the copyright owner or a person authorized to act on the copyright owner’s behalf. Failure to include all of the above information may result in the delay of the processing of your complaint.
ByOwner last updated this listing 08/22/2026 @ 18:20
More Cities with for Sale by Owner Homes
- The Villages Homes For Sale By Owner
- Lady Lake Homes For Sale By Owner
- Weirsdale Homes For Sale By Owner
- Fruitland Park Homes For Sale By Owner
- Oxford Homes For Sale By Owner
- Summerfield Homes For Sale By Owner
- Wildwood Homes For Sale By Owner
- Ocklawaha Homes For Sale By Owner
- Treasure Island Homes For Sale By Owner
- Belleview Homes For Sale By Owner
- Leesburg Homes For Sale By Owner
- Coleman Homes For Sale By Owner
- Okahumpka Homes For Sale By Owner
- Grand Island Homes For Sale By Owner
- Lake Panasoffkee Homes For Sale By Owner
- Yalaha Homes For Sale By Owner
- Tavares Homes For Sale By Owner
- Center Hill Homes For Sale By Owner
- Sumterville Homes For Sale By Owner
- Umatilla Homes For Sale By Owner
Homes around $800,000



Verify Your Email
Please enter the 6-digit verification code
sent to your email address.