
8509 Scottys Lake Lane
The Colony, Texas 75056

 4
4
Bed
 5
5
Bath
 3,465
3,465Sqft
 0.22
0.22Acre(Lot)
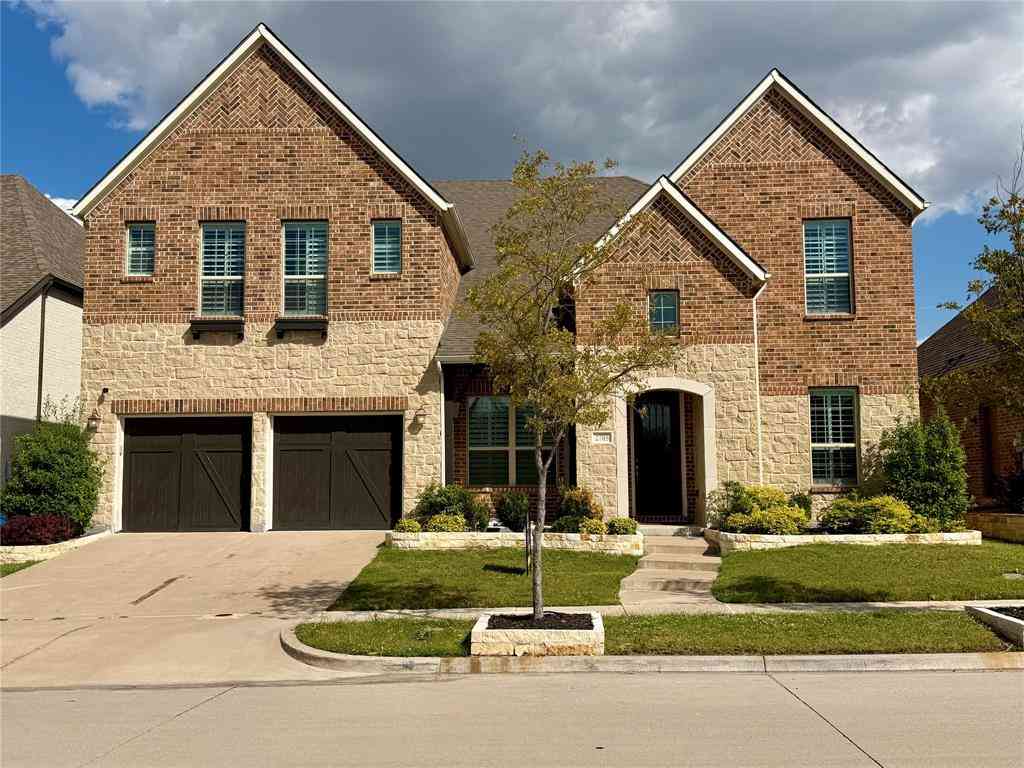

Situated on a corner lot in the highly sought-after community of The Tribute, this exceptional open floor plan home blends luxury, functionality, and modern design. Spanning 3,465 square feet, the home offers four bedrooms, three full baths, two powder baths, a game room, media room, and versatile bonus rooms, creating the perfect balance of everyday living and entertaining. Wide-plank wood flooring, soaring ceilings, designer lighting, 8-foot solid-core doors, and expansive sliding glass doors enhance the light-filled interior. The beautifully appointed chef's kitchen features a large kitchen island, premium cabinetry, a commercial-grade gas cooktop, double ovens, and abundant prep and storage space. It flows seamlessly into the dining area and spacious living room, where a cozy firepl

 Property Details
 Map
Map
 Map
Map
What's Nearby
Nearby Areas
 Features
-
Bedroom Information
Total Bedrooms: 4 Window Features: Electric Shades,Shutters,Window CoveringsBathroom Information
Total Baths: 3.5 Full Baths: 3 Half Baths: 2 -
Interior Features
Built-in Features,Built-in Wine Cooler,Cable TV Available,Chandelier,Decorative Lighting,Double Vanity,Dry Bar,Eat-in Kitchen,Flat Screen Wiring,High Speed Internet Available,Kitchen Island,Loft,Open Floorplan,Paneling,Pantry,Smart Home System,Sound System Wiring,Vaulted Ceiling(s),Wainscoting,Walk-In Closet(s)Appliances
Dishwasher,Disposal,Electric Oven,Gas Cooktop,Microwave,Double Oven,Plumbed For Gas in Kitchen,Tankless Water HeaterUtilities
City Sewer,City Water,Community Mailbox,Underground Utilities -
Cooling Features
Ceiling Fan(s),Central Air,ZonedEnergy
Green Energy: 12 inch+ Attic Insulation,Appliances,Drought Tolerant Plants,HVAC,Insulation,Lighting,Low Flow Commode,Mechanical Fresh Air,Roof,Thermostat,Waterheater,WindowsHeating Source
Central,ZonedFireplace
Number of Fireplaces: 1 Fireplace Features: Living Room
-
Building Information
Built Year: 2024 Construction: Brick,Rock/Stone Roof Type: Composition -
Exterior Features
Awning(s),Covered Patio/Porch,Rain Gutters,LightingFoundation
Slab -
Laundry Features
Electric Dryer Hookup,Utility Room,Full Size W/D Area,Dryer Hookup,Washer HookupPatio And Porch
Covered,Patio,Rear Porch,ScreenedFencing
Electric,Fenced,Full,Gate,WoodConstruction Materials
Brick,Rock/Stone
-
Lot Information
Lot Size (Acr): 0.2160 Lot Size Units: Acres Lot Size Square Feet: 9,409 Lot Features: Corner Lot,Few Trees,Landscaped,Lrg. Backyard Grass,Sprinkler System,Subdivision,Water/Lake View -
Property Information
SQ ft (Living Area): 3,465 Property Type: Residential Property Sub Type: Single Family Residence Architectural Style: Contemporary/Modern,Traditional Subdivision: Westbury Tribute Ph 6 City: The Colony State: Texas Directions: Use GPS for the most accurate directions. Property Status: Active Exclusions: Tv's, mounts, artwork Levels: Two Property Age: 2 Year Built Details: Preowned
-
Listing Price Information
Original List Price: $899,000 List Price Tot SqFt: $259 -
Listing Information
Possession: Closing/Funding
-
Tax Information
Parcel Number: R1028820 Tax Block: A Tax Legal Description: WESTBURY AT TRIBUTE PHASE 6 BLK A LOT 19 Tax Lot: 19 Unexempt Taxes: $15,855
-
Parking Information
Has Garage Garage Space: 2 Carport Spaces: 0 Parking Features: Additional Parking,Alley Access,Boat,Concrete,Direct Access,Driveway,Electric Gate,Garage,Garage Door Opener,Garage Double Door,Garage Faces Rear,Gated,Lighted,Oversized,Parking Pad,Private,RV Access/Parking,Secured -
Homeowners Association Information
Included Fees: Full Use of Facilities,Maintenance Grounds,Maintenance Structure,Management Fees HOA Type: Mandatory HOA: $726.00 HOA Frequency: Semi-Annual
-
School Information
Elementary School: Prestwick K-8 Stem Middle School: Lowell Strike High School: Little Elm School District: Little Elm ISD -
Utility Information
Utilities: City Sewer,City Water,Community Mailbox,Underground Utilities Green Energy Efficient: 12 inch+ Attic Insulation,Appliances,Drought Tolerant Plants,HVAC,Insulation,Lighting,Low Flow Commode,Mechanical Fresh Air,Roof,Thermostat,Waterheater,Windows
How much is this property worth?
Curious about this home's true market value? Use our free Home Evaluation Tool to instantly get a personalized Comparative Market Analysis (CMA) report. Make smarter, data-driven decisions before you buy.

Nearby Home Value
| Address | Estimate | Bed | Bath | Sq. Ft | Lot Size |
|---|---|---|---|---|---|
| 6028 Mcafee Drive, The Colony, TX, 75056 | $259,000 | 3 | 2 | 1,336 | 1,336 SqFt |
| 7132 Sample Drive, The Colony, TX, 75056 | $395,000 | 3 | 2 | 2,253 | 2,253 SqFt |
| 7048 Sample Drive, The Colony, TX, 75056 | $450,000 | 4 | 2 | 1,831 | 1,831 SqFt |
| 5949 Carroll Drive, The Colony, TX, 75056 | $675,000 | 5 | 4 | 3,144 | 3,144 SqFt |
| 5933 Fox Drive, The Colony, TX, 75056 | $432,500 | 4 | 2 | 1,831 | 1,831 SqFt |
| 5916 Legend Lane, The Colony, TX, 75056 | $475,000 | 3 | 2 | 2,353 | 2,353 SqFt |
| 5996 Clearwater Drive, The Colony, TX, 75056 | $490,000 | 4 | 3 | 3,039 | 3,039 SqFt |
| 7021 Blalock Drive, The Colony, TX, 75056 | $400,000 | 4 | 2 | 2,031 | 2,031 SqFt |
| 7100 Longo Drive, The Colony, TX, 75056 | $344,900 | 3 | 2 | 1,667 | 1,667 SqFt |
| 5833 Legend Lane, The Colony, TX, 75056 | $449,995 | 3 | 2 | 1,661 | 1,661 SqFt |
Similar Homes To 8509 Scottys Lake Lane
Nearby For Sale


Disclosure: Listing information provided in part by the North Texas Real Estate Information Systems, Inc, for personal, non-commercial use by viewers of this site and may not be reproduced or redistributed. All information is deemed reliable but not guaranteed. Copyright © NTREIS 2026. All rights reserved
ByOwner last updated this listing 08/18/2026 @ 10:31
More Cities with for Sale by Owner Homes
- The Colony Homes For Sale By Owner
- Frisco Homes For Sale By Owner
- Lakewood Village Homes For Sale By Owner
- Oak Point Homes For Sale By Owner
- Little Elm Homes For Sale By Owner
- Lewisville Homes For Sale By Owner
- Lake Dallas Homes For Sale By Owner
- Plano Homes For Sale By Owner
- Savannah Homes For Sale By Owner
- Hickory Creek Homes For Sale By Owner
- Highland Village Homes For Sale By Owner
- Carrollton Homes For Sale By Owner
- Shady Shores Homes For Sale By Owner
- Addison Homes For Sale By Owner
- Coppell Homes For Sale By Owner
- Providence Village Homes For Sale By Owner
- Prosper Homes For Sale By Owner
- Corinth Homes For Sale By Owner
- McKinney Homes For Sale By Owner
- Copper Canyon Homes For Sale By Owner
Homes around $899,000






Verify Your Email
Please enter the 6-digit verification code
sent to your email address.