
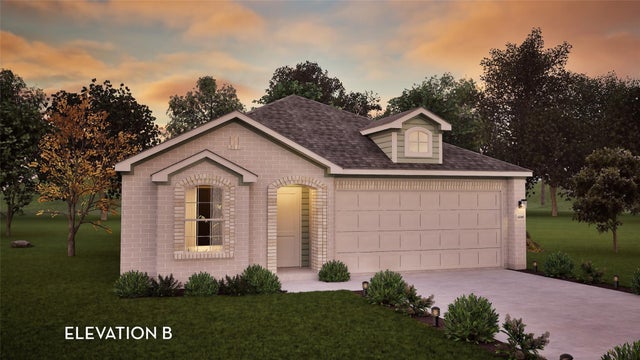
2818 Coral Drive
Texas City, TX 77591

 3
3
Bed
 2
2
Bath
 1,772
1,772Sqft
 0.15
0.15Acre(Lot)
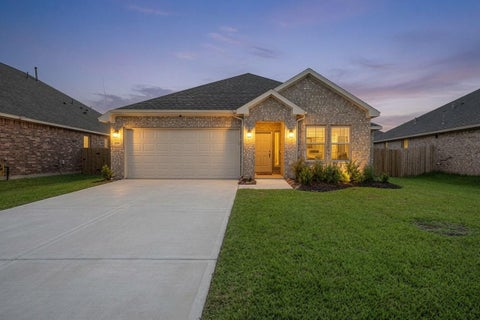
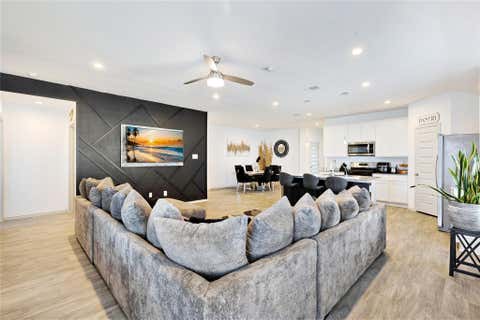
NEW CONSTRUCTION in Texas City Low HOA, Low taxes. This AQUILA Plan, 1772 sq ft One story 3 bed 2 bath features high ceilings & open concept is both attractive and functional. Beautiful exteriors, spacious & elegant interiors designed with optimal comfort. The large inviting kitchen, with huge breakfast bar flows seamlessly to the dining and living areas. This home has 42Inch kitchen Cabinets, Stainless appliances and upgraded contemporary flooring. Aesthetically appealing windows in living and ding bring in beautiful natural lighting. Covered Patio, No Back neighbors- this popular plan features a huge owners suite, with large walk in closet and beautiful bathroom- double sinks, soaking tub and separate shower. You will love this energy- efficient home where you can be at "Home Sweet Home

 Property Details
 Open House
- 08/29 3 PM-5 PM
- 08/30 3 PM-5 PM
- 08/31 3 PM-5 PM
- 09/04 3 PM-5 PM
- 09/05 3 PM-5 PM
- 09/06 3 PM-5 PM
- 09/07 3 PM-5 PM
- 09/11 3 PM-5 PM
- 09/12 3 PM-5 PM
- 09/13 3 PM-5 PM
- 09/14 3 PM-5 PM
- 09/18 3 PM-5 PM
- 09/19 3 PM-5 PM
- 09/20 3 PM-5 PM
- 09/21 3 PM-5 PM
- 09/25 3 PM-5 PM
- 09/26 3 PM-5 PM
- 09/27 3 PM-5 PM
- 09/28 3 PM-5 PM
- 10/02 3 PM-5 PM
- 10/03 3 PM-5 PM
- 10/04 3 PM-5 PM
- 10/05 3 PM-5 PM
- 10/09 3 PM-5 PM
- 10/10 3 PM-5 PM
- 10/11 3 PM-5 PM
- 10/12 3 PM-5 PM
 Map
Map
 Map
Map
What's Nearby
Nearby Areas
Features
-
Bedroom Information
Total beds: 3Bathroom Information
Total Baths: 2 Full Baths: 2Room Information
Rooms Total: 7 -
Flooring Information
Vinyl -
Roofing Information
Composition -
Interior Features
High Ceilings, Entrance Foyer, Double Vanity, Soaking Tub, Smart Thermostat Roof: Composition Appliances: ENERGY STAR Qualified Appliances, Water Heater, Disposal, Gas Oven, Microwave, Gas Range, Dishwasher Laundry Features: Electric Dryer Hookup, Washer Hookup Window Features: Low Emissivity Windows -
Heating & Cooling
Has Heating: Yes Heating: Natural Gas Has Cooling: Yes Cooling: Ceiling Fan(s), Electric
-
Building Information
Year Built: 2026 Building Area Total: 1772 Construction Materials: Batts Insulation, Brick, Wood Siding, Blown-In Insulation Stories: 1 Patio And Porch Features: Covered Private Pool: No Association Fee Frequency: Annually
-
Lot Information
Main Square Feet: 0.1515 Acres Lot Size Acres: 0.1515 Lot Size Square Feet: 6599.34 Lot Description: Back Yard, SubdividedProperty Information
Subdivision: Pearlbrook Source Property Type: Residential Postal Code Plus 4: 1534 Property SubType: Single Family Residence Direction Faces: Southwest Property Age: 0
-
Listing Price Information
Listing Price: $310652 Cash, Conventional, VA Loan
-
Tax Information
Parcel Number: 568900010001000 Tax Year: 2025 Annual Tax: $977 Tax Legal Desc: LOT 1 BLK 1 PEARLBROOK SEC 9 (2022) ABST 180
-
Parking Information
Parking Total: 2 AttachedGarage Information
Has Garage: Yes Has Attached Garage: Yes Garage Space: 2Homeowners Association InformationHas Association: Yes HOA: $532.00
-
School Information
Elementary School: Hughes Road Elementary SchoolJunior High School: Lobit Middle SchoolSenior High School: Dickinson High School -
Location Information
Direction: Take I-45 S. Keep right at the fork to continue on to the Emmett F. Lowry Expy, following signs for FM 1764 E/Texas City. Continue onto FM1764 E/Emmett F Lowry Expy. Take the exit toward Amburn Rd and turn left onto N Amburn Rd. Turn right onto 25th Ave N, then left onto Emerald Lane. Turn left onto Emerald Lane, then another left onto Turquoise Lane. Turn right onto Coral Drive and the model will be on the left located at 2901 Coral Dr. WaterSource: Public
How much is this property worth?
Curious about this home's true market value? Use our free Home Evaluation Tool to instantly get a personalized Comparative Market Analysis (CMA) report. Make smarter, data-driven decisions before you buy.

Nearby Home Value
| Address | Estimate | Bed | Bath | Sq. Ft | Lot Size |
|---|---|---|---|---|---|
| 12106 Harrington Gate D.., Texas City, TX, 77591 | $341,690 | 4 | 3 | 1,915 | 1,915 SqFt |
| 12149 Harrington Gate D.., Texas City, TX, 77591 | $324,717 | 4 | 2 | 1,759 | 1,759 SqFt |
| 12314 Mead Grove Drive, Texas City, TX, 77591 | $414,990 | 4 | 3 | 2,777 | 2,777 SqFt |
| 12213 Mead Grove Drive, Texas City, TX, 77591 | $334,990 | 3 | 3 | 1,949 | 1,949 SqFt |
| 12421 Mead Grove Drive, Texas City, TX, 77591 | $365,000 | 3 | 2 | 1,912 | 1,912 SqFt |
| 12209 Mead Grove Drive, Texas City, TX, 77591 | $294,990 | 3 | 2 | 1,582 | 1,582 SqFt |
| 4725 Shelby Shore Drive, Texas City, TX, 77591 | $369,990 | 3 | 2 | 1,912 | 1,912 SqFt |
| 12121 Harrington Gate D.., Texas City, TX, 77591 | $319,990 | 4 | 3 | 2,128 | 2,128 SqFt |
| 12125 Cannon Cove Lane, Texas City, TX, 77591 | $339,440 | 4 | 3 | 2,252 | 2,252 SqFt |
| 12209 Harrington Gate D.., Texas City, TX, 77591 | $337,937 | 3 | 2 | 1,642 | 1,642 SqFt |
Similar Homes To 2818 Coral Drive
Nearby For Sale
Copyright 2026, Houston REALTORS® Information Service, Inc. The information provided is exclusively for consumers’ personal, non-commercial use, and may not be used for any purpose other than to identify prospective properties consumers may be interested in purchasing. Information is deemed reliable but not guaranteed.
ByOwner last updated this listing 08/29/2026 @ 13:32
More Cities with for Sale by Owner Homes
- Texas City Homes For Sale By Owner
- La Marque Homes For Sale By Owner
- Hitchcock Homes For Sale By Owner
- San Leon Homes For Sale By Owner
- Dickinson Homes For Sale By Owner
- Bacliff Homes For Sale By Owner
- Galveston Homes For Sale By Owner
- Clear Lake Shores Homes For Sale By Owner
- Kemah Homes For Sale By Owner
- Santa Fe Homes For Sale By Owner
- League City Homes For Sale By Owner
- Seabrook Homes For Sale By Owner
- Taylor Lake Village Homes For Sale By Owner
- Webster Homes For Sale By Owner
- Port Bolivar Homes For Sale By Owner
- Crystal Beach Homes For Sale By Owner
- Friendswood Homes For Sale By Owner
- La Porte Homes For Sale By Owner
- Alvin Homes For Sale By Owner
- Liverpool Homes For Sale By Owner
Homes around $310,652











Verify Your Email
Please enter the 6-digit verification code
sent to your email address.
Verify Your Phone Number
Please enter the 6-digit verification code
sent to your mobile phone.