
14740 County Road 355
Terrell, Texas 75160

 4
4
Bed
 3
3
Bath
 2,728
2,728Sqft
 1.02
1.02Acres(Lot)
TITLE POLICY AND SURVEY INCLUDED. Discover this custom-built 4-bedroom, 3-bathroom home offering 2,728 square feet of thoughtfully designed living space on a 1 acre. With a warm and inviting open concept floor plan, quality craftsmanship, flexible spaces, and no HOA, MUD, or PID, this property offers a comfortable setting with room to enjoy the outdoors. The chef-inspired kitchen features a large quartz island, quartz and granite countertops, custom cabinetry, and a seamless connection to the spacious dining area and family room. A floor-to-ceiling stone fireplace with mantel creates a striking focal point, while wood beams, stone accents, built-ins, and abundant storage add character and function throughout. The first floor has no carpet. The private primary suite includes a spa-like bath

 Property Details
 Map
Map
 Map
Map
What's Nearby
Nearby Areas
 Features
-
Bedroom Information
Total Bedrooms: 4Bathroom Information
Total Baths: 3 Full Baths: 3 Half Baths: 0 -
Interior Features
Built-in Features,Decorative Lighting,Double Vanity,Eat-in Kitchen,Flat Screen Wiring,Granite Counters,Kitchen Island,Open Floorplan,Pantry,Walk-In Closet(s)Appliances
Dishwasher,Disposal,Electric Oven,Gas Cooktop,Microwave,Refrigerator,Tankless Water HeaterUtilities
Aerobic Septic,Co-op Electric,Co-op Water -
Cooling Features
Ceiling Fan(s),Central Air,Electric,ZonedHeating Source
Central,Electric,Fireplace(s),Heat Pump,ZonedFireplace
Number of Fireplaces: 1 Fireplace Features: Family Room,Gas Logs,Gas Starter,Propane,Stone
-
Building Information
Built Year: 2026 Construction: Rock/Stone,Siding Roof Type: Composition -
Exterior Features
Covered Patio/Porch,Rain Gutters,LightingFoundation
SlabSecurity Features
Carbon Monoxide Detector(s),Security Lights,Smoke Detector(s) -
Fencing
NoneConstruction Materials
Rock/Stone,Siding
-
Lot Information
Lot Size (Acr): 1.0200 Lot Size Units: Acres Lot Size Square Feet: 44,431 Lot Features: Acreage,Cleared,Interior Lot,Landscaped,Level,Lrg. Backyard Grass,Sprinkler System -
Property Information
SQ ft (Living Area): 2,728 Property Type: Residential Property Sub Type: Single Family Residence Architectural Style: Traditional Subdivision: Deer Creek Add City: Terrell State: Texas Directions: PLEASE PUT 14722 CR 355 IN GPS. NEIGHBORS ADDRESS SINCE THIS HOME IS NEW AND THE NUMBER ON THE HOME WON'T PULL UP. Property Status: Active Levels: Two Property Age: 0 Year Built Details: New Construction - Complete
-
Listing Price Information
Original List Price: $595,000 List Price Tot SqFt: $218 -
Listing Information
Possession: Closing/Funding
-
Tax Information
Parcel Number: 240717 Tax Block: A Tax Legal Description: DEER CREEK ADD, BLOCK A, LOT 9 Tax Lot: 9
-
Parking Information
Has Garage Garage Space: 2 Carport Spaces: 0 Parking Features: Garage,Garage Door Opener,Garage Faces Side,Inside Entrance,Kitchen Level -
Homeowners Association Information
HOA Type: None
-
School Information
Elementary School: Gilbert Willie, Sr. Middle School: Furlough High School: Terrell Intermediate School: Wood School District: Terrell ISD -
Utility Information
Utilities: Aerobic Septic,Co-op Electric,Co-op Water
How much is this property worth?
Curious about this home's true market value? Use our free Home Evaluation Tool to instantly get a personalized Comparative Market Analysis (CMA) report. Make smarter, data-driven decisions before you buy.

Nearby Home Value
| Address | Estimate | Bed | Bath | Sq. Ft | Lot Size |
|---|---|---|---|---|---|
| 106 Walnut Street, Terrell, TX, 75160 | $220,000 | 3 | 1 | 1,460 | 0.37 Acre |
| 1630 County Road 2320, Terrell, TX, 75160 | $719,000 | 3 | 2 | 1,424 | 19.63 Acres |
| 1806 County Road 2320, Terrell, TX, 75160 | $699,990 | 5 | 4 | 2,654 | 1 Acre |
| 1822 County Road 2320, Terrell, TX, 75160 | $749,990 | 4 | 4 | 3,052 | 1 Acre |
| 1844 County Road 2320, Terrell, TX, 75160 | $549,900 | 4 | 3 | 2,323 | 1 Acre |
| 18589 Fm 1565, Terrell, TX, 75160 | $599,500 | 3 | 3 | 3,982 | 7.25 Acres |
| 10401 Holly Creek Road, Terrell, TX, 75160 | $685,000 | 5 | 4 | 3,576 | 5.23 Acres |
| 10471 Holly Creek Road, Terrell, TX, 75160 | $559,900 | 3 | 2 | 2,196 | 2.63 Acres |
| 10495 Holly Creek Road, Terrell, TX, 75160 | $585,000 | 3 | 2 | 1,934 | 5 Acres |
| 9011 Texas Trail, Terrell, TX, 75160 | $899,000 | 3 | 3 | 2,863 | 4.82 Acres |
Similar Homes To 14740 County Road 355
Nearby For Sale



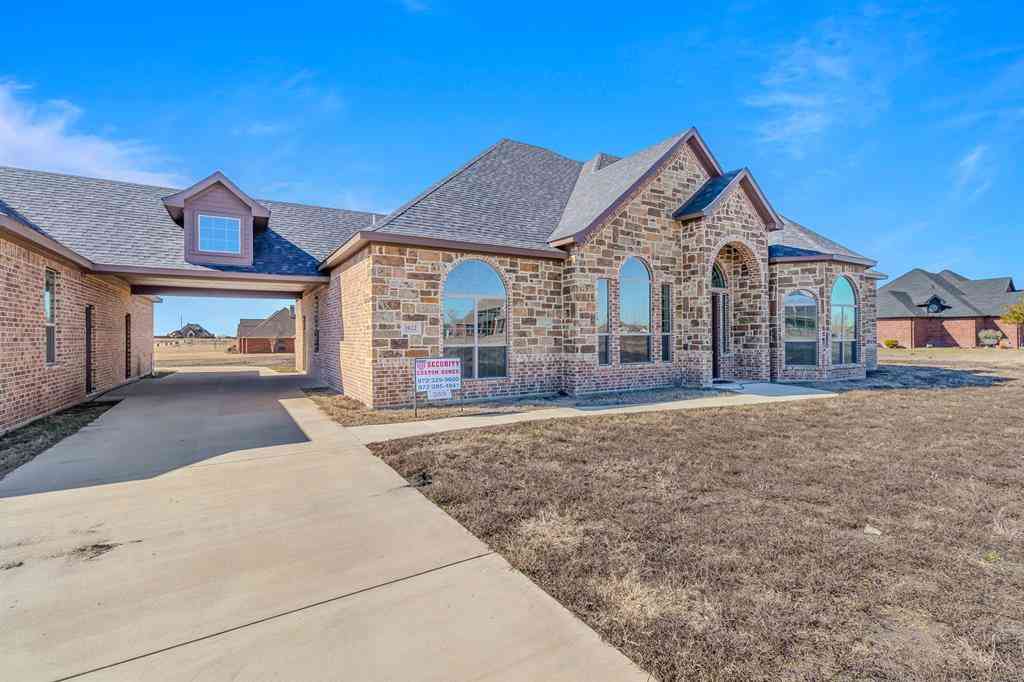
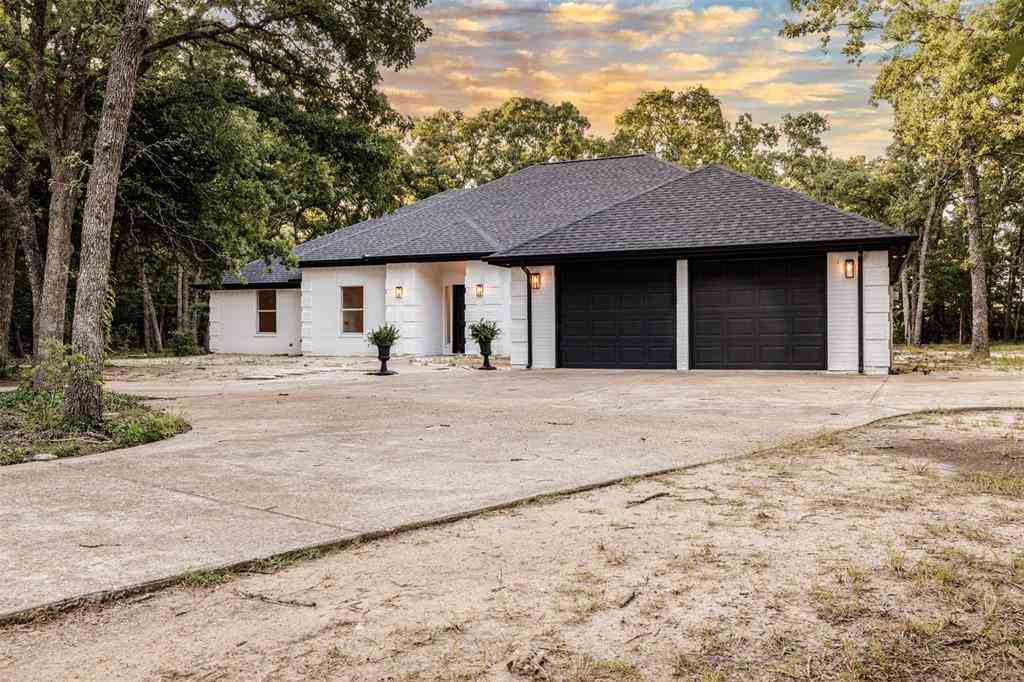

Disclosure: Listing information provided in part by the North Texas Real Estate Information Systems, Inc, for personal, non-commercial use by viewers of this site and may not be reproduced or redistributed. All information is deemed reliable but not guaranteed. Copyright © NTREIS 2026. All rights reserved
ByOwner last updated this listing 09/02/2026 @ 09:42
More Cities with for Sale by Owner Homes
- Terrell Homes For Sale By Owner
- Talty Homes For Sale By Owner
- Forney Homes For Sale By Owner
- Heartland Homes For Sale By Owner
- Heath Homes For Sale By Owner
- Kaufman Homes For Sale By Owner
- Crandall Homes For Sale By Owner
- Rockwall Homes For Sale By Owner
- Sunnyvale Homes For Sale By Owner
- Royse City Homes For Sale By Owner
- West Tawakoni Homes For Sale By Owner
- Quinlan Homes For Sale By Owner
- Combine Homes For Sale By Owner
- Fate Homes For Sale By Owner
- Seagoville Homes For Sale By Owner
- Hawk Cove Homes For Sale By Owner
- Mesquite Homes For Sale By Owner
- Wills Point Homes For Sale By Owner
- Balch Springs Homes For Sale By Owner
- Rowlett Homes For Sale By Owner
Homes around $595,000


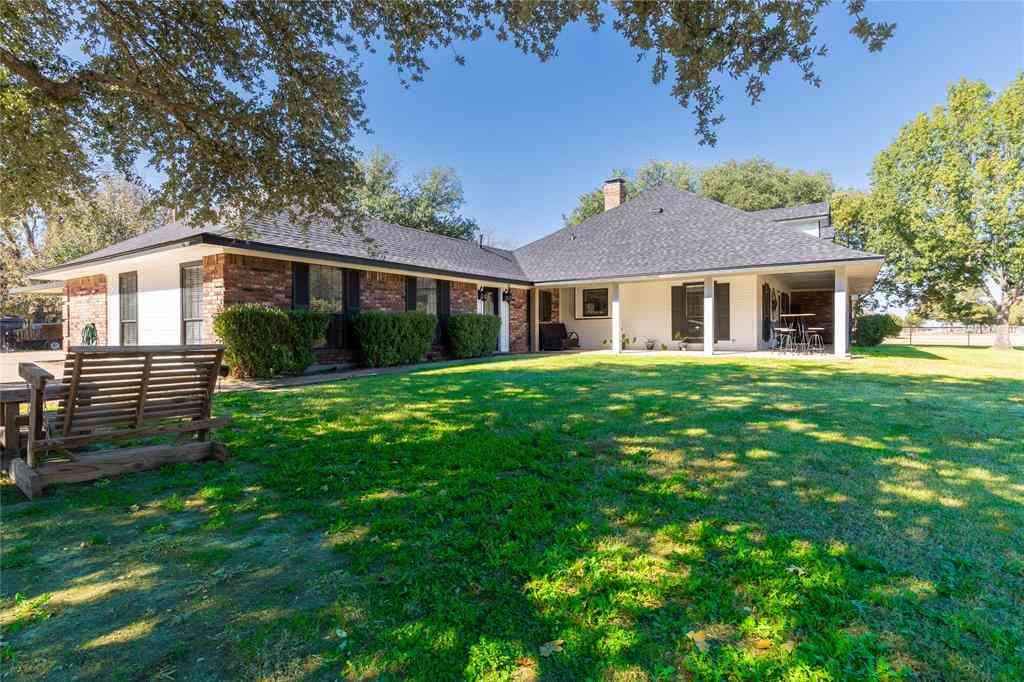



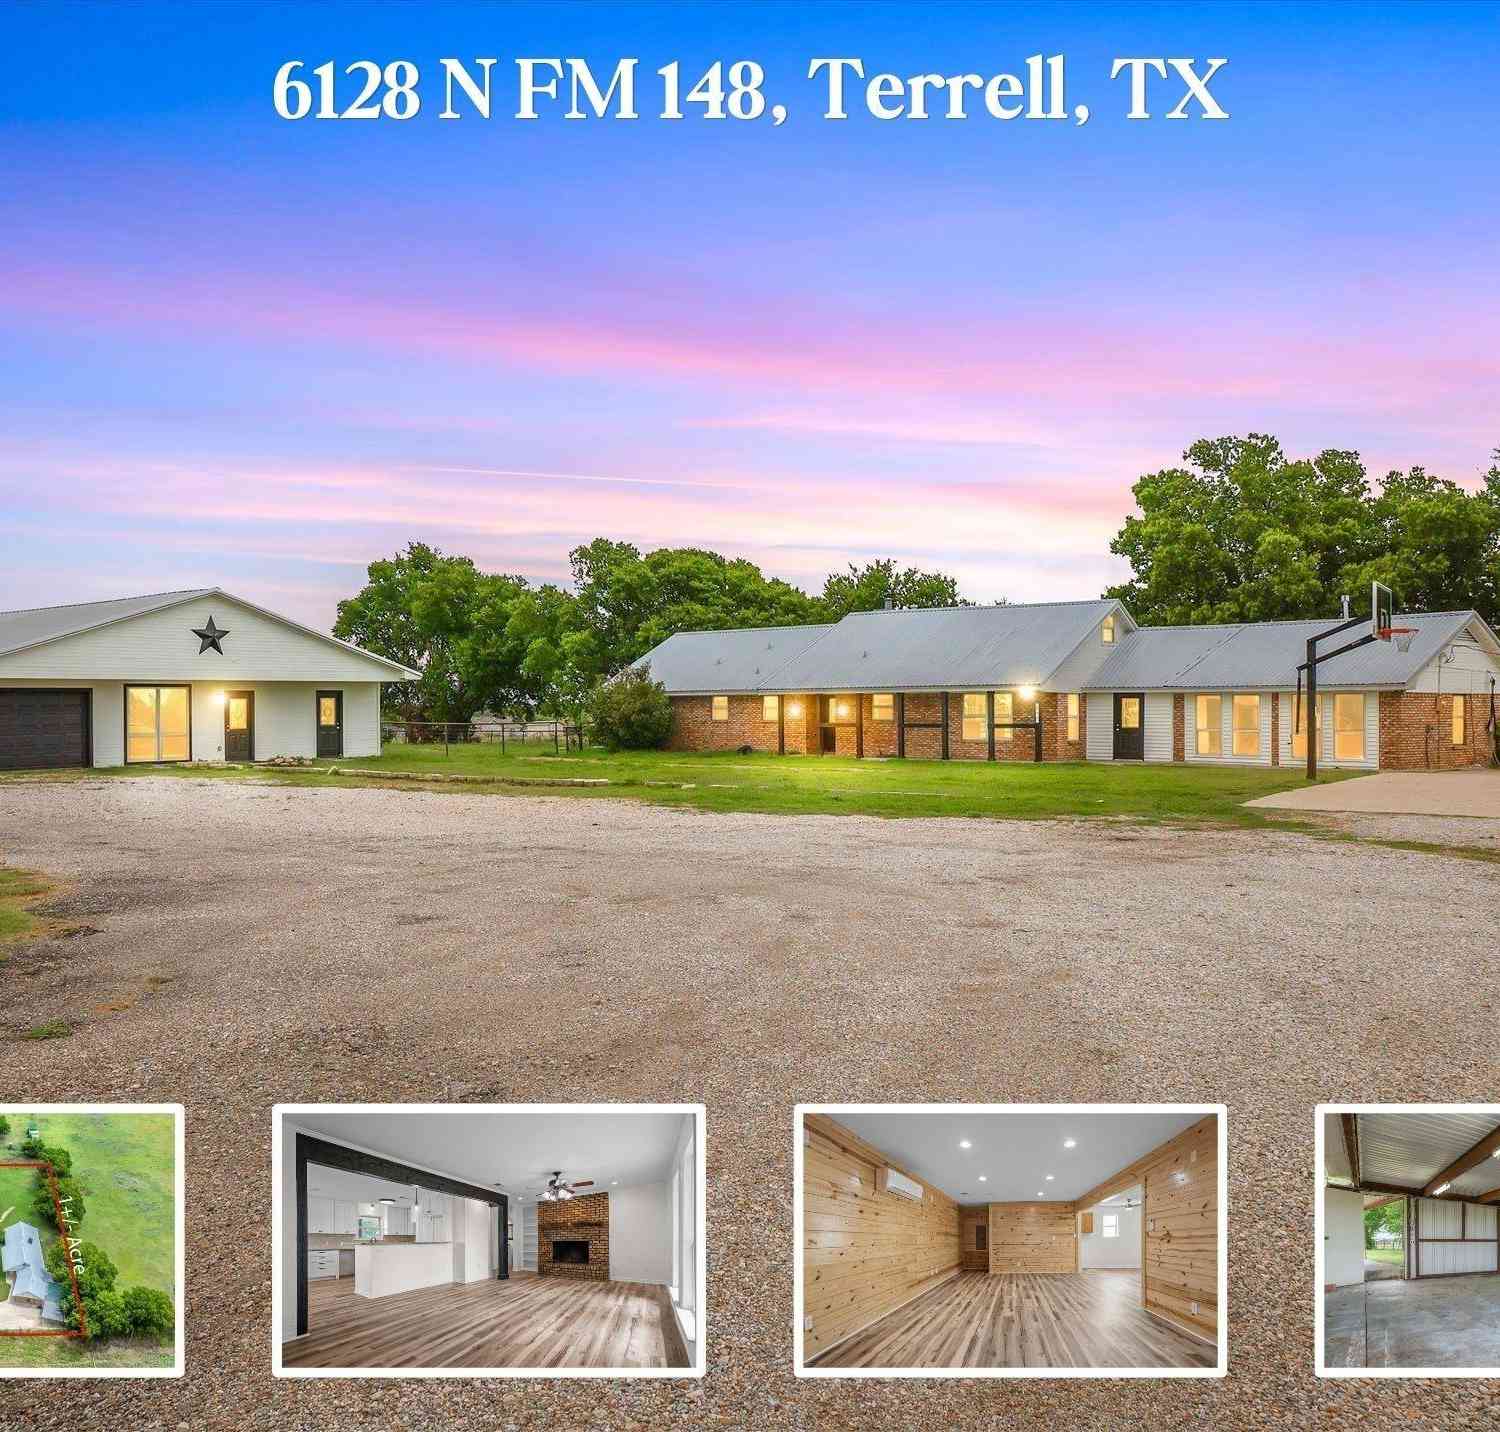



Verify Your Email
Please enter the 6-digit verification code
sent to your email address.
Verify Your Phone Number
Please enter the 6-digit verification code
sent to your mobile phone.