

10435 Dover Canyon Road
Templeton, CA 93465

 3
3
Bed
 3
3
Bath
 3,210
3,210Sqft
 35
35Acres(Lot)
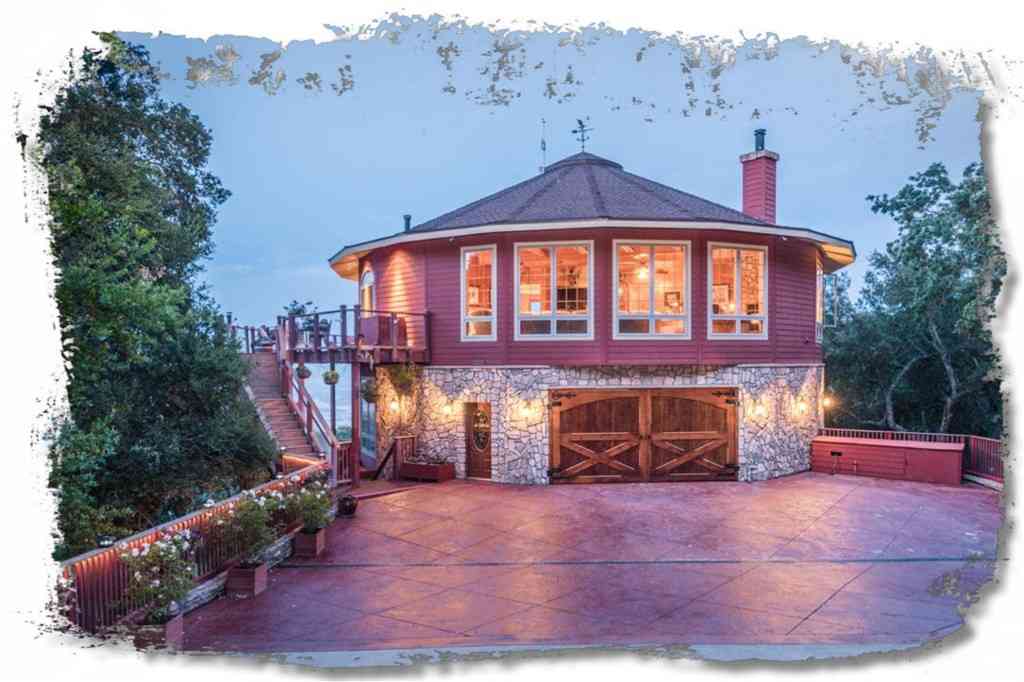
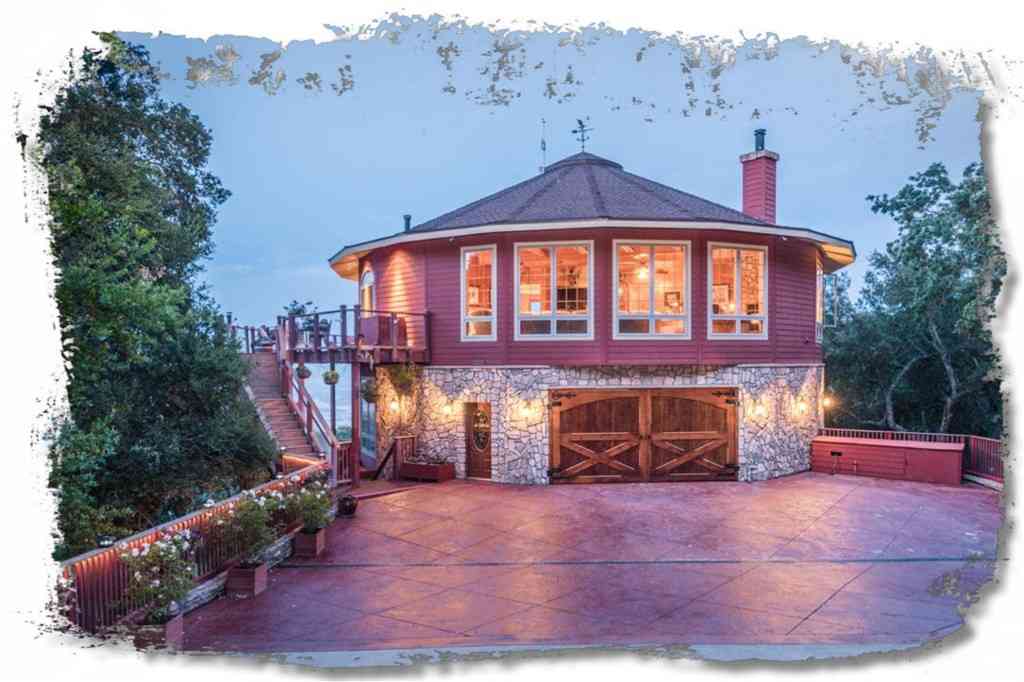
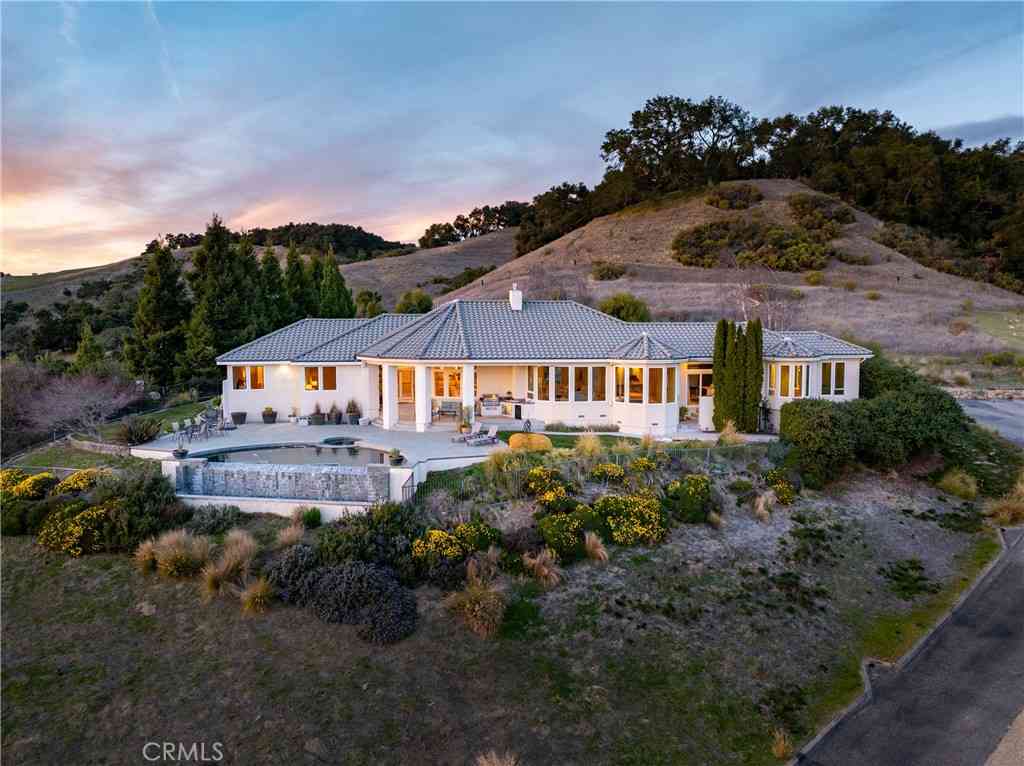
Nestled on 35 breathtaking acres in highly desirable Westside Templeton, this unique estate perfectly blends rustic charm with modern upgrades. A drive into the interior of the property takes you under a stunning canopy of beautiful red oaks, leading up to a flat hilltop with a lush "Costa Rica" feel, sweeping views, and an ideal canvas ready for your imagination. Located in the heart of the acclaimed Paso Robles wine country, you are also just a scenic 15–20 minute drive from the pristine beaches of Cayucos, Cambria, and Morro Bay. Adding exceptional value and versatility to the property is a separate, updated 432 sq. ft. manufactured home situated a good distance from the main house for maximum privacy—ideal for guests, extended family, or rental income. The main home's jaw-dropping livi

 Property Details
 Map
Map
 Map
Map
What's Nearby
Nearby Areas
 Features
-
Bedroom Information
Total beds: 3Bathroom Information
Total Baths: 3 Full Baths: 2 Half Baths: 1Room Information
Has Basement: 1 Basement: UnfinishedRoofing Information
CompositionFlooring Information
Carpet, Stone, Wood -
Interior Features
CeilingFans, SeparateFormalDiningRoom, GraniteCounters, HighCeilings, LivingRoomDeckAttached, Pantry, RecessedLighting, Storage, AllBedroomsDown, EntranceFoyer, Loft, MainLevelPrimary, PrimarySuite, WalkInClosetsRoof: CompositionAppliances: Dishwasher, ElectricOven, Disposal, Microwave, PropaneRange, PropaneWaterHeater, SumpPumpLaundry Features: Inside, LaundryRoomWindow Features: Blinds, DoublePaneWindows, Screens -
Heating & Cooling
Has Heating: Yes Heating: ForcedAir, Fireplaces Cooling: None
-
Building Information
Year Built: 2004Construction Materials: HardiplankTypeStories: 2Patio And Porch Features: Deck, Patio, PorchPool Features: NonePrivate Pool: NoView: Canyon, Hills, Meadow, Mountains, Orchard, Valley, TreesWoods -
Exterior Features
Exterior Features: RainGutters
-
Lot Information
Main Square Feet: 35 Lot Size Acres: 35 Lot Size Source: PublicRecords Lot Size Square Feet: 1,524,600 Lot Description: Ranch,TreesProperty Information
Subdivision: TempWest(100) Source Property Type: Residential Property SubType: Single Family Residence Levels: Two Property Age: 22
-
Listing Price Information
Listing Price: $2150000Cash, CashToNewLoan, Conventional
-
Tax Information
Parcel Number: 014271037 Tax Lot: 63
-
Virtual Tour
Parking Information
Asphalt, DrivewayDownSlopeFromStreet, Driveway, RvHookUps
-
Utility Information
ElectricityConnected, Propane, PhoneConnected, WaterConnected -
Location Information
Direction: Highway 46 West to Dover Canyon, property is on the right. WaterSource: Well
How much is this property worth?
Curious about this home's true market value? Use our free Home Evaluation Tool to instantly get a personalized Comparative Market Analysis (CMA) report. Make smarter, data-driven decisions before you buy.

Nearby Home Value
| Address | Estimate | Bed | Bath | Sq. Ft | Lot Size |
|---|---|---|---|---|---|
| 6685 El Pomar Drive, Templeton, CA, 93465 | $3,695,000 | 7 | 6 | 11,000 | 83 Acres |
| 6125 El Pomar, Templeton, CA, 93465 | $3,200,000 | 6 | 7 | 5,880 | 81.40 Acres |
| 5575 El Pomar, Templeton, CA, 93465 | $2,990,000 | 3 | 3 | 2,008 | 1,189,188 Sqft |
| 5005 E Highway 41, Templeton, CA, 93465 | $1,174,000 | 7 | 4 | 3,058 | 10.53 Acres |
| 4565 S El Pomar, Templeton, CA, 93465 | $2,600,000 | 3 | 2 | 3,294 | 3,484,800 Sqft |
| 7491 Kingsbury Road, Templeton, CA, 93465 | $1,615,000 | 5 | 4 | 4,335 | 1,819,065.60 Sqft |
| 4550 Almond, Templeton, CA, 93465 | $3,088,888 | 4 | 3 | 3,518 | 1,567,289 Sqft |
| 6998 Kingsbury Road, Templeton, CA, 93465 | $1,699,000 | 7 | 4 | 3,568 | 26 Acres |
| 4205 High Grove Road, Templeton, CA, 93465 | $1,850,000 | 3 | 3 | 2,597 | 446,926 Sqft |
| 7491 Old Adobe Way, Templeton, CA, 93465 | $1,049,000 | 3 | 2 | 1,968 | 37.20 Acres |
Similar Homes To 10435 Dover Canyon Road
Nearby For Sale



The information being provided by Miami Association of REALTORS® is for the consumer's personal, non-commercial use. Any information relating to real estate for sale referenced on this web site comes from the Internet Data Exchange (IDX) program of the Miami Association of REALTORS®. The accuracy of all information is deemed reliable but not guaranteed and should be personally verified through personal inspection by and/or with the appropriate professionals. The data contained herein is copyrighted by Miami Association of REALTORS® and is protected by all applicable copyright laws. Any unauthorized dissemination of this information is in violation of copyright laws and is strictly prohibited. Copyright 2026 Miami Association of REALTORS®. All rights reserved.
ByOwner last updated this listing 09/03/2026 @ 03:01
More Cities with for Sale by Owner Homes
- Templeton Homes For Sale By Owner
- Atascadero Homes For Sale By Owner
- Paso Robles Homes For Sale By Owner
- Creston Homes For Sale By Owner
- Cayucos Homes For Sale By Owner
- Morro Bay Homes For Sale By Owner
- San Simeon Homes For Sale By Owner
- San Miguel Homes For Sale By Owner
- Los Osos Homes For Sale By Owner
- San Luis Obispo Homes For Sale By Owner
- Santa Margarita Homes For Sale By Owner
- Bradley Homes For Sale By Owner
- Cambria Homes For Sale By Owner
- Avila Beach Homes For Sale By Owner
- Pismo Beach Homes For Sale By Owner
- Shandon Homes For Sale By Owner
- Grover Beach Homes For Sale By Owner
- Arroyo Grande Homes For Sale By Owner
- Oceano Homes For Sale By Owner
- San Ardo Homes For Sale By Owner
Homes around $2,150,000









Verify Your Email
Please enter the 6-digit verification code
sent to your email address.
Verify Your Phone Number
Please enter the 6-digit verification code
sent to your mobile phone.