

3891 State Highway 53
Temple, TX 76501

 4
4
Bed
 3
3
Bath
 3,240
3,240Sqft
 2.44
2.44Acres(Lot)
**Seller just dropped price by a considerable amount! Sellers are highly motivated to get this home sold!** Spacious two-story home featuring 4 bedrooms, multiple living and dining areas, and versatile additional spaces throughout. Step into a grand foyer with soaring ceilings and a beautiful winding staircase that creates an impressive entrance. The kitchen offers ceramic tile flooring, tile countertops and backsplash, stainless steel double ovens, stainless steel dishwasher and refrigerator, electric cooktop on a center island, and 2 pantries. Tall ceilings, ceiling fans, vinyl plank flooring in the main living spaces, and a cozy fireplace with built-in bookshelves add warmth and functionality to the home. Downstairs also includes a dedicated office with built-ins and a large front-faci

 Property Details
 Map
Map
 Map
Map
What's Nearby
Nearby Areas
 Features
-
Bedroom Information
Total beds: 4Bathroom Information
Total Baths: 3 Full Baths: 2 Half Baths: 1Room Information
Rooms Total: 12Roofing Information
Composition, ShingleFlooring Information
CeramicTile, LuxuryVinylPlank, Tile -
Interior Features
Bookcases, CeilingFans, CrownMolding, SeparateFormalDiningRoom, DoubleVanity, EntranceFoyer, GardenTubRomanTub, HighCeilings, HomeOffice, MultipleLivingAreas, MultipleDiningAreas, PullDownAtticStairs, Storage, SeparateShower, TubShower, UpperLevelPrimary, VaultedCeilings, WalkInClosets, WindowTreatments, KitchenIsland, KitchenFamilyRoomComboRoof: Composition, ShingleAppliances: DoubleOven, Dishwasher, ElectricCooktop, ElectricWaterHeater, MultipleWaterHeaters, SomeElectricAppliances, BuiltInOven, Cooktop, MicrowaveLaundry Features: WasherHookup, ElectricDryerHookup, Inside, LaundryInUtilityRoom, LaundryRoomWindow Features: WindowTreatments -
Heating & Cooling
Has Heating: Yes Heating: Central, Electric, Fireplaces, MultipleHeatingUnits Has Cooling: Yes Cooling: CentralAir, Electric, TwoUnits
-
Building Information
Year Built: 1997Construction Materials: MasonryStories: 2Patio And Porch Features: Covered, Deck, Patio, PorchPool Features: AboveGround, OutdoorPool, PrivatePrivate Pool: YesView: None -
Exterior Features
Exterior Features: CoveredPatio, Deck, Porch, RainGutters, Storage
-
Lot Information
Lot Size Acres: 2.436
-
Listing Price Information
Listing Price: $599000Original Price: $674900Cash, Conventional
-
Tax Information
Parcel Number: 194644 Tax Block: 5 Tax Legal Desc: A0014BC M MORENO, 168, ACRES 2.436
-
Virtual Tour
Parking Information
Attached, CircularDriveway, GarageFacesFront, GarageGarage Information
Has Garage: Yes Has Attached Garage: Yes Garage Space: 3
-
Location Information
Direction: Travel east on Adams or state highway 53. Property is on the right just before the former Club Rio. Property entrance is a black gate and is easy to miss. Enter through the black gate and you will see the long paved driveway. There is a sign on the property. WaterSource: Public Security Features: SmokeDetectors
How much is this property worth?
Curious about this home's true market value? Use our free Home Evaluation Tool to instantly get a personalized Comparative Market Analysis (CMA) report. Make smarter, data-driven decisions before you buy.

Nearby Home Value
| Address | Estimate | Bed | Bath | Sq. Ft | Lot Size |
|---|---|---|---|---|---|
| 4684 Airville Road, Temple, TX, 76501 | $850,000 | 3 | 2 | 2,245 | 15 Acres |
| 2002 Airville Road, Temple, TX, 76501 | $399,000 | 3 | 2 | 1,134 | -- |
| 310 Hruskaville Road, Temple, TX, 76501 | $575,000 | 3 | 2 | 2,080 | -- |
| 310 Hruskaville Road, Temple, TX, 76501 | $570,000 | 3 | 2 | 2,790 | 8.81 Acres |
| 4158 Creek Road, Temple, TX, 76501 | $725,000 | 3 | 4 | 2,800 | -- |
| 8813 & 8725 Stallion Road, Temple, TX, 76501 | $1,685,000 | 5 | 5 | 3,836 | 49.70 Acres |
| 5732 Little Flock Road, Temple, TX, 76501 | $975,000 | 14 | 9 | 8,288 | -- |
| 8813 8725 Stallion Rd, Temple, TX, 76501 | $1,685,000 | 5 | 5 | 3,836 | -- |
| 5732 Little Flock Road, Temple, TX, 76501 | $975,000 | 14 | 9 | 8,288 | 8.06 Acres |
| 4660 Fm 2086, Temple, TX, 76501 | $1,375,000 | 4 | 3 | 3,500 | -- |
Similar Homes To 3891 State Highway 53
Nearby For Sale
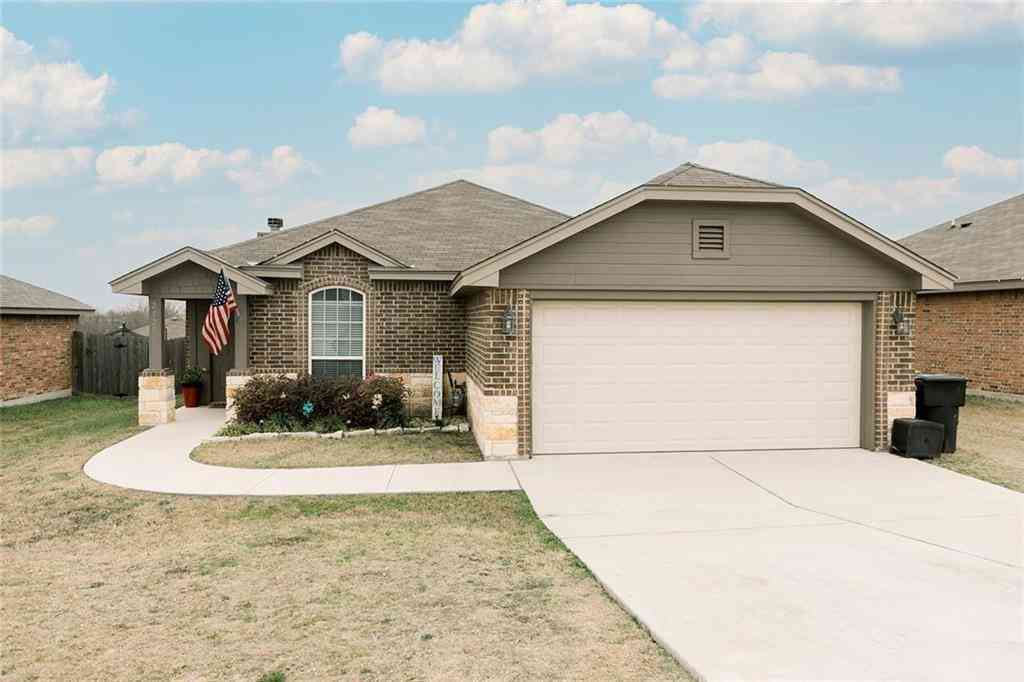
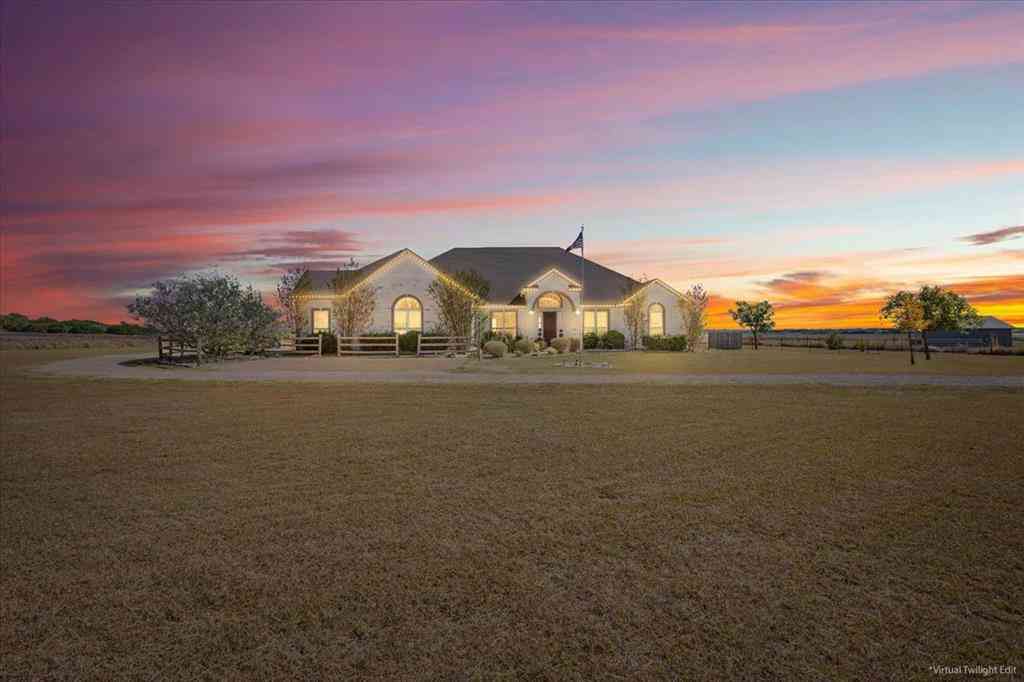
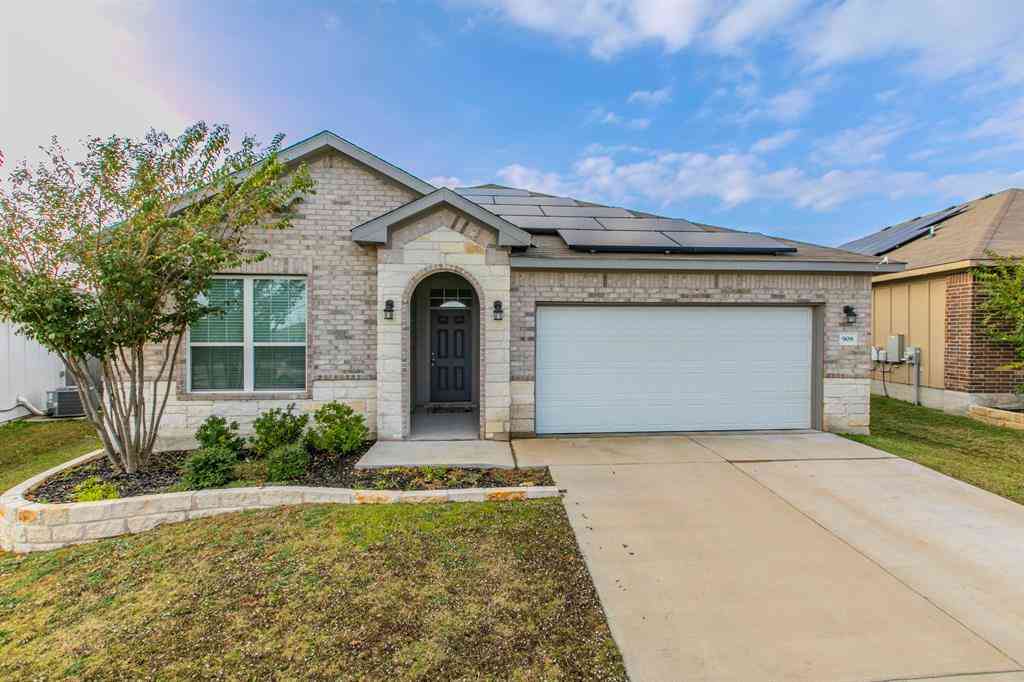
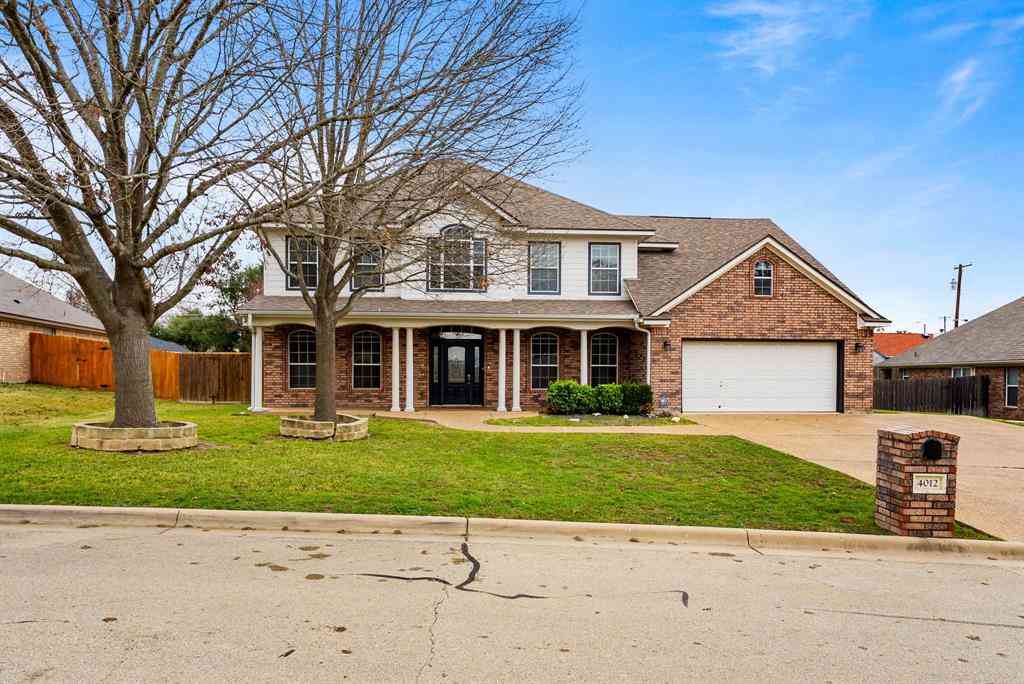

The data relating to real estate on this website comes in part from the Internet Data Exchange (IDX) Program of the Central Texas MLS®. IDX information is provided exclusively for consumers' personal non-commercial use and may not be used for any purpose other than to identify prospective properties consumers may be interested in purchasing. All Information Is Deemed Reliable But Is Not Guaranteed Accurate. © 2026 Central Texas MLS®. All rights reserved.
ByOwner last updated this listing 09/01/2026 @ 21:59
More Cities with for Sale by Owner Homes
- Temple Homes For Sale By Owner
- Little River Academy Homes For Sale By Owner
- Troy Homes For Sale By Owner
- Belton Homes For Sale By Owner
- Morgans Point Resort Homes For Sale By Owner
- Lott Homes For Sale By Owner
- Rogers Homes For Sale By Owner
- Moody Homes For Sale By Owner
- Holland Homes For Sale By Owner
- Salado Homes For Sale By Owner
- Buckholts Homes For Sale By Owner
- Nolanville Homes For Sale By Owner
- Bruceville Homes For Sale By Owner
- Eddy Homes For Sale By Owner
- Chilton Homes For Sale By Owner
- Rosebud Homes For Sale By Owner
- Bartlett Homes For Sale By Owner
- Lorena Homes For Sale By Owner
- Killeen Homes For Sale By Owner
- Harker Heights Homes For Sale By Owner
Homes around $599,000



Verify Your Email
Please enter the 6-digit verification code
sent to your email address.
Verify Your Phone Number
Please enter the 6-digit verification code
sent to your mobile phone.