

2030 Horse Cane Court
Temple, TX 76502

 3
3
Bed
 2
2
Bath
 2,128
2,128Sqft
 0.21
0.21Acre(Lot)
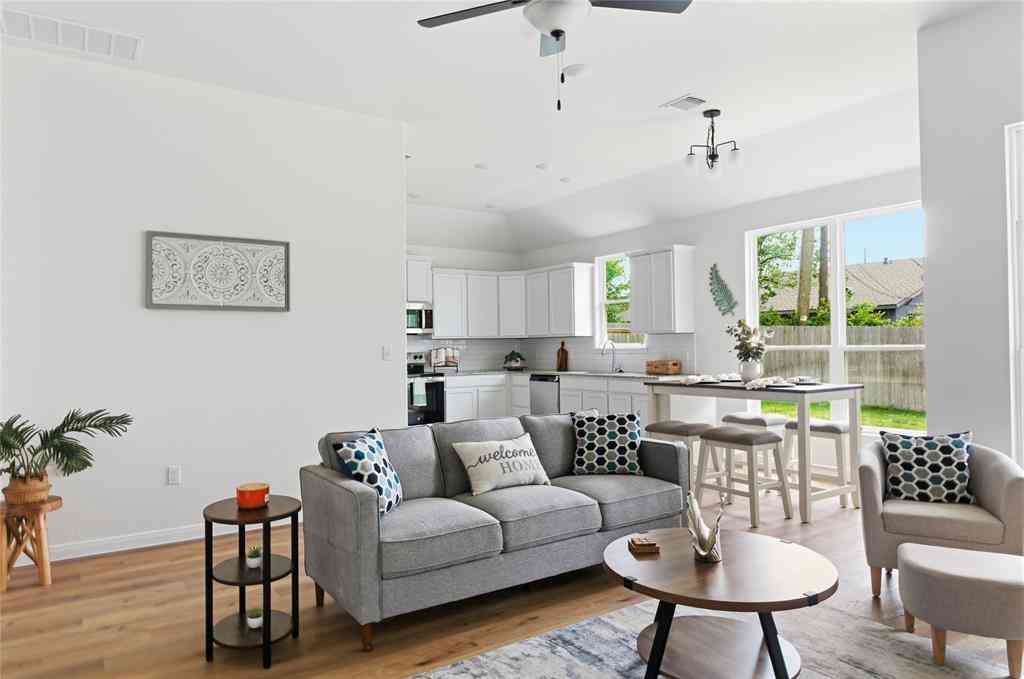
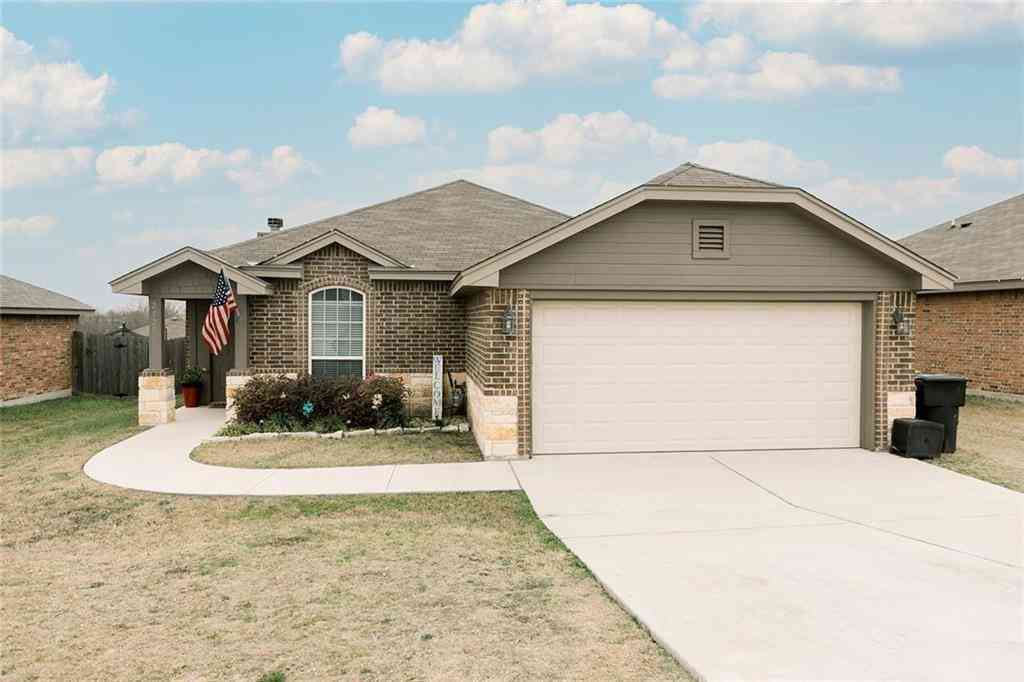
The Wimberley plan delivers over 2,100 square feet of thoughtfully crafted living space, blending style and functionality for modern living. This spacious home includes a dedicated study, ideal for working from home or pursuing hobbies. The heart of the Wimberley is its enormous kitchen island, perfect for meal prep and casual dining, complemented by built-in GE Profile appliances that make cooking for family gatherings a breeze. The living area is highlighted by beautiful, beamed ceilings and plenty of wall space to offer various layouts for furniture placement. Whether you're cooking in the gourmet kitchen or unwinding in the living room, the Wimberley plan is designed to meet all your needs with style and comfort. The master bedroom and bathroom offer a serene retreat, featuring a spa

 Property Details
 Map
Map
 Map
Map
What's Nearby
Nearby Areas
 Features
-
Bedroom Information
Total beds: 3Bathroom Information
Total Baths: 2 Full Baths: 2Roofing Information
Composition, ShingleFlooring Information
Carpet, CeramicTile -
Interior Features
BeamedCeilings, BuiltInFeatures, CeilingFans, DoubleVanity, EntranceFoyer, HomeOffice, OpenFloorplan, PullDownAtticStairs, RecessedLighting, SplitBedrooms, ShowerOnly, SeparateShower, TubShower, WalkInClosets, CustomCabinets, GraniteCounters, KitchenIsland, KitchenFamilyRoomCombo, KitchenDiningCombo, PantryRoof: Composition, ShingleAppliances: Dishwasher, ElectricCooktop, ElectricWaterHeater, Disposal, Oven, PlumbedForIceMaker, RangeHood, VentedExhaustFan, SomeElectricAppliances, BuiltInOven, Cooktop, MicrowaveLaundry Features: Inside, LaundryRoom -
Heating & Cooling
Has Heating: Yes Heating: Central, Electric Has Cooling: Yes Cooling: CentralAir, Electric
-
Building Information
Year Built: 2025Construction Materials: Masonry, SprayFoamInsulationStories: 1Patio And Porch Features: Covered, Patio, PorchPool Features: NonePrivate Pool: NoView: NoneAssociation Fee Frequency: Annually -
Exterior Features
Exterior Features: CoveredPatio, Porch
-
Lot Information
Lot Size Acres: 0.2072Property Information
Subdivision: Mesa Ridge Source Property Type: Residential Property SubType: Single Family Residence Levels: One Property Age: 1
-
Listing Price Information
Listing Price: $414000Original Price: $424000Cash, Conventional, FHA, TexasVet, VaLoan
-
Tax Information
Parcel Number: 509731 Tax Lot: 4 Tax Block: 2 Tax Legal Desc: MESA RIDGE PHASE I, BLOCK 002, LOT 0004
-
Garage Information
Has Garage: Yes Garage Space: 2Homeowners Association Information
Has Association: YesHOA: $250.00Community Features: None
-
School Information
Elementary School: James L. Burrell Junior High School: North Belton Middle School Senior High School: Lake Belton High School -
Utility Information
FiberOpticAvailable, TrashCollectionPublic -
Location Information
Direction: Heading North on Hwy 317, go through the light at Lake Belton High School and turn right on Glade Drive. (just past the gas station and storage buildings), right on Horse Cane WaterSource: Public Security Features: SmokeDetectors
How much is this property worth?
Curious about this home's true market value? Use our free Home Evaluation Tool to instantly get a personalized Comparative Market Analysis (CMA) report. Make smarter, data-driven decisions before you buy.

Nearby Home Value
| Address | Estimate | Bed | Bath | Sq. Ft | Lot Size |
|---|---|---|---|---|---|
| 1217 Coriander Road, Temple, TX, 76502 | $258,525 | 4 | 2 | 1,665 | 1,665 SqFt |
| 5231 State Highway 95, Temple, TX, 76502 | $249,000 | 4 | 2 | 2,128 | 2,128 SqFt |
| 1330 Newey Circle, Temple, TX, 76502 | $242,360 | 4 | 2 | 1,572 | 1,572 SqFt |
| 1331 Newey Circle, Temple, TX, 76502 | $218,350 | 3 | 2 | 1,434 | 1,434 SqFt |
| 1134 Newey Circle, Temple, TX, 76502 | $219,560 | 3 | 3 | 1,470 | 1,470 SqFt |
| 1139 Newey Circle, Temple, TX, 76502 | $197,515 | 3 | 2 | 1,156 | 1,156 SqFt |
| 1327 Newey Circle, Temple, TX, 76502 | $241,600 | 5 | 3 | 1,892 | 1,892 SqFt |
| 1142 Newey Circle, Temple, TX, 76502 | $233,715 | 5 | 3 | 1,892 | 1,892 SqFt |
| 1315 Newey Circle, Temple, TX, 76502 | $198,435 | 3 | 2 | 1,156 | 1,156 SqFt |
| 1307 Newey Circle, Temple, TX, 76502 | $226,935 | 3 | 2 | 1,280 | 1,280 SqFt |
Similar Homes To 2030 Horse Cane Court
Nearby For Sale


The data relating to real estate on this website comes in part from the Internet Data Exchange (IDX) Program of the Central Texas MLS®. IDX information is provided exclusively for consumers' personal non-commercial use and may not be used for any purpose other than to identify prospective properties consumers may be interested in purchasing. All Information Is Deemed Reliable But Is Not Guaranteed Accurate. © 2026 Central Texas MLS®. All rights reserved.
ByOwner last updated this listing 07/29/2026 @ 10:18
More Cities with for Sale by Owner Homes
- Temple Homes For Sale By Owner
- Little River Academy Homes For Sale By Owner
- Troy Homes For Sale By Owner
- Belton Homes For Sale By Owner
- Morgans Point Resort Homes For Sale By Owner
- Lott Homes For Sale By Owner
- Rogers Homes For Sale By Owner
- Moody Homes For Sale By Owner
- Holland Homes For Sale By Owner
- Salado Homes For Sale By Owner
- Buckholts Homes For Sale By Owner
- Nolanville Homes For Sale By Owner
- Bruceville Homes For Sale By Owner
- Eddy Homes For Sale By Owner
- Chilton Homes For Sale By Owner
- Rosebud Homes For Sale By Owner
- Bartlett Homes For Sale By Owner
- Lorena Homes For Sale By Owner
- Killeen Homes For Sale By Owner
- Harker Heights Homes For Sale By Owner
Homes around $414,000



Verify Your Email
Please enter the 6-digit verification code
sent to your email address.