
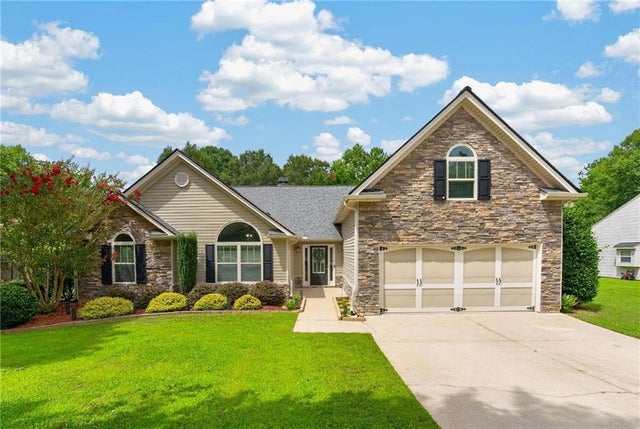
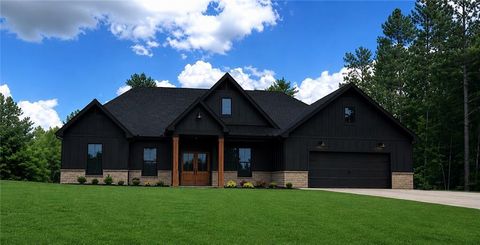
19 Elk Drive
Temple, GA 30179

 3
3
Bed
 2
2
Bath
 0.68
0.68Acre(Lot)
Welcome to 19 Elk Dr. in Temple, where comfort, functionality, and thoughtful updates come together in this well-maintained 3-bedroom, 2-bath ranch with a versatile bonus room upstairs. The open-concept floor plan creates an inviting space for both everyday living and entertaining, featuring a spacious living area that flows seamlessly into the kitchen. You'll love the stainless steel appliances, large center island, solid surface countertops, and abundant cabinet space. The oversized primary suite offers a private retreat with a sitting area that's perfect for a home office, nursery, or reading nook. The en-suite bathroom features dual vanities, a beautifully tiled glass shower, and spacious his-and-hers walk-in closets. Two additional bedrooms share a full hall bathroom, with the conv

 Property Details
 Map
Map
 Map
Map
What's Nearby
Nearby Areas
 Features
-
Bedroom Information
Total beds: 3Bathroom Information
Total Baths: 2 Full Baths: 2Room Information
Basement: None -
Flooring Information
Carpet, Tile -
Roofing Information
Composition -
Interior Features
Eat-in Kitchen, Pantry, Kitchen Island, Tray Ceiling(s), Double Vanity, Walk-In Closet(s), His and Hers Closets, Master Downstairs Roof: Composition Appliances: Dishwasher, Microwave, Refrigerator, Electric Range Laundry Features: In Hall, Laundry Room, Main Level -
Heating & Cooling
Has Heating: Yes Heating: Central Has Cooling: Yes Cooling: Central Air
-
Building Information
Year Built: 2007 Building Area Total: 2420 Construction Materials: Stone, Vinyl Siding Patio And Porch Features: Patio, Covered Pool Features: In Ground Private Pool: No View: Neighborhood -
Exterior Features
Exterior Features: Lighting, Private Yard, Rain Gutters, Storage
-
Lot Information
Lot Dimensions: 29621 Lot Size Acres: 0.68 Lot Size Source: Other Lot Description: Corner Lot, Level, Open Lot, Back YardProperty Information
Subdivision: Hunters Ridge Source Property Type: Residential Property SubType: Single Family Residence Levels: Two Property Age: 19
-
Listing Price Information
Listing Price: $429900
-
Tax Information
Parcel Number: 007458 Tax Year: 2025 Annual Tax: $3582 Tax Legal Desc: Landlot / District / Section 1112 / 19 / 3
-
Parking Information
Attached, Garage, Parking PadGarage Information
Has Garage: Yes Has Attached Garage: Yes Garage Space: 2
-
School Information
Elementary School: Union - PauldingJunior High School: Carl Scoggins Sr.Senior High School: Paulding County -
Utility Information
Underground Utilities -
Location Information
Direction: GPS friendly WaterSource: Public Security Features: Carbon Monoxide Detector(s), Smoke Detector(s)
How much is this property worth?
Curious about this home's true market value? Use our free Home Evaluation Tool to instantly get a personalized Comparative Market Analysis (CMA) report. Make smarter, data-driven decisions before you buy.

Nearby Home Value
| Address | Estimate | Bed | Bath | Sq. Ft | Lot Size |
|---|---|---|---|---|---|
| 02 Norwood Path, Temple, GA, 30179 | $439,900 | 4 | 2 | 1,889 | 1,889 SqFt |
| 703 Sinclair Lane, Temple, GA, 30179 | $309,900 | 4 | 3 | 2,053 | 2,053 SqFt |
| 423 Nottely Drive, Temple, GA, 30179 | $354,999 | 3 | 3 | 2,361 | 2,361 SqFt |
| 01 Norwood Path, Temple, GA, 30179 | $434,900 | 3 | 2 | 1,820 | 1,820 SqFt |
| 207 Loftis Road, Temple, GA, 30179 | $299,901 | 3 | 2 | 1,222 | 1,222 SqFt |
| 1055 Millertown Road, Temple, GA, 30179 | $345,000 | 3 | 2 | 1,610 | 1,610 SqFt |
| 1055 Millertown Road, Temple, GA, 30179 | $345,000 | 3 | 2 | 1,610 | 1,610 SqFt |
| 258 Millertown Road, Temple, GA, 30179 | $289,900 | 3 | 2 | 1,104 | 1,104 SqFt |
| 258 Millertown Road, Temple, GA, 30179 | $289,900 | 3 | 2 | 1,104 | 1,104 SqFt |
| 24 Crabapple Way, Temple, GA, 30179 | $239,999 | 3 | 2 | 1,104 | 1,104 SqFt |
Similar Homes To 19 Elk Drive
Nearby For Sale




Listings on this website come from the FMLS IDX Compilation and may be held by brokerage firms other than the owner of this website. The listing brokerage is identified in any listing details. Information is deemed reliable but is not guaranteed. If you believe any FMLS listing contains material that infringes your copyrighted work, please (https://www.fmls.com/dmca.htm) to review our DMCA policy and learn how to submit a takedown request. © 2026 FMLS.
ByOwner last updated this listing 08/18/2026 @ 16:00
More Cities with for Sale by Owner Homes
- Temple Homes For Sale By Owner
- Bremen Homes For Sale By Owner
- Villa Rica Homes For Sale By Owner
- Buchanan Homes For Sale By Owner
- Rockmart Homes For Sale By Owner
- Winston Homes For Sale By Owner
- Hiram Homes For Sale By Owner
- Dallas Homes For Sale By Owner
- Tallapoosa Homes For Sale By Owner
- Carrollton Homes For Sale By Owner
- Waco Homes For Sale By Owner
- Aragon Homes For Sale By Owner
- Douglasville Homes For Sale By Owner
- Cedartown Homes For Sale By Owner
- Powder Springs Homes For Sale By Owner
- Whitesburg Homes For Sale By Owner
- Taylorsville Homes For Sale By Owner
- Lithia Springs Homes For Sale By Owner
- Austell Homes For Sale By Owner
- Chattahoochee Hills Homes For Sale By Owner
Homes around $429,900










Verify Your Email
Please enter the 6-digit verification code
sent to your email address.