
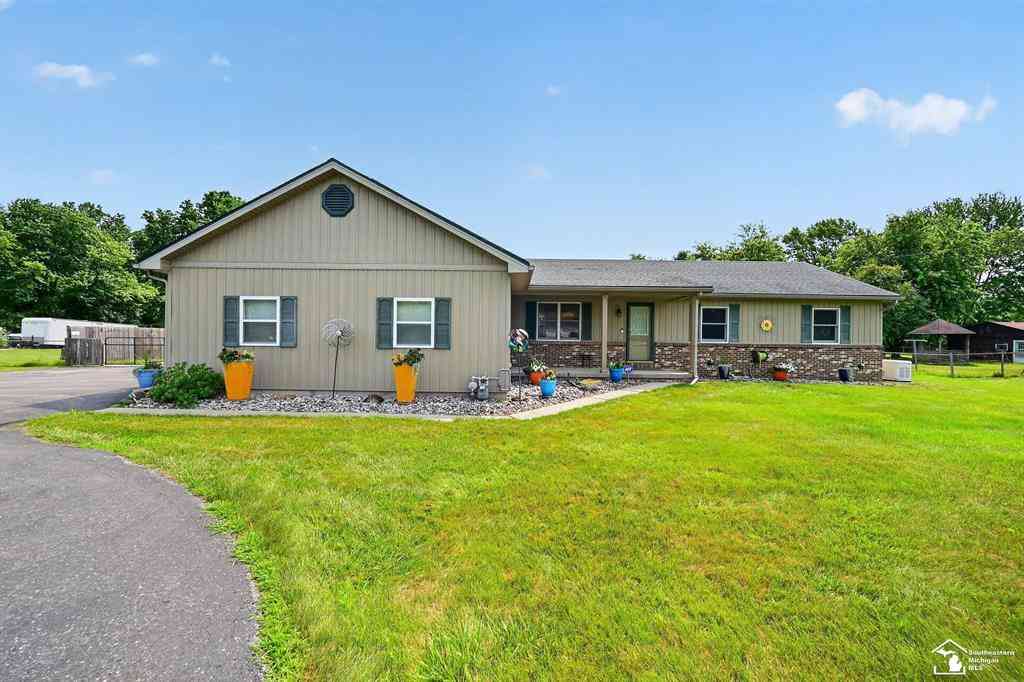
9858 Douglas Road
Temperance, Michigan 48142

 3
3
Bed
 1.5
1.5
Bath
 1,641
1,641Sqft
 1
1Acre(Lot)
Outdoor Living Area to the Extreme!! This One Has It All! .99 Acre Lot w/Fenced Yard-Double Gate-Entry and Full Concrete Drive leading to a 60x40 Outbuilding that Dreams are Made Of - And In! With Heated Floors, Water, and Electric - the possibilities are endless with an auto repair side including both car lifts/a body paint side complete with lighting/ and a storage/garage side for toys! There's a custom inground fiberglass heated pool with a 8.5 ft. deep end new in 2022! Custom natural gas firepit gathering area w/concrete perimeter! Back Covered Patio Complete with Full Kitchenette (cooking, water, and frig) and a separate stone Back Bar for conversations/eating! Hot tub (2022) is included too! That's over 200k value in outdoor amenities already included! Ranch style home has livi

 Property Details
 Map
Map
 Map
Map
 Features
-
Bedroom Information
Total Bedrooms: 3Bathroom Information
Total Baths: 1.5 Full Baths: 1 Half Baths: 1 -
Room Information
Total Rooms: 10 Porches: PatioInterior Features
Water Softener (owned) Fireplace: Yes Appliances: Dishwasher,Dryer,Microwave,Oven,Range/Stove,Refrigerator,Washer -
Heating & Cooling
Cooling: Central Air Heating: Forced Air Heating Fuel: Natural GasFireplace
Family RoomWater Heater
Natural Gas
-
Building Information
Year Built: 1980 Building Stories: 1 Story Fireplace: Family Room Foundation/Basement: Crawl Architecture: Ranch -
Exterior Features
Spa/Hot-tub,BBQ Grill,Fenced,Pool - Inground Construction: Vinyl,Wood -
Utility Features
Sewer: Septic Tank (Existing) -
Water
Well (Existing) Water Heat: Natural Gas
-
Lot Information
Lot Size: 1.00 Lot Dimensions: 128x336 Frontage Feet: 128 -
Property Information
SQ ft: 1641 Subdivision: None Financing: Cash,Conventional,FHA,VA
-
Listing Price Information
Original List Price: $490,000 -
Listing Information
Possession: Close Plus 30 Days Legal Description: SEC 9 T8S R7E .99 ACRE N 128.14 FT OF FOLL DESC PAR COM 1954.69 FT S 1D 10M W FR W 1/4 COR OF SEC 9 TH S 88D 56M E 336.7 FT TH S 1D 10M W 388.14 FT TH N 88D 56M W 336.70 FT TH N 1D 10M E 388.14 FT TO POB
-
Tax Information
Annual Tax: $2,845 Parcel Number: 0200904000 -
Possession
Close Plus 30 Days -
Legal Information
Legal Description: Section: SEC 9 T8S R7E .99 ACRE N 128.14 FT OF FOLL DESC PAR COM 1954.69 FT S 1D 10M W FR W 1/4 COR OF SEC 9 TH S 88D 56M E 336.7 FT TH S 1D 10M W 388.14 FT TH N 88D 56M W 336.70 FT TH N 1D 10M E 388.14 FT TO POB
-
Parking Information
Has Garage: Yes Garage Size: 4 Car Garage Description: 2+ Assigned Spaces,Attached,Detached
-
School Information
School District: Bedford -
Fire Place Information
Fire Place: Yes Fire Place Location: Family Room Fire Place Type: Gas -
Utility Information
Water: Well (Existing) Sewer: Septic Tank (Existing)
How much is this property worth?
Curious about this home's true market value? Use our free Home Evaluation Tool to instantly get a personalized Comparative Market Analysis (CMA) report. Make smarter, data-driven decisions before you buy.

Similar Homes To 9858 Douglas Road
Nearby For Sale



Disclosure: The accuracy of all information, regardless of source, is not guaranteed or warranted. All information should be independently verified. Any use of search facilities of data on the site, other than by a consumer looking to purchase real estate, is prohibited. IDX provided courtesy of Realcomp II Ltd., via ByOwner.com and REALCOMP, Copyright 2026 Realcomp II Ltd. Shareholders. REALTOR (R) licensed in the state of Michigan. The listing broker’s offer of compensation is made only to participants of the MLS where the listing is filed and to participants of any data share partner MLS.
ByOwner last updated this listing 08/23/2026 @ 07:51
More Cities with for Sale by Owner Homes
- Temperance Homes For Sale By Owner
- Lambertville Homes For Sale By Owner
- Erie Homes For Sale By Owner
- Ida Homes For Sale By Owner
- Ottawa Lake Homes For Sale By Owner
- La Salle Homes For Sale By Owner
- Petersburg Homes For Sale By Owner
- Sylvania Homes For Sale By Owner
- Monroe Homes For Sale By Owner
- Toledo Homes For Sale By Owner
- Ottawa Hills Homes For Sale By Owner
- Oregon Homes For Sale By Owner
- Rossford Homes For Sale By Owner
- Dundee Homes For Sale By Owner
- Northwood Homes For Sale By Owner
- Holland Homes For Sale By Owner
- Maumee Homes For Sale By Owner
- Walbridge Homes For Sale By Owner
- Blissfield Homes For Sale By Owner
- Maybee Homes For Sale By Owner



Verify Your Email
Please enter the 6-digit verification code
sent to your email address.