
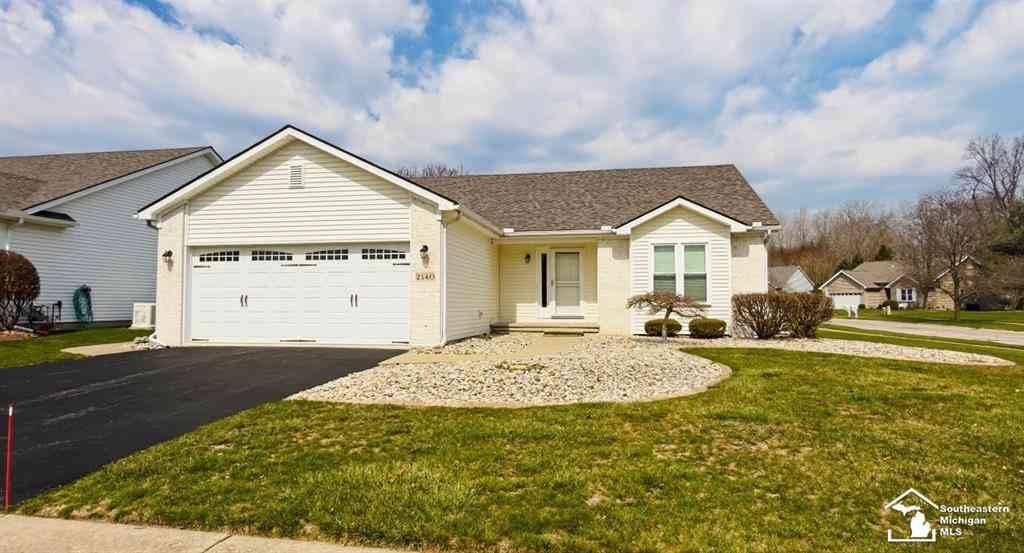
2140 Delaware Lane Road
Temperance, Michigan 48182

 3
3
Bed
 2
2
Bath
 1,296
1,296Sqft
 0.31
0.31Acre(Lot)

Beautiful 3-bedroom, 2-bath split ranch home in move-in condition! Enjoy an open, spacious kitchen and a cozy living room with a gas fireplace. This home offers plenty of storage, durable vinyl flooring for easy maintenance, and sits on a desirable corner lot with a concrete patio-perfect for outdoor living. Includes a whole-house generator for added peace of mind. HOA covers lawn care, snow removal, and trash service. Many updates throughout, including a brand-new roof in 2025!
 Property Details
 Map
Map
 Map
Map
What's Nearby
Nearby Areas
 Features
-
Bedroom Information
Total Bedrooms: 3Bathroom Information
Total Baths: 2 Full Baths: 2 -
Room Information
Total Rooms: 8 Porches: PatioInterior Features
Fireplace: Yes Appliances: Dishwasher,Disposal,Dryer,Oven,Range/Stove,Refrigerator,Washer -
Heating & Cooling
Cooling: Central Air Heating: Forced Air Heating Fuel: Natural GasWater Heater
Natural Gas
-
Building Information
Year Built: 2002 Building Stories: 1 Story Construction: Site Condo Foundation/Basement: Crawl Architecture: Ranch -
Exterior Features
BBQ Grill Construction: Aluminum,Brick,Vinyl -
Utility Features
Sewer: Sewer (Sewer-Sanitary),Storm Drain -
Water
Public (Municipal) Water Heat: Natural Gas
-
Lot Information
Lot Size: 0.31 Lot Dimensions: 73 x 131 Lot Features: Corner Lot Frontage Feet: 73 -
Property Information
SQ ft: 1296 Subdivision: Summerfield Woods Financing: Cash,Conventional,FHA,VA
-
Listing Price Information
Original List Price: $309,900 -
Listing Information
Possession: At Close Legal Description: 0254203100
-
Tax Information
Annual Tax: $3,871 Parcel Number: 0254203100Terms/Deposits/Fees
Assoc Fee Freq: $Monthly -
Possession
At Close -
Legal Information
Legal Description: Section: 0254203100
-
Parking Information
Has Garage: Yes Garage Size: 2 Car Garage Description: 2+ Assigned Spaces,Attached -
Multi-Unit Information
Road Frontage: Pub. Sidewalk
-
School Information
School District: Bedford -
Fire Place Information
Fire Place: Yes Fire Place Type: Gas -
Utility Information
Water: Public (Municipal) Sewer: Sewer (Sewer-Sanitary),Storm Drain
How much is this property worth?
Curious about this home's true market value? Use our free Home Evaluation Tool to instantly get a personalized Comparative Market Analysis (CMA) report. Make smarter, data-driven decisions before you buy.

Nearby Home Value
| Address | Estimate | Bed | Bath | Sq. Ft | Lot Size |
|---|---|---|---|---|---|
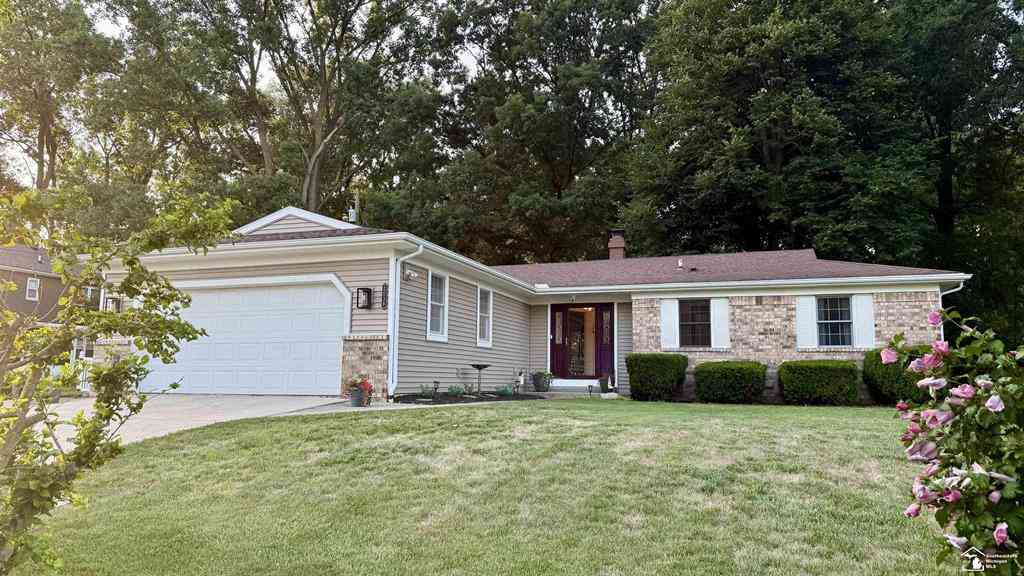
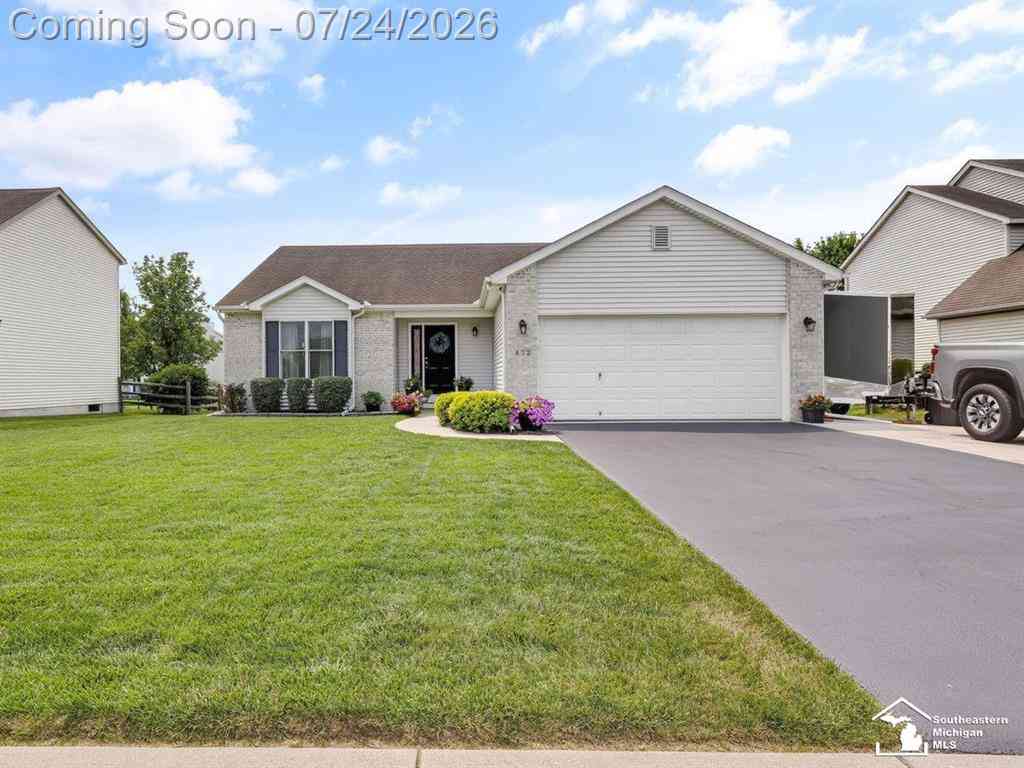
| 472 Buck Lane , Temperance, MI, 48182 | $324,900 | 3 | 3 | 1,442 | 1,442 SqFt |
| 11589 Brookshire Drive , Temperance, MI, 48182 | $339,000 | 3 | 1.5 | 2,188 | 2,188 SqFt |
| 6740 Summerfield Road , Temperance, MI, 48182 | $285,000 | 3 | 2 | 1,806 | 1,806 SqFt |
| 1092 Cumberland Drive , Temperance, MI, 48182 | $339,900 | 4 | 2 | 1,780 | 1,780 SqFt |
| 6820 Stonegate Drive , Temperance, MI, 48182 | $465,000 | 3 | 2.5 | 2,400 | 2,400 SqFt |
| 7309 Silo Meadows Drive , Temperance, MI, 48182 | $308,000 | 3 | 2 | 1,389 | 1,389 SqFt |
| 3840 W Erie Road , Temperance, MI, 48182 | $139,900 | 2 | 1 | 1,154 | 1,154 SqFt |
| 8289 Grande Lake Circle , Temperance, MI, 48182 | $380,365 | 3 | 2 | 1,720 | 1,720 SqFt |
| 7576 Chapelview Court , Temperance, MI, 48182 | $269,500 | 3 | 2 | 1,440 | 1,440 SqFt |
| 1115 Cherry Street , Temperance, MI, 48182 | $199,900 | 3 | 1 | 1,213 | 1,213 SqFt |
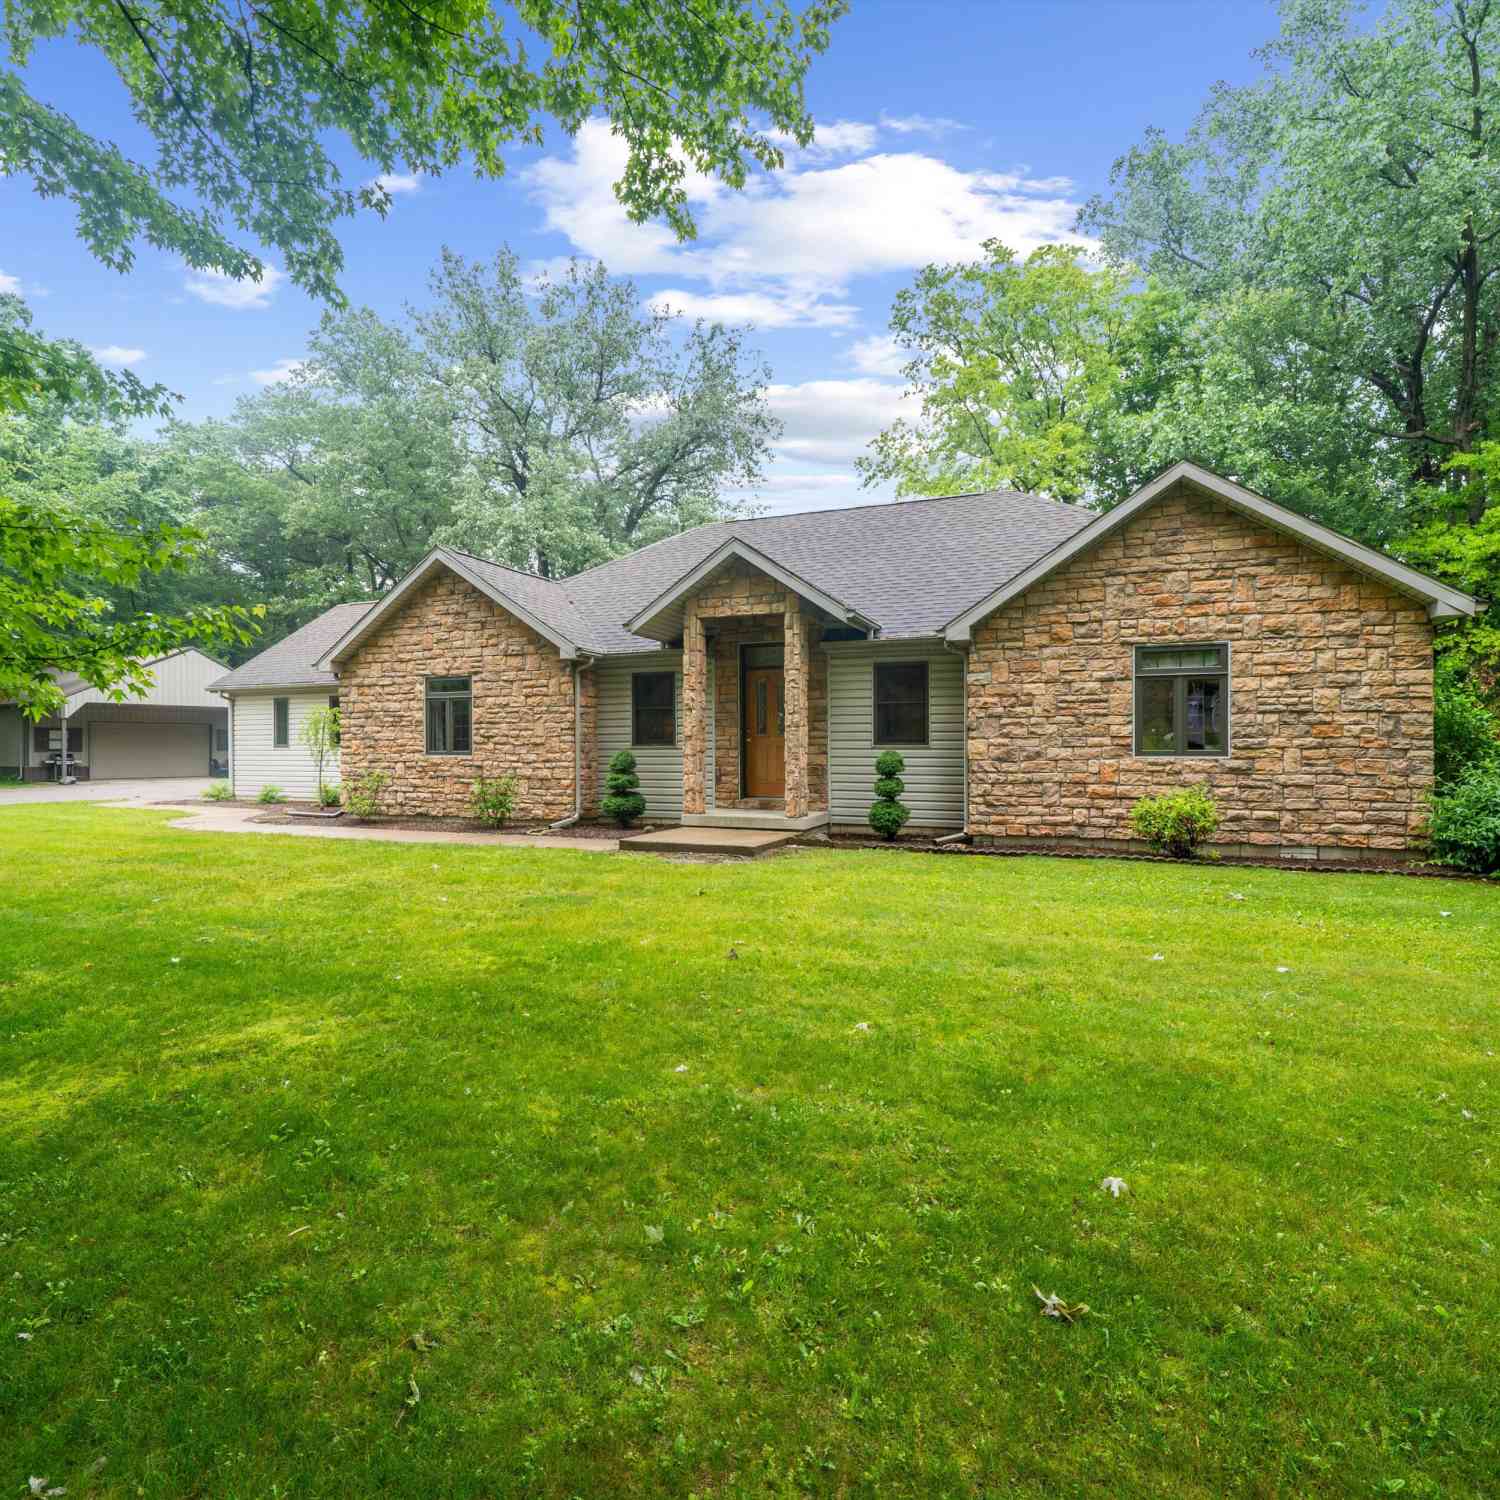
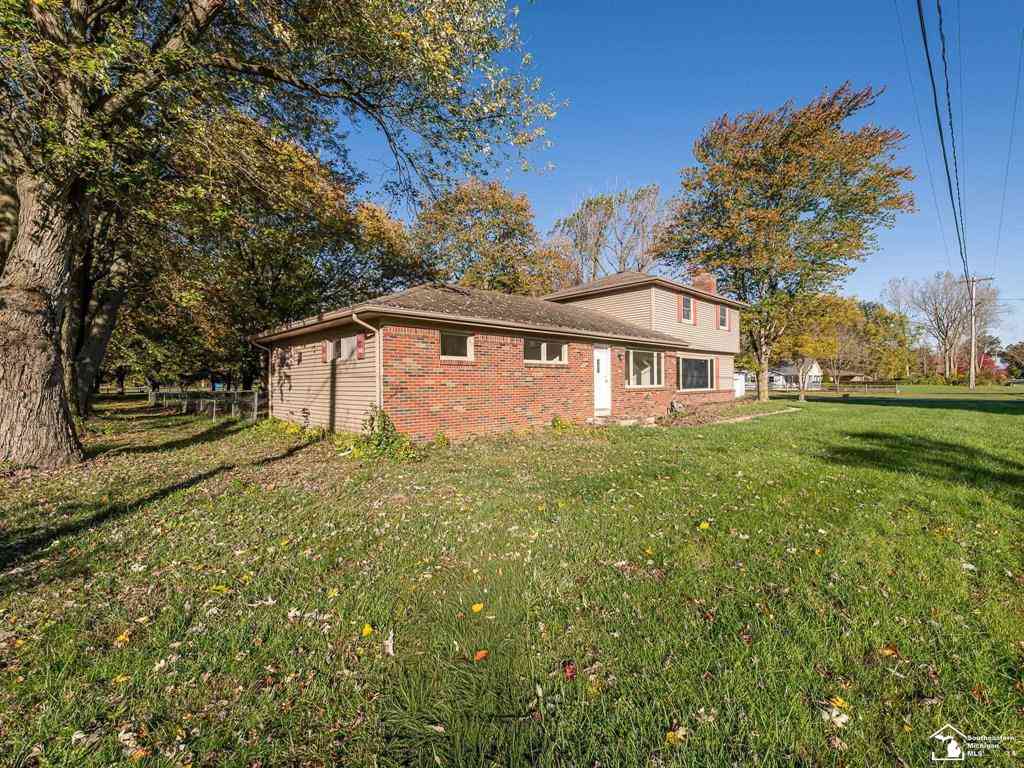
Similar Homes To 2140 Delaware Lane Road
Nearby For Sale




Disclosure: The accuracy of all information, regardless of source, is not guaranteed or warranted. All information should be independently verified. Any use of search facilities of data on the site, other than by a consumer looking to purchase real estate, is prohibited. IDX provided courtesy of Realcomp II Ltd., via ByOwner.com and REALCOMP, Copyright 2026 Realcomp II Ltd. Shareholders. REALTOR (R) licensed in the state of Michigan. The listing broker’s offer of compensation is made only to participants of the MLS where the listing is filed and to participants of any data share partner MLS.
ByOwner last updated this listing 07/25/2026 @ 09:34
More Cities with for Sale by Owner Homes
- Temperance Homes For Sale By Owner
- Lambertville Homes For Sale By Owner
- Erie Homes For Sale By Owner
- Ida Homes For Sale By Owner
- Ottawa Lake Homes For Sale By Owner
- La Salle Homes For Sale By Owner
- Petersburg Homes For Sale By Owner
- Sylvania Homes For Sale By Owner
- Monroe Homes For Sale By Owner
- Toledo Homes For Sale By Owner
- Ottawa Hills Homes For Sale By Owner
- Oregon Homes For Sale By Owner
- Rossford Homes For Sale By Owner
- Dundee Homes For Sale By Owner
- Northwood Homes For Sale By Owner
- Holland Homes For Sale By Owner
- Maumee Homes For Sale By Owner
- Walbridge Homes For Sale By Owner
- Blissfield Homes For Sale By Owner
- Maybee Homes For Sale By Owner
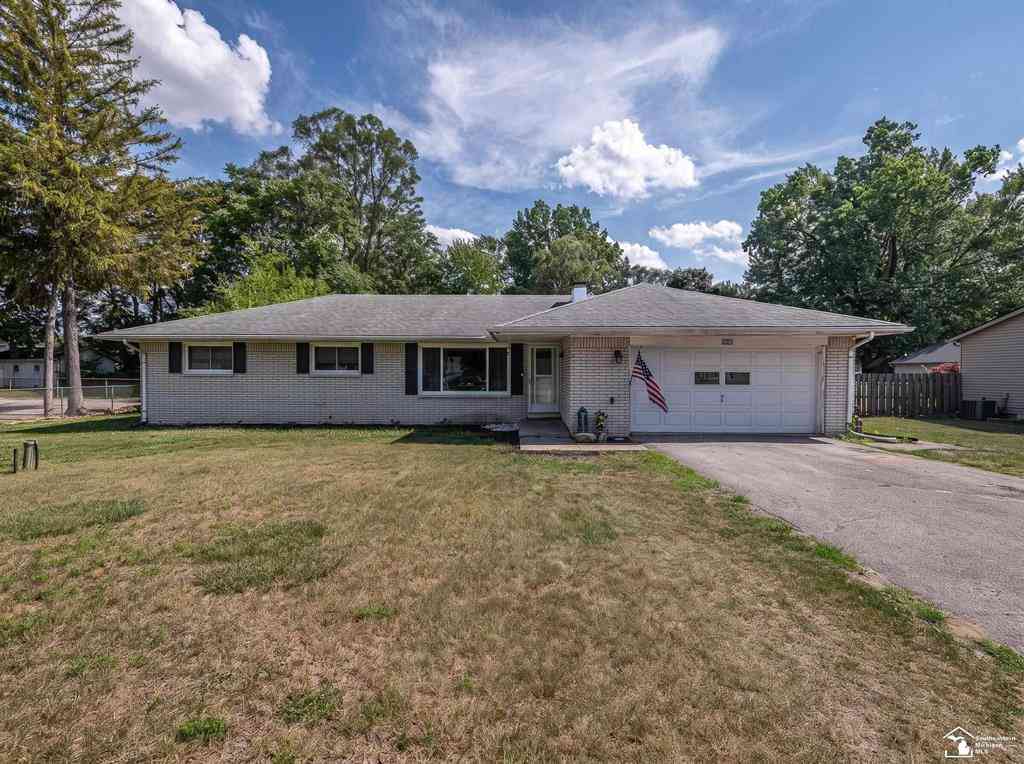
Homes around $299,000




Verify Your Email
Please enter the 6-digit verification code
sent to your email address.