
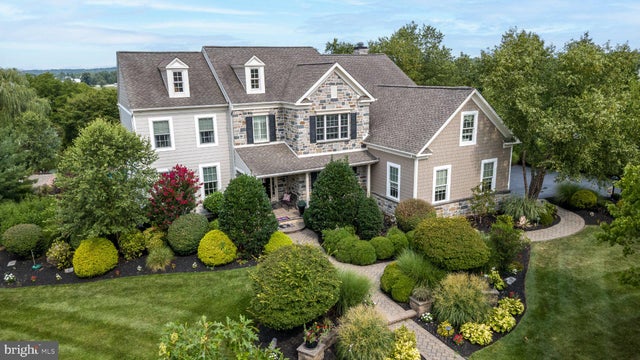
MLS: #PAMC2192158, Listed By: Arden Freeman, RE/MAX 440 - Quakertown, Source:Bright MLS
397 Augusta Drive
TELFORD, PA 18969

 4
4
Bed
 5
5
Bath
 6,558
6,558Sqft
 1.50
1.50Acres(Lot)
Nestled within the prestigious CLUB VIEW AT INDIAN VALLEY community, this exquisite Colonial-style residence, built in 2009, offers an unparalleled blend of luxury and comfort. Spanning an impressive 6,558 square feet, this detached home is a sanctuary of sophistication, set on a sprawling 1.5-acre lot that provides both privacy and space for outdoor enjoyment. As you step inside, you are greeted by an elegant foyer that leads to a grand living area adorned with rich hardwood flooring, creating a warm and inviting atmosphere. The home features four spacious bedrooms and four and a half opulent bathrooms, each designed with meticulous attention to detail. The primary bath is a true retreat, showcasing a lavish stall shower and high-end finishes that elevate your daily routine to a spa-like

 Property Details
 Map
Map
 Map
Map
What's Nearby
Nearby Areas
 Features
-
Bedroom Information
Total beds: 4Bathroom Information
Total Baths: 5 Full Baths: 4 Half Baths: 1Room Information
Has Basement: Yes Basement: Full -
Flooring Information
Wood -
Roofing Information
Built-Up -
Interior Features
Eat-in Kitchen, Kitchen Island, Sound System, Walk-In Closet(s), Ceiling Fan(s), High Ceilings, Crown Molding, Soaking Tub Roof: Built-Up Appliances: Range, Double Oven, Oven, Gas Water Heater, Built-In Range, Dishwasher, Disposal, Cooktop, Ice Maker Laundry Features: Laundry Room, Upper Level -
Heating & Cooling
Has Heating: Yes Heating: Natural Gas, Forced Air Has Cooling: Yes Cooling: Central Air, Ceiling Fan(s), Gas, Attic Fan
-
Building Information
Year Built: 2009 Building Area Total: 6558 Construction Materials: HardiPlank Type, Stone Patio And Porch Features: Patio Pool Features: Gunite, In Ground, Pool/Spa Combo, Private Private Pool: Yes Association Fee Frequency: Annually -
Exterior Features
Exterior Features: Lighting, Rain Gutters
-
Lot Information
Lot Dimensions: IRREG Lot Size Acres: 1.5 Lot Size Source: Estimated Lot Size Square Feet: 60099Property Information
Subdivision: CLUB VIEW AT INDIAN Source Property Type: Residential Postal Code Plus 4: 2293 Property SubType: Single Family Residence Levels: Two Property Age: 17
-
Listing Price Information
Listing Price: $1399900
-
Tax Information
Parcel Number: 0 Tax Lot: 138 Tax Year: 2026 Annual Tax: $19864
-
Parking Information
Parking Total: 5 Oversized, Garage Door Opener, Garage, Driveway, Inside Entrance, AttachedGarage Information
Has Garage: Yes Has Attached Garage: Yes Garage Space: 3Homeowners Association InformationHas Association: Yes HOA: $800.00 Association Amenities: Playground Community Features: Sidewalks
-
Location Information
Direction: Please use navigation. WaterSource: Public Security Features: Smoke Detector(s), Security System
How much is this property worth?
Curious about this home's true market value? Use our free Home Evaluation Tool to instantly get a personalized Comparative Market Analysis (CMA) report. Make smarter, data-driven decisions before you buy.

Nearby Home Value
| Address | Estimate | Bed | Bath | Sq. Ft | Lot Size |
|---|---|---|---|---|---|
| 10 Summit Avenue, Telford, PA, 18969 | $565,000 | 4 | 3 | 2,715 | 2,715 SqFt |
| 301 S Main Street, Telford, PA, 18969 | $420,000 | 3 | 2 | 1,970 | 1,970 SqFt |
| LOT 1 Reliance Road, Telford, PA, 18969 | $950,000 | 4 | 4 | -- | |
| 1065 Pine Circle, Telford, PA, 18969 | $219,900 | 3 | 2 | -- | |
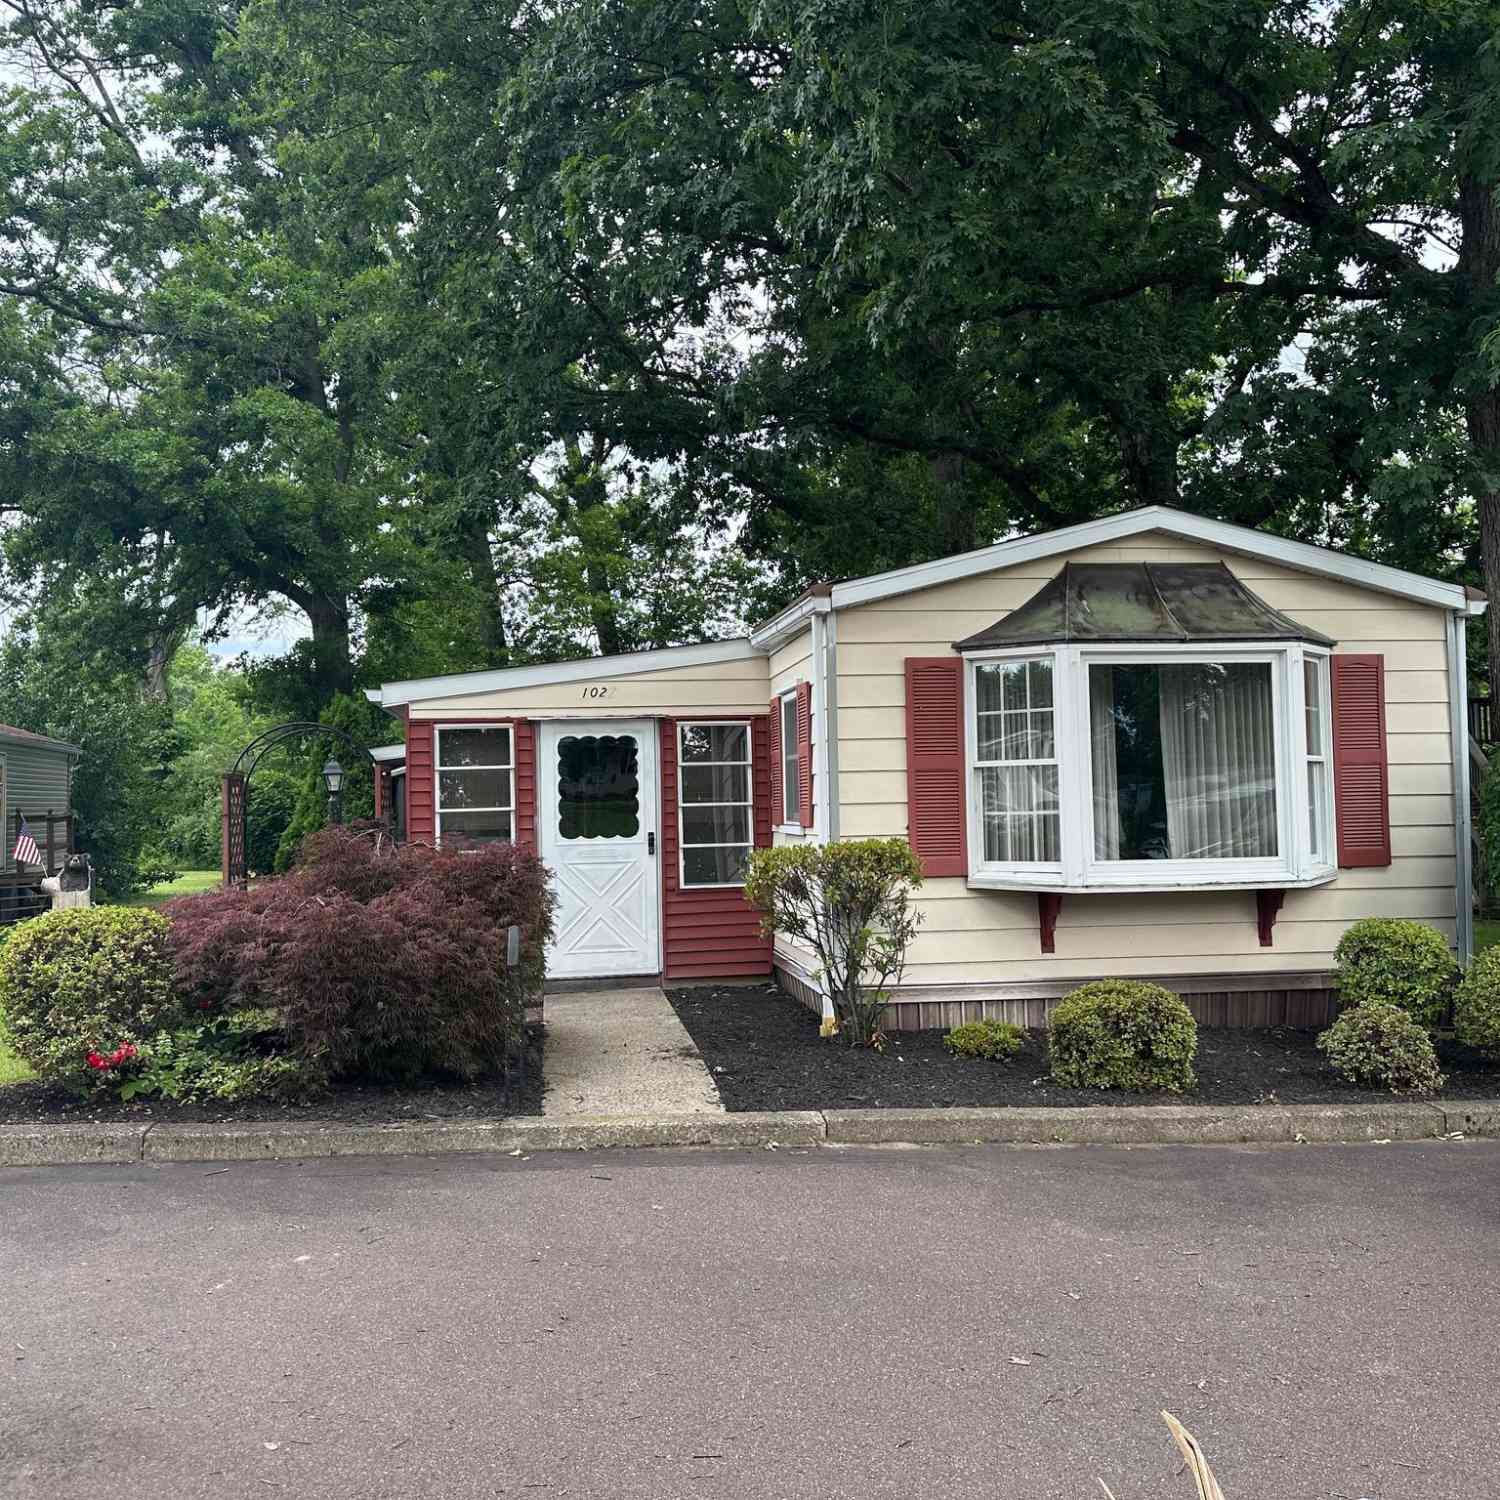
| 1027 Pine Circle, Telford, PA, 18969 | $135,000 | 2 | 2 | -- | |
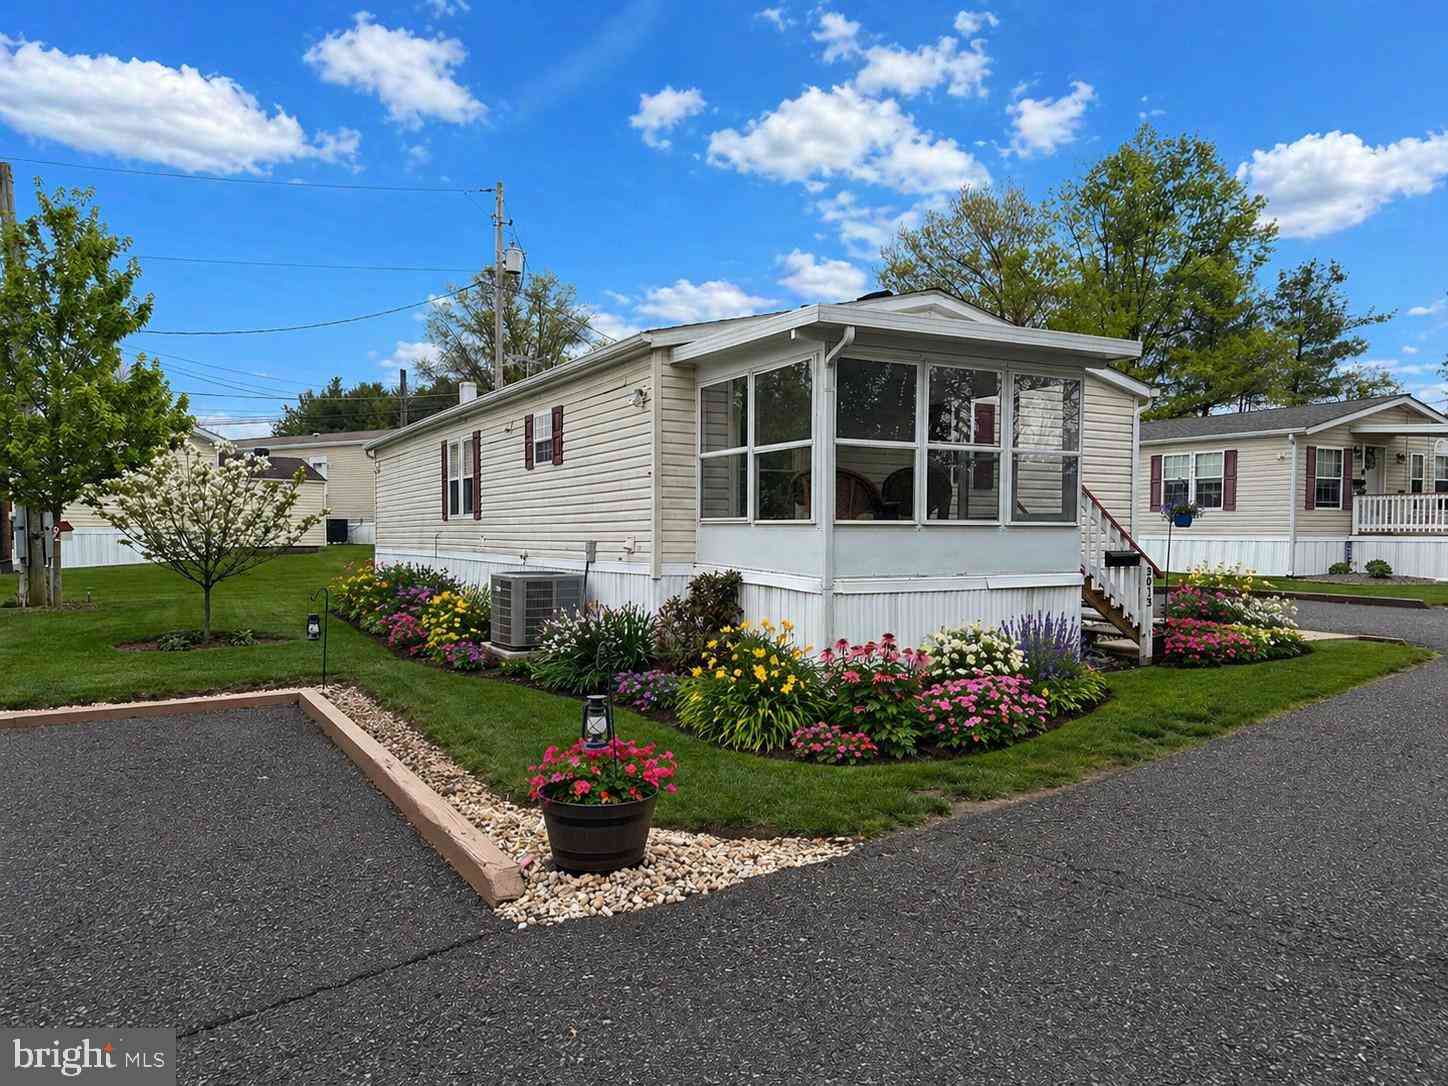
| 3013 Walnut Lane, Telford, PA, 18969 | $189,000 | 2 | 2 | 1,635 | 1,635 SqFt |
| 396 Augusta Drive, Telford, PA, 18969 | $1,350,000 | 5 | 5 | 5,332 | 5,332 SqFt |
| 1265 Moyer Road, Telford, PA, 18969 | $985,000 | 5 | 5 | 5,608 | 5,608 SqFt |
Similar Homes To 397 Augusta Drive
Nearby For Sale
The data relating to real estate for sale on this website appears in part through the BRIGHT Internet Data Exchange program, a voluntary cooperative exchange of property listing data between licensed real estate brokerage firms in which ByOwner participates, and is provided by BRIGHT through a licensing agreement. The information provided by this website is for the personal, non-commercial use of consumers and may not be used for any purpose other than to identify prospective properties consumers may be interested in purchasing. Some properties which appear for sale on this website may no longer be available because they are under contract, have closed or are no longer being offered for sale. Information Deemed Reliable But Not Guaranteed. Copyright © 2026 Bright MLS. All rights reserved.
ByOwner last updated this listing 08/30/2026 @ 15:25
More Cities with for Sale by Owner Homes
- Telford Homes For Sale By Owner
- Souderton Homes For Sale By Owner
- Harleysville Homes For Sale By Owner
- Sellersville Homes For Sale By Owner
- Green Lane Homes For Sale By Owner
- Hatfield Homes For Sale By Owner
- Silverdale Homes For Sale By Owner
- Perkasie Homes For Sale By Owner
- Skippack Homes For Sale By Owner
- Lansdale Homes For Sale By Owner
- Colmar Homes For Sale By Owner
- Red Hill Homes For Sale By Owner
- Pennsburg Homes For Sale By Owner
- Creamery Homes For Sale By Owner
- Perkiomenville Homes For Sale By Owner
- Quakertown Homes For Sale By Owner
- Schwenksville Homes For Sale By Owner
- Worcester Homes For Sale By Owner
- North Wales Homes For Sale By Owner
- Chalfont Homes For Sale By Owner
Homes around $1,399,900








Verify Your Email
Please enter the 6-digit verification code
sent to your email address.
Verify Your Phone Number
Please enter the 6-digit verification code
sent to your mobile phone.