
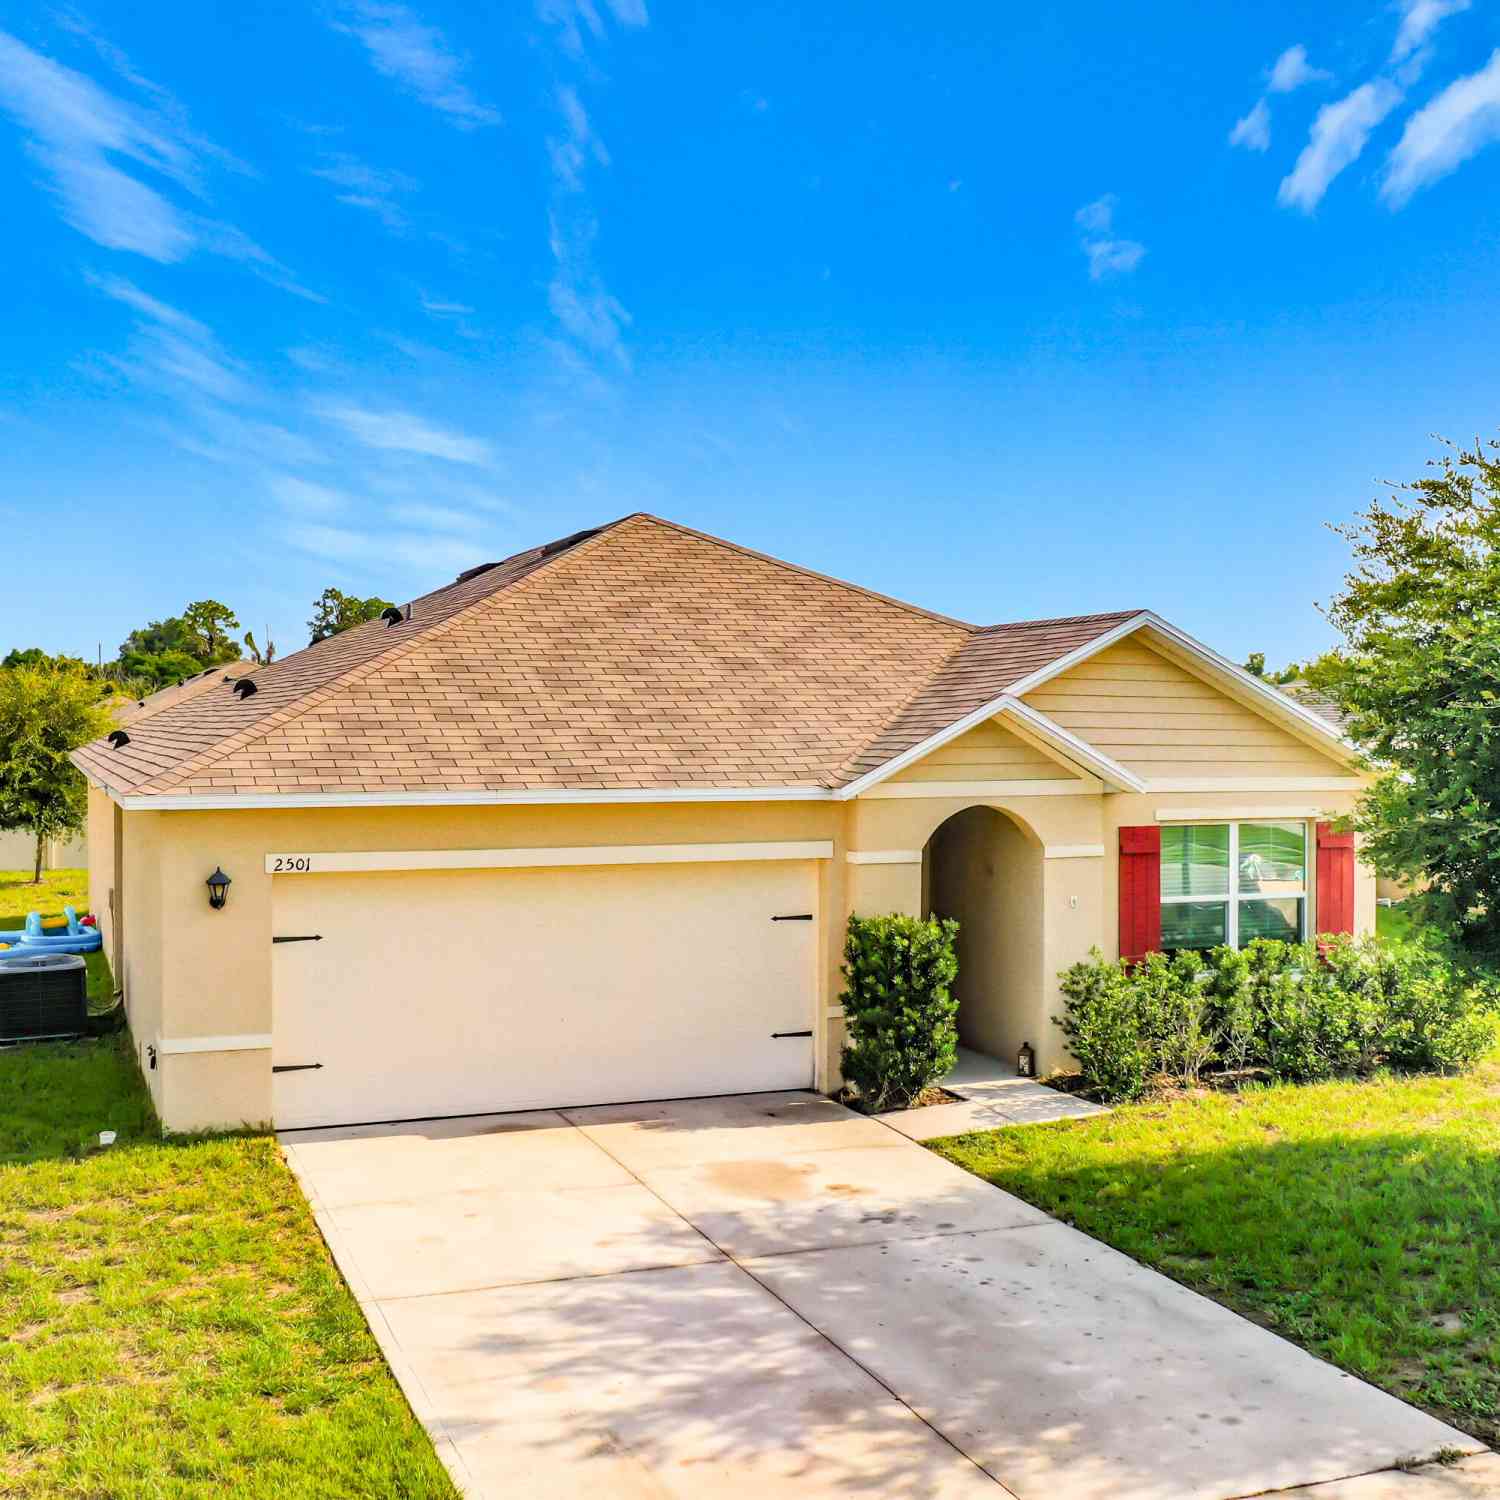
2501 Glacier Express Lane
Tavares, FL 32778

 3
3
Bed
 2
2
Bath
 1,690
1,690Sqft
 0.19
0.19Acre(Lot)
2501 Glacier Express Ln is nestled on a quiet cul-de-sac street in the desirable Verandah Park neighborhood, this beautifully maintained 2021-built Aria model offers modern elegance, open-concept living, and complete peace of mind. Upgraded LVP and tile flooring throughout. The heart of the home features a light-filled living and dining area that flows seamlessly into a well-appointed kitchen equipped with modern cabinetry, island counter seating, and ample pantry storage. The private primary retreat serves as a quiet sanctuary featuring a spacious walk-in closet and en-suite bath with dual sinks. Two additional generous bedrooms offer versatile space for family, guests, or a dedicated home office. Enjoy Florida living at its best in your spacious backyard with plenty of room for enter

 Property Details
 Map
Map
 Map
Map
What's Nearby
Nearby Areas
 Features
-
Bedroom Information
Total Bedrooms: 3Bathroom Information
Total Baths: 2 Full Baths: 2Water/Sewer
Sewer: Public SewerRoom Information
Other Rooms: 10 -
Flooring Information
Tile -
Roofing Information
Shingle -
Interior Features
Breakfast Nook, Entrance Foyer, Open Floorplan Roof: Shingle Appliances: Refrigerator, Microwave, Electric Water Heater, Electric Oven, Electric Cooktop, Disposal, Dishwasher Laundry Features: In Unit -
Heating & Cooling
Heating: Central Cooling: Central Air, Electric WaterSource: Public
-
Building Information
Year Built: 2021 Construction Materials: Block, Stucco Roof: Shingle Foundation Details: Block -
Exterior Features
Foundation Details: BlockPorch: Rear Porch -
Road Types
AsphaltCity Street -
Laundry Features
In UnitPatio And Porch
Rear Porch
-
Lot Information
Lot Description: Cul-De-Sac, Dead End Street Lot Size Area: 0.19 Acres Lot Square Feet: 8,102 Stories: 1 Main Square Feet: 1690Property Information
Property Type: Residential Sub Type: Single Family Residence Style: Ranch SQ ft (Living Area): 1,690 Subdivision: Not on the List MLS Area Minor: 99 - Other Source Neighborhood: Not on the List Construction Materials: Block, Stucco Property Age: 5
-
Listing Price Information
Listing Id: 1229317 ist Price: $315,000 List Price Tot SqFt: $186 Listing Terms Cash, Conventional, FHA, VA Loan -
Listing Information
Possession: Close Of Escrow
-
Tax Information
Parcel Number: 27-19-26-0050-000-05700 Annual Tax: $4,346 Tax Year: 2025 Taxes: VERANDAH PARK PB 71 PG 93-96 LOT 57 ORB 5690 PG 1942
-
Parking Information
# of Garage Spaces: 2 Has Garage: Yes Garage, Garage Door OpenerHomeowners Association Information
Association YN: Yes Included Fees: Maintenance Grounds HOA: $185.00 Quarterly Association Fee Frequency: Quarterly
-
School Information
Elementary School: OtherElementary School District:Junior High School: OtherSenior High School: Other -
Utility Information
Cable Connected, Electricity Connected, Sewer Connected, Water Connected -
Location Information
Direction: from Old Hwy US 441 turn South on Grand Central Ave, go to Stop sign, turn Left and follow around to Glacier Express Ln. Home will be on the Left
How much is this property worth?
Curious about this home's true market value? Use our free Home Evaluation Tool to instantly get a personalized Comparative Market Analysis (CMA) report. Make smarter, data-driven decisions before you buy.

Nearby Home Value
| Address | Estimate | Bed | Bath | Sq. Ft | Lot Size |
|---|---|---|---|---|---|
| 29925 Cypress Pointe, Tavares, FL, 32778 | $485,000 | 3 | 2 | 2,156 | 2,156 SqFt |
| 30429 Island Club Drive, Tavares, FL, 32778 | $345,000 | 3 | 2 | 1,776 | 1,776 SqFt |
| LOT H-19 Island Club Dr.., Tavares, FL, 32778 | $779,360 | 4 | 3 | 2,527 | 2,527 SqFt |
| LOT C-28 Sawgrass Run, Tavares, FL, 32778 | $700,926 | 5 | 3 | 2,403 | 2,403 SqFt |
| 29901 Osprey Court, Tavares, FL, 32778 | $2,878,160 | 4 | 5 | 5,464 | 5,464 SqFt |
| 17649 Live Oak Drive, Tavares, FL, 32778 | $679,000 | 5 | 4 | 3,057 | 3,057 SqFt |
| 28931 Beauclaire Drive, Tavares, FL, 32778 | $510,000 | 4 | 2 | 2,079 | 2,079 SqFt |
| 29116 Beauclaire Drive, Tavares, FL, 32778 | $1,099,000 | 4 | 4 | 3,259 | 3,259 SqFt |
| 16720 Beauclaire Ct, Tavares, FL, 32778 | $515,000 | 3 | 3 | 2,169 | 2,169 SqFt |
| 3654 Hidden River Lane, Tavares, FL, 32778 | $2,199,000 | 4 | 4 | 4,071 | 4,071 SqFt |
Similar Homes To 2501 Glacier Express Lane
Nearby For Sale




ByOwner last updated this listing 08/05/2026 @ 02:22
More Cities with for Sale by Owner Homes
- Tavares Homes For Sale By Owner
- Mount Dora Homes For Sale By Owner
- Grand Island Homes For Sale By Owner
- Yalaha Homes For Sale By Owner
- Astatula Homes For Sale By Owner
- Howey in the Hills Homes For Sale By Owner
- Treasure Island Homes For Sale By Owner
- Eustis Homes For Sale By Owner
- Leesburg Homes For Sale By Owner
- Okahumpka Homes For Sale By Owner
- Umatilla Homes For Sale By Owner
- SORRENTO Homes For Sale By Owner
- Fruitland Park Homes For Sale By Owner
- Zellwood Homes For Sale By Owner
- Mount Plymouth Homes For Sale By Owner
- Lady Lake Homes For Sale By Owner
- Montverde Homes For Sale By Owner
- Minneola Homes For Sale By Owner
- The Villages Homes For Sale By Owner
- Altoona Homes For Sale By Owner
Homes around $315,000



Verify Your Email
Please enter the 6-digit verification code
sent to your email address.