

4200 Gayle Drive
Tarzana, CA 91356

 5
5
Bed
 5
5
Bath
 4,122
4,122Sqft
15,642Sqft(Lot)
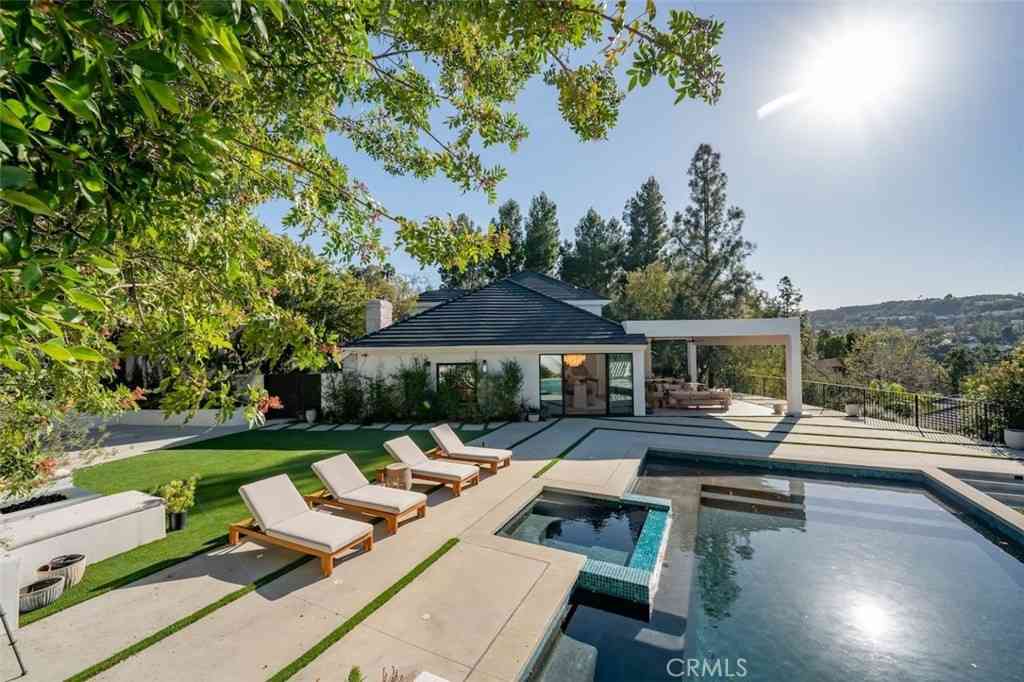
Perched in the highly desired hills of Tarzana, south of Ventura, this estate delivers the rare combination of prime location, space, privacy, and elevated luxury living. The expansive corner lot is privately gated with an appealing paver drive or brick steps up to the house and well-established landscaping creating polish and wonderful curb appeal. A dramatic two-story entry with stunning, decorative glass and wrought iron doors opens to a formal entry with soaring ceilings marble staircase sets the tone of the house, opening to elegant living spaces with hardwood floors, high ceilings, recessed lighting, mullioned windows, and marble accent details, designed for both grand entertaining and everyday comfort. The generous formal living room boasts vaulted beamed ceilings, a bay window w

 Property Details
 Open House
- 07/26 5 PM-8 PM
 Map
Map
 Map
Map
What's Nearby
Nearby Areas
Features
-
Bedroom Information
Total beds: 5Bathroom Information
Total Baths: 5 Full Baths: 3Roofing Information
TileFlooring Information
Carpet, Tile, Wood -
Interior Features
BeamedCeilings, BuiltInFeatures, Balcony, BreakfastArea, CrownMolding, CathedralCeilings, CofferedCeilings, SeparateFormalDiningRoom, HighCeilings, Pantry, StoneCounters, RecessedLighting, BedroomOnMainLevel, JackAndJillBath, PrimarySuite, WalkInPantry, WalkInClosetsRoof: TileAppliances: SixBurnerStove, BuiltInRange, Barbecue, ConvectionOven, DoubleOven, Dishwasher, GasCooktop, Disposal, GasRange, Microwave, Refrigerator, RangeHood, WaterHeater, WarmingDrawerLaundry Features: WasherHookup, GasDryerHookup, LaundryRoomWindow Features: CustomCoverings, Drapes -
Heating & Cooling
Has Heating: Yes Heating: Central Has Cooling: Yes Cooling: CentralAir
-
Building Information
Year Built: 1981Construction Materials: Stone, StuccoStories: 2Patio And Porch Features: Brick, Concrete, Covered, Open, PatioPool Features: Heated, InGround, PrivatePrivate Pool: YesView: None
-
Lot Information
Main Square Feet: 15642 Lot Size Acres: 0.3591 Lot Size Source: Assessor Lot Size Square Feet: 15,642 Lot Description: BackYard,CornerLot,FrontYard,IrregularLot,Landscaped,NearPark,NearPublicTransit,SprinklerSystem,Yard
-
Listing Price Information
Listing Price: $2445000Cash, CashToNewLoan, Conventional
-
Tax Information
Parcel Number: 2177007016 Tax Lot: 97
-
Virtual Tour
Parking Information
Parking Total: 3 DoorMulti, DirectAccess, Driveway, Garage, GarageDoorOpener, Gated, SideBySideGarage Information
Has Garage: Yes Has Attached Garage: Yes Garage Space: 3
-
Location Information
Direction: South of Ventura Blvd Between Rosita St & Nogales Drive WaterSource: Public Security Features: CarbonMonoxideDetectors,SmokeDetectors
How much is this property worth?
Curious about this home's true market value? Use our free Home Evaluation Tool to instantly get a personalized Comparative Market Analysis (CMA) report. Make smarter, data-driven decisions before you buy.

Nearby Home Value
| Address | Estimate | Bed | Bath | Sq. Ft | Lot Size |
|---|---|---|---|---|---|
| 5941 Etiwanda Avenue, Tarzana, CA, 91356 | $1,249,000 | 3 | 3 | 1,600 | 1,600 SqFt |
| 5161 Nestle Avenue, Tarzana, CA, 91356 | $1,375,000 | 3 | 2 | 1,884 | 1,884 SqFt |
| 4938 Chimineas, Tarzana, CA, 91356 | $1,149,000 | 2 | 1 | 813 | 813 SqFt |
| 5061 Nestle, Tarzana, CA, 91356 | $2,095,000 | 4 | 3 | 2,524 | 2,524 SqFt |
| 18100 Karen Drive, Tarzana, CA, 91356 | $4,299,000 | 5 | 7 | 5,080 | 5,080 SqFt |
| 18234 Sugarman Street, Tarzana, CA, 91356 | $1,499,000 | 4 | 3 | 1,422 | 1,422 SqFt |
| 4723 Dunas Lane, Tarzana, CA, 91356 | $1,800,000 | 3 | 3 | 2,112 | 2,112 SqFt |
| 5128 Avenida Hacienda, Tarzana, CA, 91356 | $2,950,000 | 5 | 4 | 4,537 | 4,537 SqFt |
| 18423 Linnet, Tarzana, CA, 91356 | $2,900,000 | 7 | 8 | 5,358 | 5,358 SqFt |
| 5062 Avenida Hacienda, Tarzana, CA, 91356 | $1,695,999 | 3 | 3 | 2,555 | 2,555 SqFt |
Similar Homes To 4200 Gayle Drive
Nearby For Sale
The information being provided by Miami Association of REALTORS® is for the consumer's personal, non-commercial use. Any information relating to real estate for sale referenced on this web site comes from the Internet Data Exchange (IDX) program of the Miami Association of REALTORS®. The accuracy of all information is deemed reliable but not guaranteed and should be personally verified through personal inspection by and/or with the appropriate professionals. The data contained herein is copyrighted by Miami Association of REALTORS® and is protected by all applicable copyright laws. Any unauthorized dissemination of this information is in violation of copyright laws and is strictly prohibited. Copyright 2026 Miami Association of REALTORS®. All rights reserved.
ByOwner last updated this listing 07/26/2026 @ 07:08
More Cities with for Sale by Owner Homes
- Tarzana Homes For Sale By Owner
- Encino Homes For Sale By Owner
- Reseda Homes For Sale By Owner
- Woodland Hills Homes For Sale By Owner
- Winnetka Homes For Sale By Owner
- Canoga Park Homes For Sale By Owner
- Lake Balboa Homes For Sale By Owner
- Topanga Homes For Sale By Owner
- Sherman Oaks Homes For Sale By Owner
- Northridge Homes For Sale By Owner
- Hidden Hills Homes For Sale By Owner
- North Hills Homes For Sale By Owner
- Calabasas Homes For Sale By Owner
- Valley Glen Homes For Sale By Owner
- Van Nuys Homes For Sale By Owner
- Chatsworth Homes For Sale By Owner
- West Hills Homes For Sale By Owner
- Panorama City Homes For Sale By Owner
- Pacific Palisades Homes For Sale By Owner
- Porter Ranch Homes For Sale By Owner
Homes around $2,445,000







Verify Your Email
Please enter the 6-digit verification code
sent to your email address.