

3815 Marfield
Tarzana, CA 91356

 6
6
Bed
 7
7
Bath
 6,399
6,399Sqft
23,631Sqft(Lot)
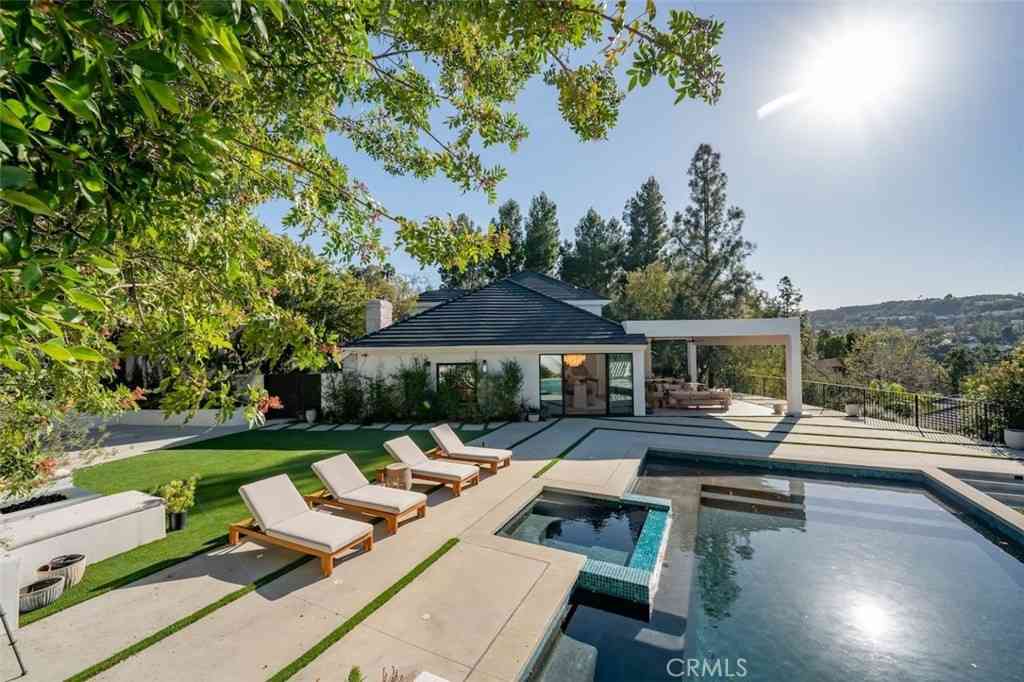
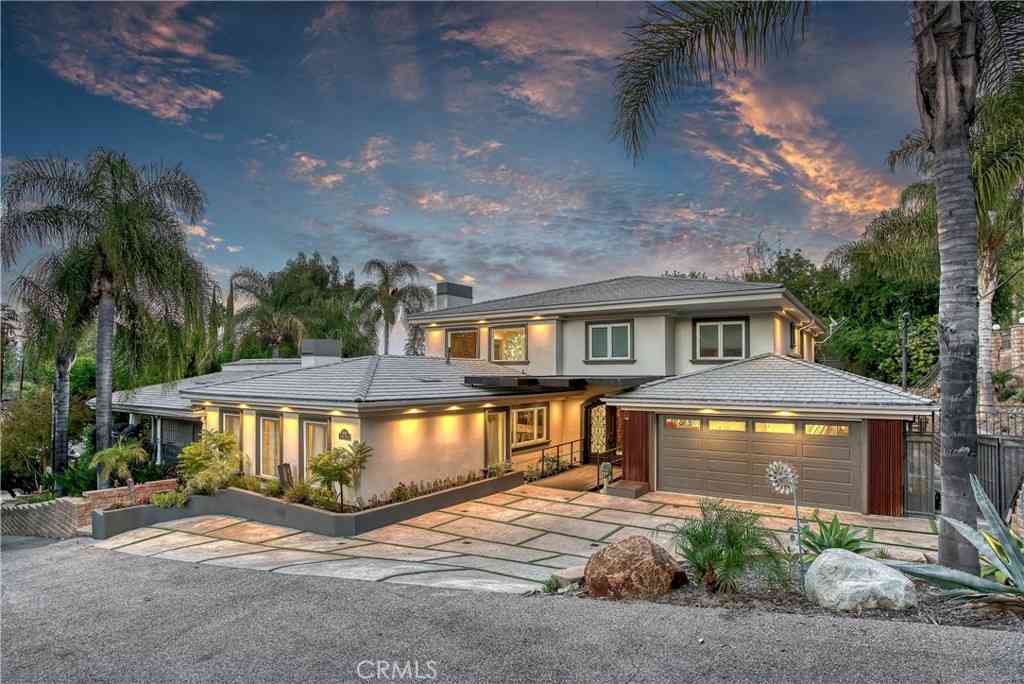
Situated within the prestigious 24 hour, highly sought after guard-gated community of Mulholland Park. This impeccably remodeled Plan 5, luxury estate offers approximately 6,399 square feet of refined living space on a private 23k all flat gated lot featuring six oversized ensuite bedrooms. This fantastic, remodeled home from it’s original build, showcases an open-concept floor plan with soaring ceilings, abundant natural light, dramatic dual staircases, and wide-plank engineered wood flooring throughout. The designer chef’s kitchen, created by an award-winning Christine Markatos, is appointed with premium Thermador appliances, an oversized center island, calacatta quartz countertops and an abundance amount of gourmet cooking storage. The expansive primary suite offers a private balcony,

 Property Details
 Map
Map
 Map
Map
What's Nearby
Nearby Areas
 Features
-
Bedroom Information
Total beds: 6Bathroom Information
Total Baths: 7 Full Baths: 7Flooring Information
Laminate, Wood -
Interior Features
Breakfast Bar, Built-in Features, Balcony, Separate/Formal Dining Room, Eat-in Kitchen, High Ceilings, Open Floorplan, Pantry, Paneling/Wainscoting, Quartz Counters, Recessed Lighting, Storage, Bar, Dressing Area, Primary Suite, Walk-In Pantry, Walk-In Closet(s)Appliances: Built-In Range, Convection Oven, Double Oven, Dishwasher, ENERGY STAR Qualified Appliances, Exhaust Fan, Electric Oven, Freezer, Gas Cooktop, Disposal, Gas Water Heater, High Efficiency Water Heater, Hot Water Circulator, Microwave, Refrigerator, Range Hood, Self Cleaning Oven, Vented Exhaust Fan, Water HeaterLaundry Features: Washer Hookup, Electric Dryer Hookup, Gas Dryer Hookup, Inside, Laundry RoomWindow Features: Blinds, Custom Covering(s), Double Pane Windows, Drapes -
Heating & Cooling
Has Heating: Yes Heating: Central, Forced Air, High Efficiency Has Cooling: Yes Cooling: Central Air, High Efficiency, Zoned
-
Building Information
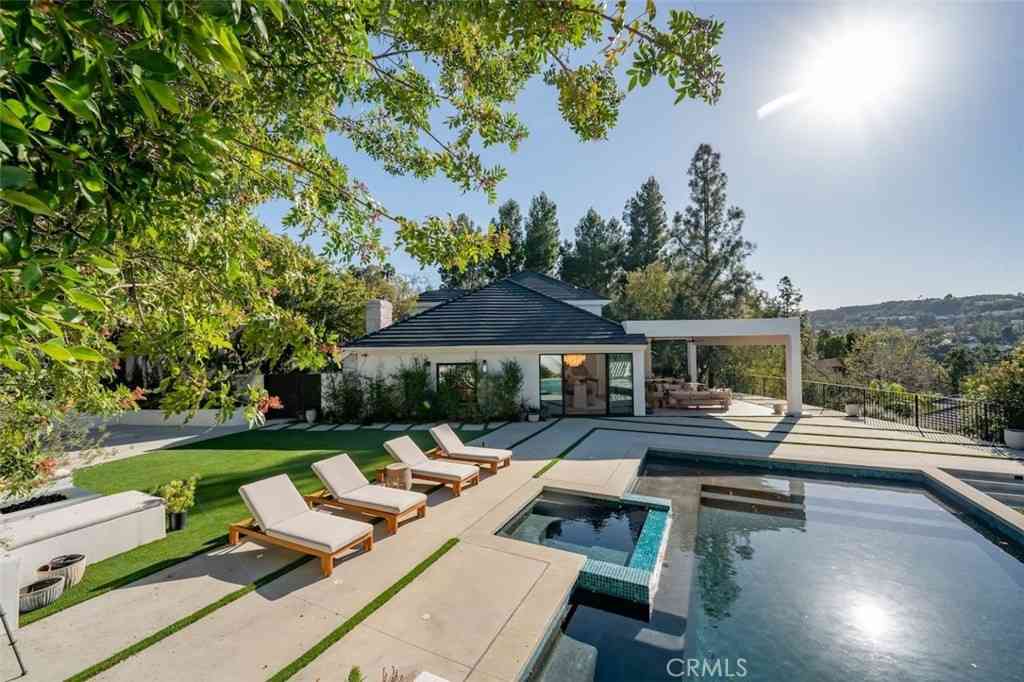
Year Built: 1997Stories: 2Patio And Porch Features: Covered, Deck, Open, Patio, StonePool Features: Fenced, Filtered, Gunite, Gas Heat, Heated, In Ground, PrivatePrivate Pool: YesView: HillsAssociation Fee Frequency: Monthly -
Exterior Features
Exterior Features: Barbecue, Rain Gutters
-
Lot Information
Main Square Feet: 23631 Lot Size Acres: 0.5425 Lot Size Source: Assessor Lot Size Square Feet: 23,631 Lot Description: Back Yard,Drip Irrigation/Bubblers,Front Yard,Garden,Sprinklers In Rear,Sprinklers In Front,Lawn,Landscaped,Level,Sprinklers Timer,Sprinklers On Side,Sprinkler System,Trees,Yard
-
Listing Price Information
Listing Price: $4450000Conventional
-
Tax Information
Parcel Number: 2177042003 Tax Lot: 36
-
Virtual Tour
Parking Information
Parking Total: 4 Direct Access, Garage, Gated, See RemarksGarage Information
Has Garage: Yes Has Attached Garage: Yes Garage Space: 4Homeowners Association Information
Has Association: YesHOA: $850.00Association Amenities: Guard, SecurityCommunity Features: Hiking, Storm Drain(s), Street Lights, Sidewalks, Gated
-
School Information
Elementary School: Wilbur Junior High School: Portola Senior High School: Taft -
Utility Information
Underground Utilities -
Location Information
Direction: Reseda Bl South past Mulholland Hills CC to Mulholland Park main gate WaterSource: Public Security Features: Carbon Monoxide Detector(s),Fire Detection System,Gated with Guard,Gated Community,Gated with Attendant,24 Hour Security,Smoke Detector(s),Security Guard
How much is this property worth?
Curious about this home's true market value? Use our free Home Evaluation Tool to instantly get a personalized Comparative Market Analysis (CMA) report. Make smarter, data-driven decisions before you buy.

Nearby Home Value
| Address | Estimate | Bed | Bath | Sq. Ft | Lot Size |
|---|---|---|---|---|---|
| 5941 Etiwanda Avenue, Tarzana, CA, 91356 | $1,249,000 | 3 | 3 | 1,600 | 1,600 SqFt |
| 18267 Valley Vista Boul.., Tarzana, CA, 91356 | $1,779,000 | 5 | 4 | 3,641 | 3,641 SqFt |
| 5061 Nestle, Tarzana, CA, 91356 | $2,095,000 | 4 | 3 | 2,524 | 2,524 SqFt |
| 18234 Sugarman Street, Tarzana, CA, 91356 | $1,499,000 | 4 | 3 | 1,422 | 1,422 SqFt |
| 4723 Dunas Lane, Tarzana, CA, 91356 | $1,750,000 | 3 | 3 | 2,112 | 2,112 SqFt |
| 5128 Avenida Hacienda, Tarzana, CA, 91356 | $2,950,000 | 5 | 4 | 4,537 | 4,537 SqFt |
| 18423 Linnet, Tarzana, CA, 91356 | $2,900,000 | 7 | 8 | 5,358 | 5,358 SqFt |
| 5062 Avenida Hacienda, Tarzana, CA, 91356 | $1,695,999 | 3 | 3 | 2,555 | 2,555 SqFt |
| 4637 Dunas Lane, Tarzana, CA, 91356 | $3,199,000 | 5 | 6 | 3,555 | 3,555 SqFt |
| 5347 Amigo Avenue, Tarzana, CA, 91356 | $3,850,000 | 7 | 7 | 5,400 | 5,400 SqFt |
Similar Homes To 3815 Marfield
Nearby For Sale



The information being provided by Miami Association of REALTORS® is for the consumer's personal, non-commercial use. Any information relating to real estate for sale referenced on this web site comes from the Internet Data Exchange (IDX) program of the Miami Association of REALTORS®. The accuracy of all information is deemed reliable but not guaranteed and should be personally verified through personal inspection by and/or with the appropriate professionals. The data contained herein is copyrighted by Miami Association of REALTORS® and is protected by all applicable copyright laws. Any unauthorized dissemination of this information is in violation of copyright laws and is strictly prohibited. Copyright 2026 Miami Association of REALTORS®. All rights reserved.
ByOwner last updated this listing 08/17/2026 @ 23:44
More Cities with for Sale by Owner Homes
- Tarzana Homes For Sale By Owner
- Encino Homes For Sale By Owner
- Reseda Homes For Sale By Owner
- Woodland Hills Homes For Sale By Owner
- Winnetka Homes For Sale By Owner
- Canoga Park Homes For Sale By Owner
- Lake Balboa Homes For Sale By Owner
- Topanga Homes For Sale By Owner
- Sherman Oaks Homes For Sale By Owner
- Northridge Homes For Sale By Owner
- Hidden Hills Homes For Sale By Owner
- North Hills Homes For Sale By Owner
- Calabasas Homes For Sale By Owner
- Valley Glen Homes For Sale By Owner
- Van Nuys Homes For Sale By Owner
- Chatsworth Homes For Sale By Owner
- West Hills Homes For Sale By Owner
- Panorama City Homes For Sale By Owner
- Pacific Palisades Homes For Sale By Owner
- Porter Ranch Homes For Sale By Owner
Homes around $4,450,000








Verify Your Email
Please enter the 6-digit verification code
sent to your email address.