
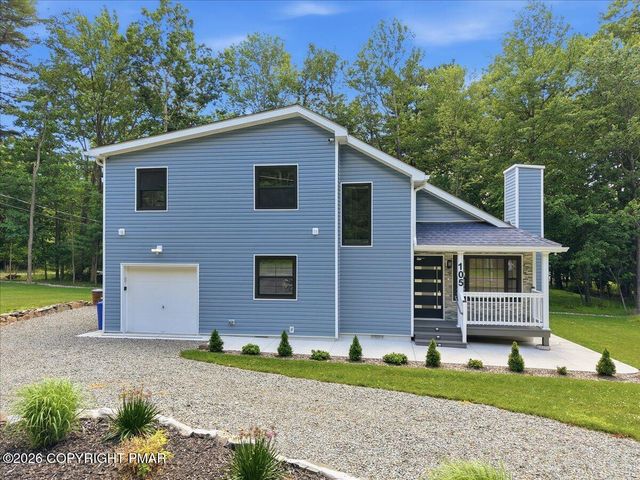
105 Aspen Drive
Tannersville, PA 18372

 3
3
Bed
 2
2
Bath
 1,576
1,576Sqft
 0.42
0.42Acre(Lot)
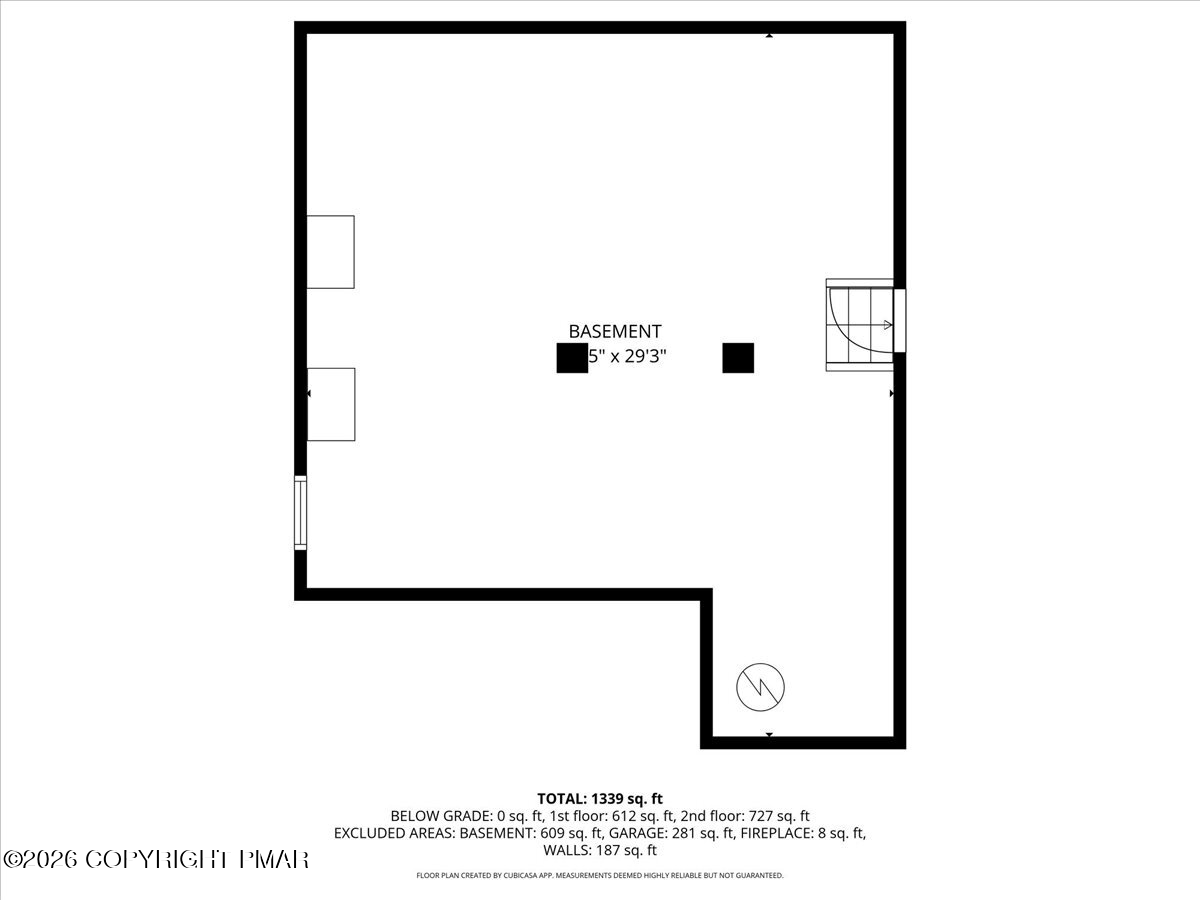
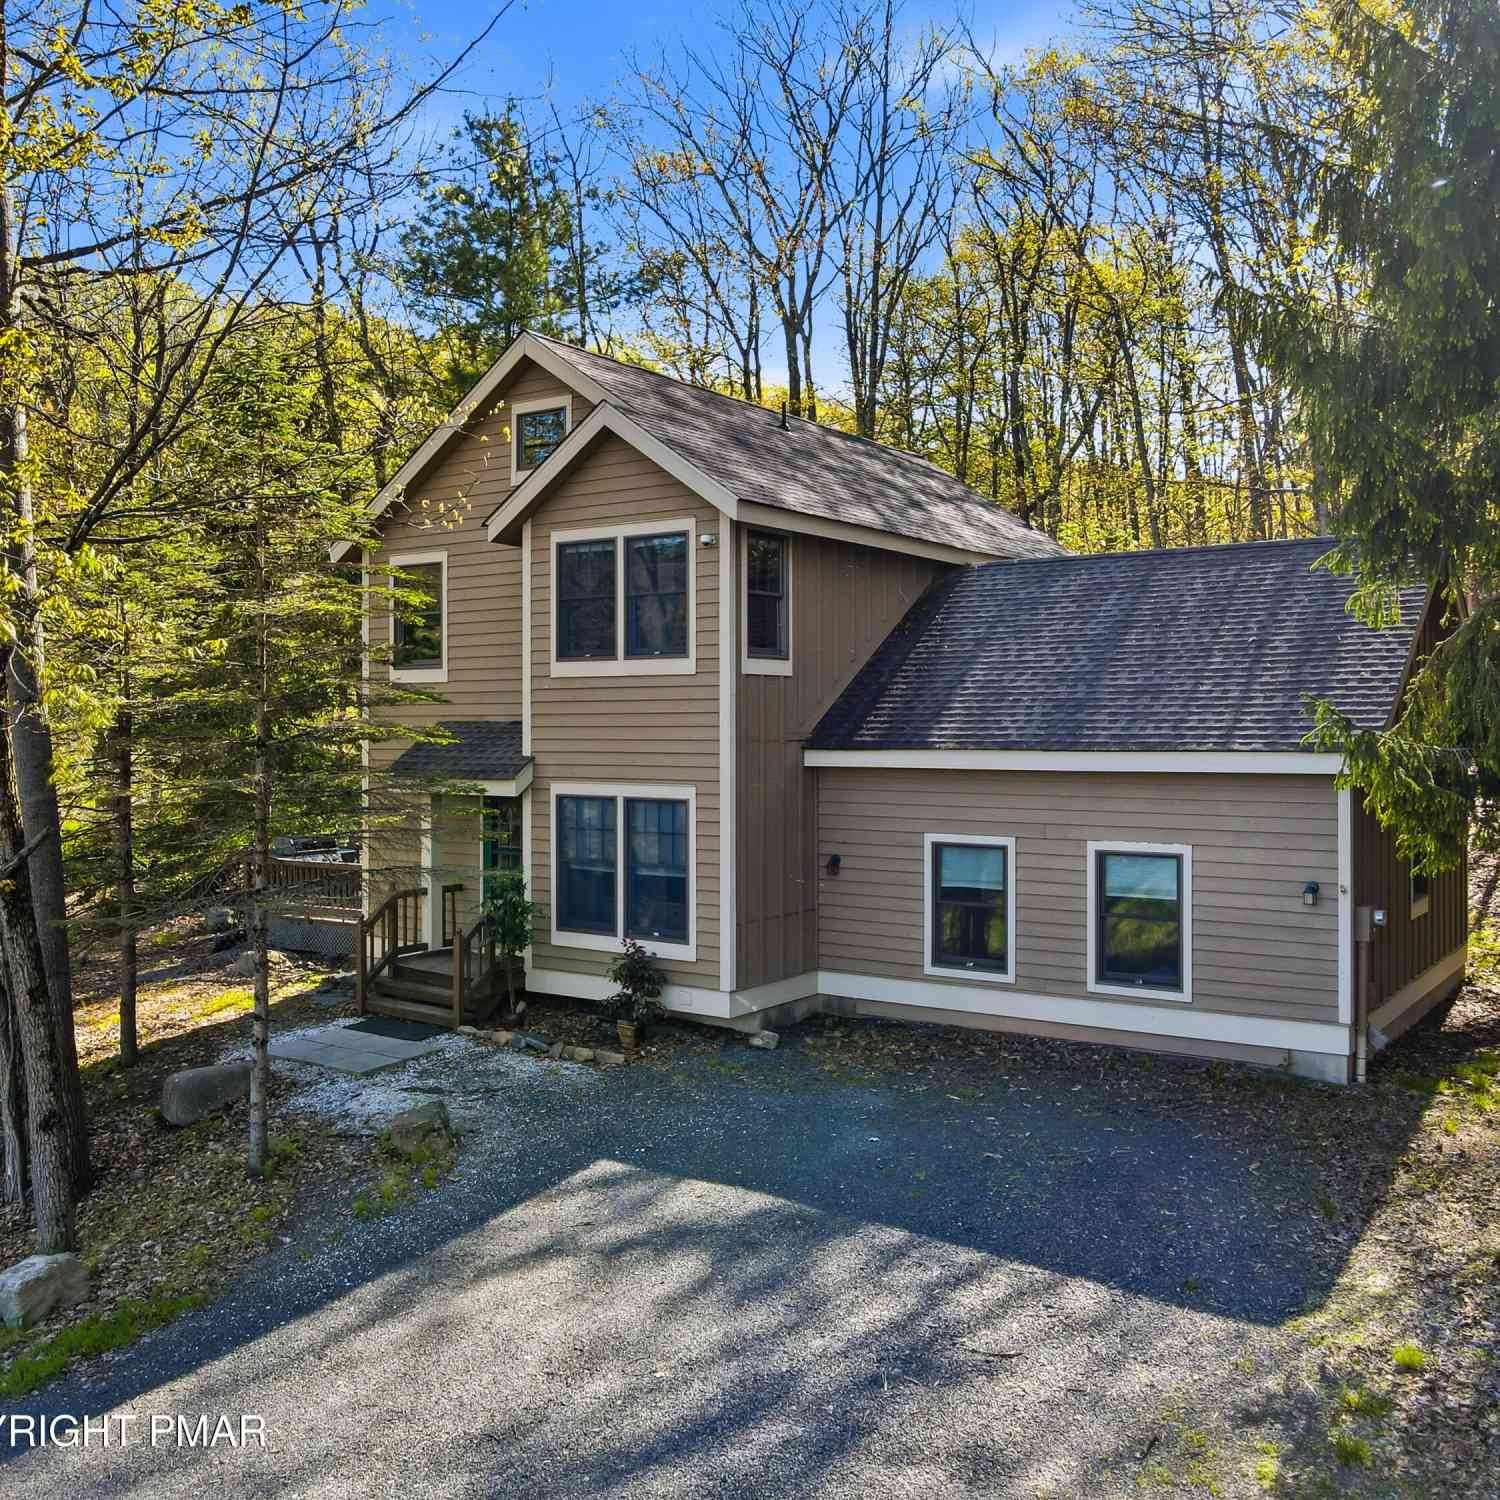
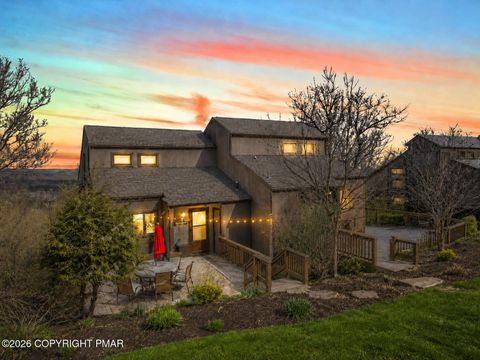
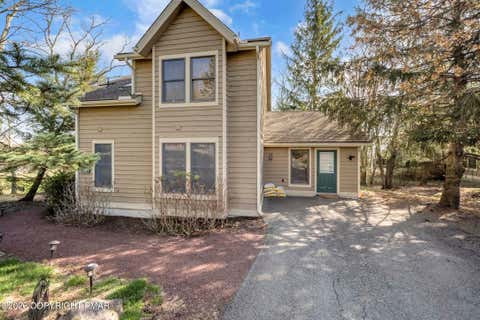
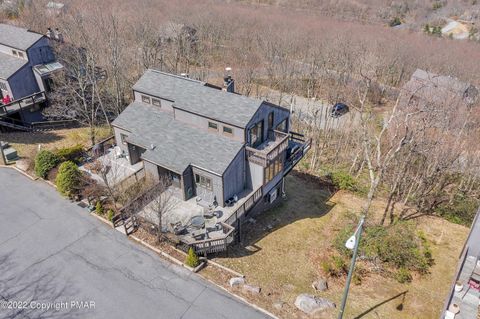
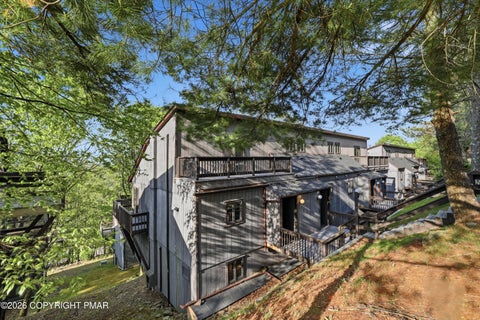
No corners cut and no stones left unturned on this masterpiece!!!! 2,478 total sq ft of shiny new everything with 1,576 total sq ft of heated living space. Full renovation completed on this home in 2024-2025. All new stainless steel Kitchen appliances! Kitchen includes smart and voice controlled Range Hood. Brand new washer and dryer! All new electrical and plumbing installed throughout entire home. Brand new Well and new Septic system installed in 2024. Well Water system includes a 5 year warranty with 1 HP pump. 44 G new pressurized Well Tank also installed in 2024. Brand new 50 G Electric Hot Water Heater installed in 2025. New Whirlpool Water Filtration and Softener system. New Auxiliary Electric Heat Pump and Central Air Conditioning installed in 2025. Porcelain and marble flooring, v

 Property Details
 Map
Map
 Map
Map
What's Nearby
Nearby Areas
 Features
-
Bedroom Information
Total beds: 3Bathroom Information
Total Baths: 2 Full Baths: 2Room Information
Rooms Total: 8 Has Basement: Yes Basement: Partial, Exterior Entry, Partially Finished, Block -
Flooring Information
Ceramic Tile, Hardwood, Marble, Other -
Roofing Information
Shingle -
Interior Features
Breakfast Bar, Granite Counters, Double Vanity, Soaking Tub, Cathedral Ceiling(s), High Ceilings, Open Floorplan, Recessed Lighting, High Speed Internet, Built-in Features Roof: Shingle Appliances: Electric Cooktop, Electric Oven, Double Oven, Electric Range, Refrigerator, Water Heater, Ice Maker, Dishwasher, Range Hood, Vented Exhaust Fan, Microwave, Stainless Steel Appliance(s), Washer, Dryer, Water Purifier Owned, Water Softener Owned Laundry Features: Main Level, In Hall, In Unit Window Features: Bay Window(s), Skylight(s), Storm Window(s), Double Pane Windows, Insulated Windows, Blinds, Tinted Windows -
Heating & Cooling
Has Heating: Yes Heating: Heat Pump, Electric, Zoned Has Cooling: Yes Cooling: Central Air, Exhaust Fan, Heat Pump, Electric, Humidity Control, Zoned
-
Building Information
Year Built: 1992 Building Area Total: 2478 Construction Materials: Block, Concrete, Plaster, Stone, Vinyl Siding, Attic/Crawl Hatchway(s) Insulated, Batts Insulation, ICAT Recessed Lighting Stories: 2 Patio And Porch Features: Front Porch, Rear Porch, Deck, Covered, Awning(s) Private Pool: No -
Exterior Features
Exterior Features: Private Entrance, Private Yard
-
Lot Information
Main Square Feet: 0.42 Acres Lot Size Acres: 0.42 Lot Size Square Feet: 18295.2 Lot Description: Near Public Transit, Corner Lot, Flag Lot, Level, Front Yard, Sprinklers In Front, Cleared, Few Trees, LandscapedProperty Information
Subdivision: Aspen Heights Source Property Type: Residential Zoning Description: Residential Property SubType: Single Family Residence Direction Faces: East Property Age: 34
-
Listing Price Information
Listing Price: $535000 Cash, Conventional
-
Tax Information
Parcel Number: 12637202693502 Tax Lot: 4 Tax Block: 4 Annual Tax: $3349.85
-
Parking Information
Parking Total: 4 Direct Access, Driveway, Electric Vehicle Charging Station(s), Garage Door Opener, Garage Faces Front, Gravel, Heated Garage, Inside Entrance, Kitchen Level, Lighted, Off Street, On Site, Private, Secured, AttachedGarage Information
Has Garage: Yes Has Attached Garage: Yes Garage Space: 1
-
Utility Information
Cable Connected, Natural Gas Connected -
Location Information
Security Features: 24 Hour Security, Building Security, Carbon Monoxide Detector(s), Closed Circuit Camera(s), Prewired, Security Lights, Security System, Security System Owned, Smoke Detector(s)
How much is this property worth?
Curious about this home's true market value? Use our free Home Evaluation Tool to instantly get a personalized Comparative Market Analysis (CMA) report. Make smarter, data-driven decisions before you buy.

Nearby Home Value
| Address | Estimate | Bed | Bath | Sq. Ft | Lot Size |
|---|---|---|---|---|---|
| 173 Marcelle Terrace, Tannersville, PA, 18372 | $529,900 | 4 | 2 | 3,232 | 1.60 Acres |
| 516 Black Oak Drive, Tannersville, PA, 18372 | $499,000 | 3 | 3 | 2,513 | 1.06 Acres |
| 111 Vale Drive, Tannersville, PA, 18372 | $349,000 | 3 | 2 | 1,858 | 0.46 Acre |
| 105 Aspen Drive, Tannersville, PA, 18372 | $535,000 | 3 | 2 | 1,576 | 0.42 Acre |
| 126 Talon Drive, Tannersville, PA, 18372 | $725,000 | 6 | 4 | 4,400 | 1.30 Acres |
| 166 Tanbark Lane, Tannersville, PA, 18372 | $385,000 | 4 | 3 | 1,936 | 0.41 Acre |
| 121 Alger Avenue, Tannersville, PA, 18372 | $735,000 | 5 | 2 | 2,140 | 4.83 Acres |
| 140 Camelback Road, Tannersville, PA, 18372 | $424,999 | 4 | 2 | 1,330 | 2.29 Acres |
| 3358 Mountain View Drive, Tannersville, PA, 18372 | $725,000 | 4 | 3 | 3,966 | 1 Acre |
| 15 Ski Side Court, Tannersville, PA, 18372 | $315,000 | 2 | 2 | 1,122 | 0.02 Acre |
Similar Homes To 105 Aspen Drive
Nearby For Sale
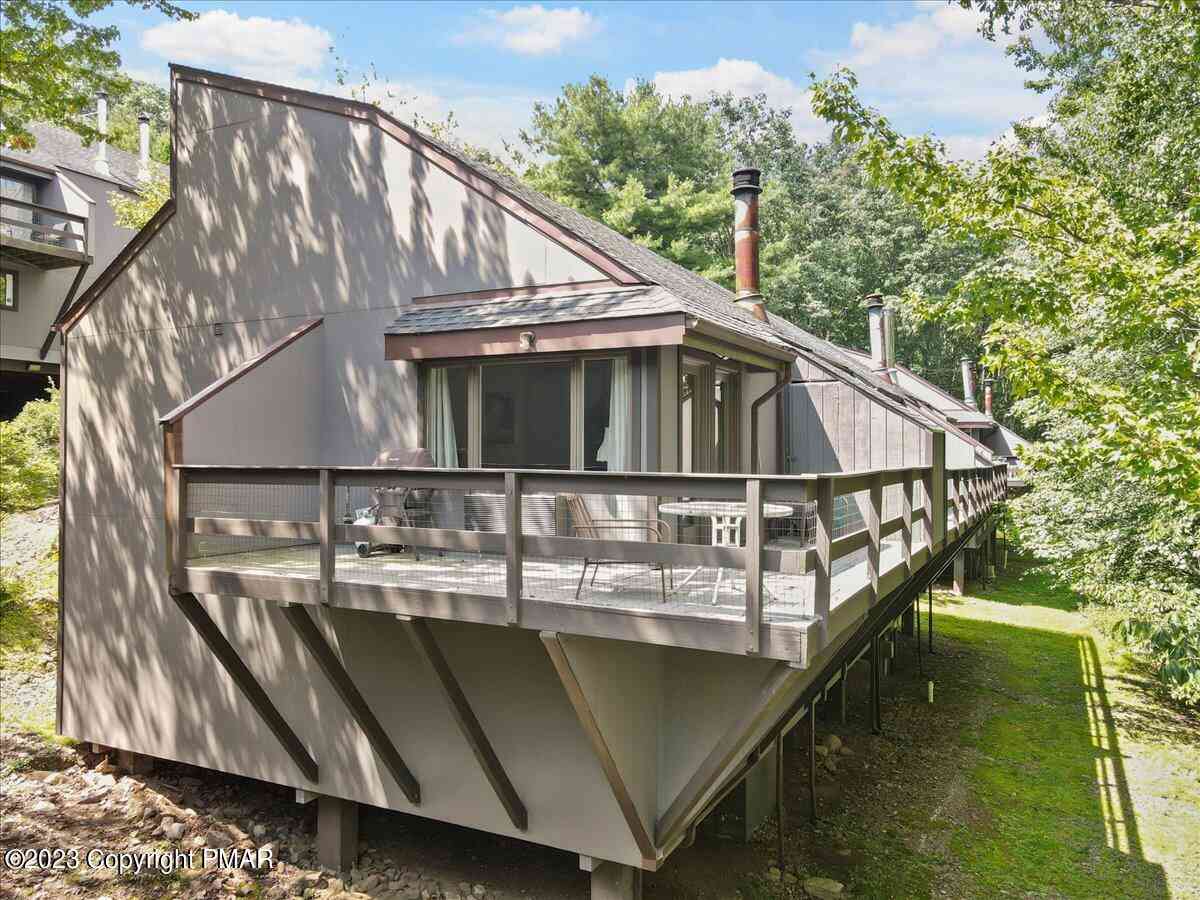
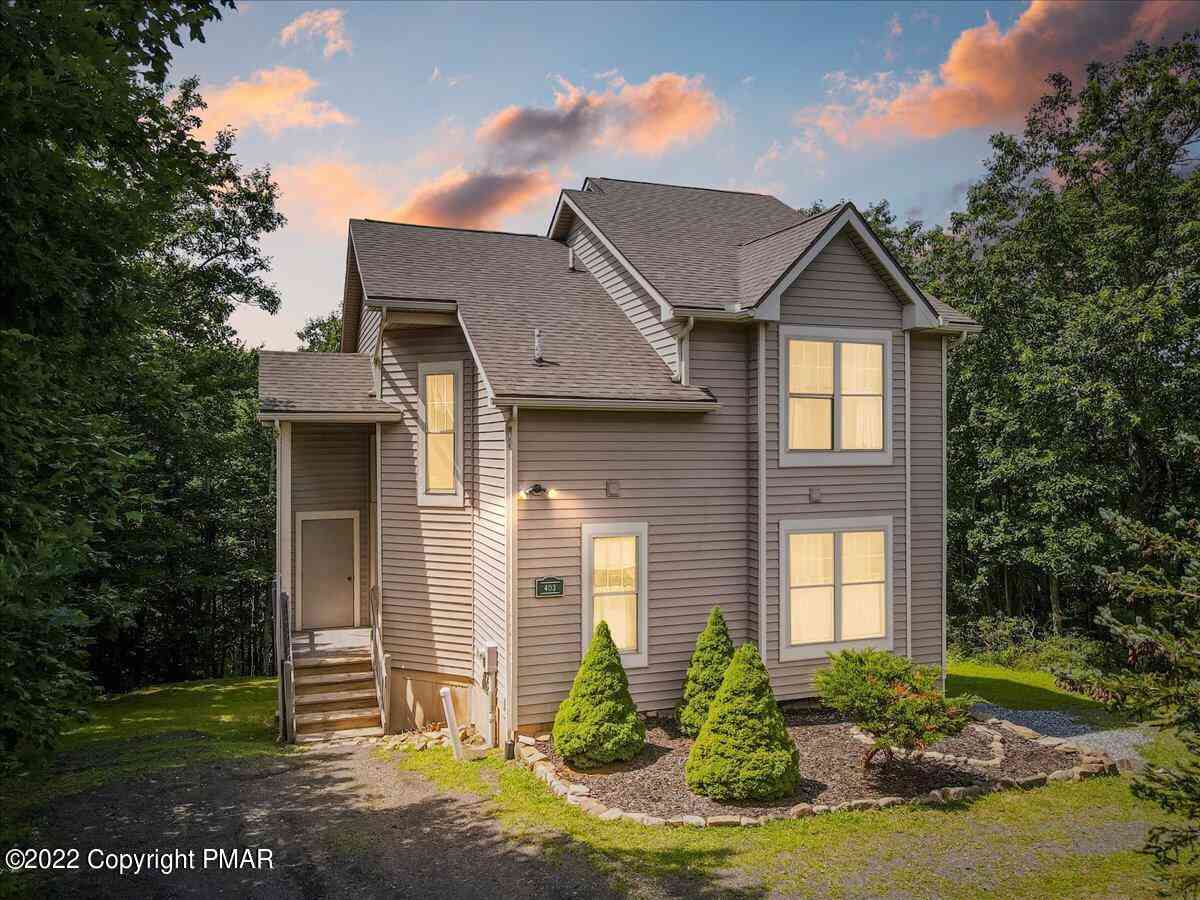
The data relating to real estate for sale on this website comes in part from the Internet Data exchange (IDX) program of the Pocono Mountains Association of REALTORS®. IDX information is provided exclusively for consumers' personal, non-commercial use and may not be used for any purpose other than to identify prospective properties consumers may be interested in purchasing. Real estate listings held by brokerage firms other than ByOwner, are indicated by detailed information about them such as the name of the listing firms. Information deemed reliable but not guaranteed. Copyright © 2026 Pocono Mountains Association of REALTORS®. All Rights Reserved.
ByOwner last updated this listing 09/02/2026 @ 09:05
More Cities with for Sale by Owner Homes
- Tannersville Homes For Sale By Owner
- Scotrun Homes For Sale By Owner
- Bartonsville Homes For Sale By Owner
- Henryville Homes For Sale By Owner
- Swiftwater Homes For Sale By Owner
- Mount Pocono Homes For Sale By Owner
- Stroudsburg Homes For Sale By Owner
- Brodheadsville Homes For Sale By Owner
- Long Pond Homes For Sale By Owner
- Pocono Summit Homes For Sale By Owner
- East Stroudsburg Homes For Sale By Owner
- Effort Homes For Sale By Owner
- Pocono Pines Homes For Sale By Owner
- Saylorsburg Homes For Sale By Owner
- Cresco Homes For Sale By Owner
- Tobyhanna Homes For Sale By Owner
- Buck Hill Falls Homes For Sale By Owner
- Kunkletown Homes For Sale By Owner
- Pen Argyl Homes For Sale By Owner
- Bangor Homes For Sale By Owner
Homes around $535,000









Verify Your Email
Please enter the 6-digit verification code
sent to your email address.
Verify Your Phone Number
Please enter the 6-digit verification code
sent to your mobile phone.