

11 Sunbeam Road
Syosset, NY 11791

 3
3
Bed
 3
3
Bath
 1,796
1,796Sqft
 0.17
0.17Acre(Lot)
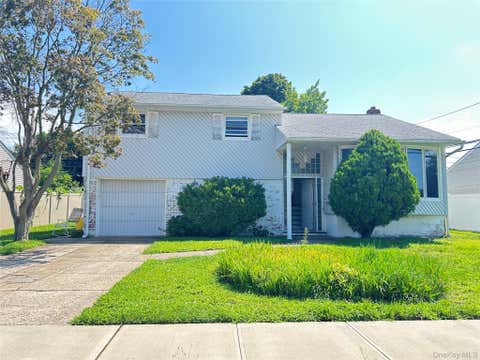
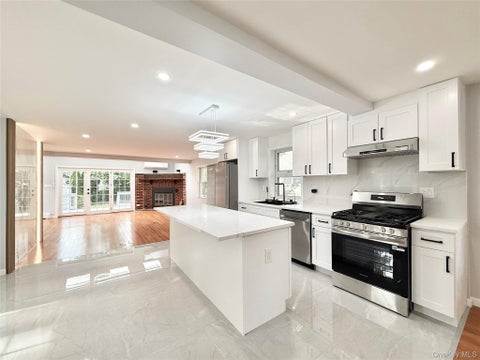
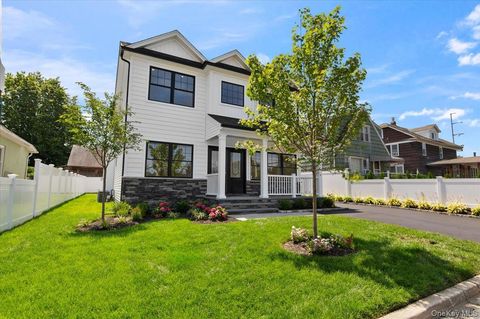
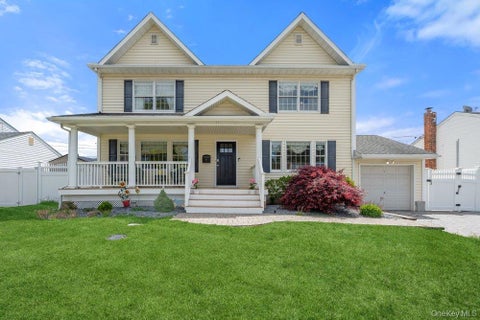
Move right into this beautifully renovated, spacious home, where a custom European front door creates a stunning first impression and sets the tone for the thoughtful design found throughout. The main level welcomes you with an inviting entry foyer, with skylight, and an updated eat-in kitchen with a vaulted ceiling, featuring a GAS stove, crisp white cabinetry, granite countertops, and stainless-steel appliances. A formal dining room and sun-filled living room create an effortless flow for everyday living and entertaining. The upper level offers three generously sized bedrooms, including a primary suite with a walk-in closet and a luxuriously renovated primary bathroom featuring a premium bidet. Two additional bedrooms are complemented by a renovated hall bathroom with designer finishes.

 Property Details
 Map
Map
 Map
Map
What's Nearby
Nearby Areas
 Features
-
Bedroom Information
Total beds: 3Bathroom Information
Total Baths: 3 Full Baths: 2 Half Baths: 1Room Information
Rooms Total: 7 Basement: Partially Finished -
Flooring Information
Hardwood, Tile -
Interior Features
Bidet, Built-in Features, Cathedral Ceiling(s), Eat-in Kitchen, Entrance Foyer, Granite Counters, Sound System, Storage, Walk-In Closet(s) Appliances: Dishwasher, Dryer, Gas Cooktop, Gas Oven, Microwave, Refrigerator, Stainless Steel Appliance(s), Washer, Gas Water Heater Laundry Features: In Basement Window Features: Bay Window(s), Skylight(s) -
Heating & Cooling
Has Heating: Yes Heating: Baseboard, Natural Gas Has Cooling: Yes Cooling: Central Air
-
Building Information
Year Built: 1955 Building Area Total: 1796 Construction Materials: Frame Patio And Porch Features: Deck, Patio Pool Features: Electric Heat, Fenced, In Ground, Outdoor Pool, Pool Cover, Salt Water, Private Private Pool: Yes -
Exterior Features
Exterior Features: Gas Grill
-
Lot Information
Lot Size Acres: 0.1716 Lot Size Square Feet: 7475 Lot Description: Level, Near Public Transit, Sprinklers In Front, Sprinklers In RearProperty Information
Subdivision: Clearview Village Source Property Type: Residential Property SubType: Single Family Residence Property Age: 71
-
Listing Price Information
Listing Price: $1280000
-
Tax Information
Parcel Number: 2489-12-431-00-0012-0 Tax Lot: 12 Tax Block: 431 Annual Tax: $20680
-
Parking Information
GarageGarage Information
Has Garage: Yes Garage Space: 2
-
School Information
Elementary School: Baylis Elementary SchoolJunior High School: H B Thompson Middle SchoolSenior High School: Syosset Senior High School -
Utility Information
Natural Gas Available, Electricity Connected, Natural Gas Connected, Water Connected -
Location Information
WaterSource: Public Security Features: Security System, Smoke Detector(s)
How much is this property worth?
Curious about this home's true market value? Use our free Home Evaluation Tool to instantly get a personalized Comparative Market Analysis (CMA) report. Make smarter, data-driven decisions before you buy.

Nearby Home Value
| Address | Estimate | Bed | Bath | Sq. Ft | Lot Size |
|---|---|---|---|---|---|
| 29 Jean Place, Syosset, NY, 11791 | $1,090,000 | 3 | 2 | 1,465 | 0.16 Acre |
| 27 Ann Drive, Syosset, NY, 11791 | $995,000 | 3 | 3 | 1,754 | 0.23 Acre |
| 18 Park Drive, Syosset, NY, 11791 | $1,288,000 | 5 | 4 | 2,150 | 0.28 Acre |
| 770 Cedar Street, Syosset, NY, 11791 | $1,699,000 | 5 | 4 | 3,400 | -- |
| 15 Hillvale Road, Syosset, NY, 11791 | $1,235,000 | 4 | 3 | 1,796 | 0.16 Acre |
| 249 Cold Spring Road, Syosset, NY, 11791 | $1,848,000 | 5 | 4 | 3,555 | 1.70 Acres |
| 3 Evelyn Lane, Syosset, NY, 11791 | $875,000 | 3 | 2 | 1,560 | 0.16 Acre |
| 32 Pine Road, Syosset, NY, 11791 | $3,598,000 | 5 | 6 | 5,038 | 1.09 Acres |
| 39 Cherry Lane, Syosset, NY, 11791 | $2,688,000 | 5 | 6 | 3,559 | 0.99 Acre |
| 76 Wyoming Court, Syosset, NY, 11791 | $1,738,888 | 5 | 4 | 3,112 | 0.16 Acre |
Similar Homes To 11 Sunbeam Road
Nearby For Sale

The data relating to real estate for sale on this website comes in part from the Internet Data exchange of OneKey MLS. IDX information is provided exclusively for consumers' personal, non-commercial use and may not be used for any purpose other than to identify prospective properties consumers may be interested in purchasing. Information deemed reliable but not guaranteed. Copyright © 2026 OneKey MLS. All Rights Reserved
ByOwner last updated this listing 09/01/2026 @ 07:06
More Cities with for Sale by Owner Homes
- Syosset Homes For Sale By Owner
- Woodbury Homes For Sale By Owner
- Plainview Homes For Sale By Owner
- Jericho Homes For Sale By Owner
- East Norwich Homes For Sale By Owner
- Hicksville Homes For Sale By Owner
- Old Bethpage Homes For Sale By Owner
- Oyster Bay Homes For Sale By Owner
- Cold Spring Harbor Homes For Sale By Owner
- Old Westbury Homes For Sale By Owner
- Bethpage Homes For Sale By Owner
- South Huntington Homes For Sale By Owner
- Westbury Homes For Sale By Owner
- Mill Neck Homes For Sale By Owner
- Levittown Homes For Sale By Owner
- Huntington Homes For Sale By Owner
- Farmingdale Homes For Sale By Owner
- Huntington Station Homes For Sale By Owner
- Glen Head Homes For Sale By Owner
- Bayville Homes For Sale By Owner
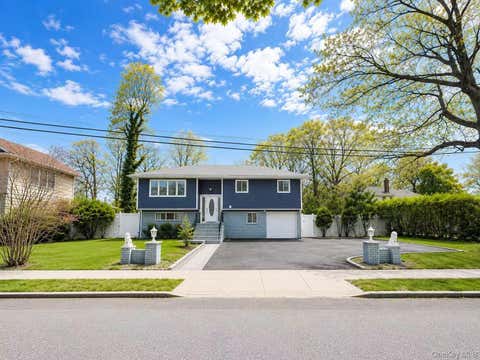
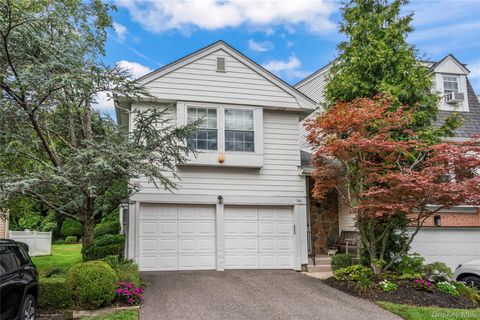
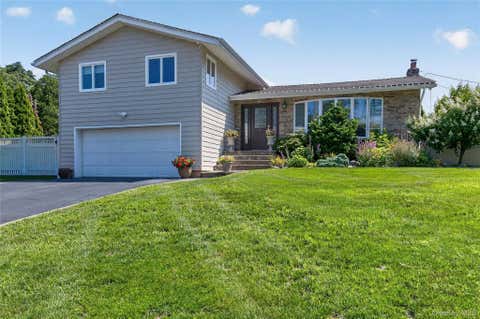
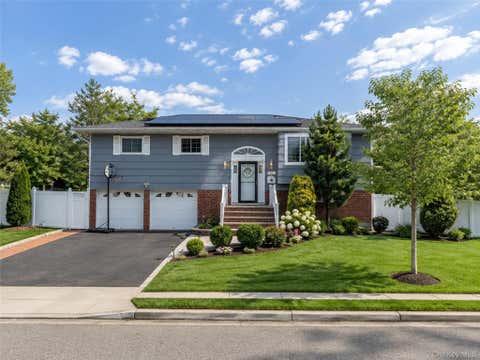
Homes around $1,280,000







Verify Your Email
Please enter the 6-digit verification code
sent to your email address.
Verify Your Phone Number
Please enter the 6-digit verification code
sent to your mobile phone.