
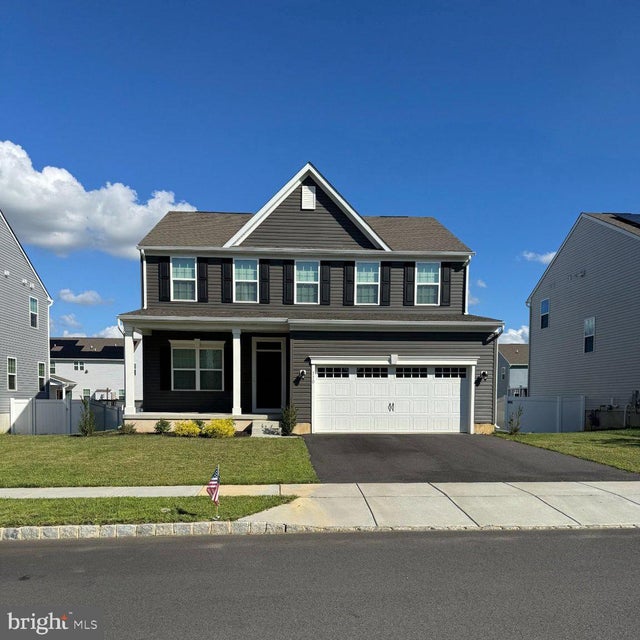
MLS: #NJGL2075620, Listed By: Maureen Fusco, Keller Williams Hometown, Source:Bright MLS
110 Norwich Street
SWEDESBORO, NJ 08085

 4
4
Bed
 3
3
Bath
 2,484
2,484Sqft
 0.17
0.17Acre(Lot)
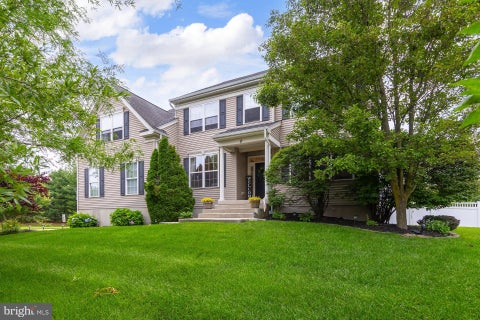
Why wait for new construction when you can move right into this beautifully built 2024 home in desirable Woolwich Township? Offering 4 spacious bedrooms, 2.5 bathrooms, and thoughtfully designed living spaces, this home combines modern style with everyday functionality. The heart of the home is the expansive kitchen featuring a large center island, abundant cabinetry and dining area, that opens seamlessly into the inviting family room with a cozy gas fireplace—perfect for entertaining or relaxing with family. A separate front living room provides additional flexible space for a home office, playroom, or formal sitting area. Upstairs, you'll find four generously sized bedrooms, including a spacious primary suite, along with the convenience of a second-floor laundry room. Recessed lighting

 Property Details
 Map
Map
 Map
Map
What's Nearby
Nearby Areas
 Features
-
Bedroom Information
Total beds: 4Bathroom Information
Total Baths: 3 Full Baths: 2 Half Baths: 1Room Information
Rooms Total: 11 Has Basement: Yes Basement: Partially Finished -
Flooring Information
Carpet -
Interior Features
Kitchen Island, Pantry, Recessed Lighting, Walk-In Closet(s), Open Floorplan Appliances: Oven, Dishwasher, Dryer, Refrigerator, Stainless Steel Appliance(s), Washer, Microwave, Tankless Water Heater Laundry Features: Upper Level -
Heating & Cooling
Has Heating: Yes Heating: Natural Gas, Forced Air Has Cooling: Yes Cooling: Central Air, Electric
-
Building Information
Year Built: 2024 Building Area Total: 2484 Construction Materials: Asphalt, Concrete, Frame Patio And Porch Features: Deck, Porch Pool Features: None Private Pool: No Association Fee Frequency: Monthly
-
Lot Information
Lot Size Acres: 0.17 Lot Size Source: Estimated Lot Size Square Feet: 7405Property Information
Subdivision: WEATHERBY Source Property Type: Residential Postal Code Plus 4: 2646 Property SubType: Single Family Residence Levels: Two Property Age: 2
-
Listing Price Information
Listing Price: $625000
-
Tax Information
Parcel Number: 24-00028 58-00014 Tax Year: 2025 Annual Tax: $14649
-
Parking Information
Parking Total: 4 Asphalt, On Street, Garage, Driveway, AttachedGarage Information
Has Garage: Yes Has Attached Garage: Yes Garage Space: 2 Pets Allowed: YesHomeowners Association InformationHas Association: Yes HOA: $60.00 Community Features: Sidewalks
-
School Information
Elementary School:Junior High School: KINGSWAY REGIONAL M.S.Senior High School: KINGSWAY REGIONAL -
Utility Information
Natural Gas Available, Sewer Available, Water Available, Electricity Available -
Location Information
Direction: Center Sq to Auburn to Hazel to Balsam to Merseyside to Norwich WaterSource: Public
How much is this property worth?
Curious about this home's true market value? Use our free Home Evaluation Tool to instantly get a personalized Comparative Market Analysis (CMA) report. Make smarter, data-driven decisions before you buy.

Nearby Home Value
| Address | Estimate | Bed | Bath | Sq. Ft | Lot Size |
|---|---|---|---|---|---|
| 115 Lancaster Street, Swedesboro, NJ, 08085 | $625,000 | 4 | 3 | 3,169 | 3,169 SqFt |
| 106 Kirschling Drive, Swedesboro, NJ, 08085 | $640,000 | 4 | 4 | 2,916 | 2,916 SqFt |
| 120 Asbury Station Road, Swedesboro, NJ, 08085 | $490,000 | 3 | 2 | 1,752 | 1,752 SqFt |
| 50 Mill Road, Swedesboro, NJ, 08085 | $4,999,999 | 4 | 6 | 5,065 | 5,065 SqFt |
| 373 Kings Highway, Swedesboro, NJ, 08085 | $635,999 | 4 | 3 | 3,004 | 3,004 SqFt |
| 118 Garwin Road, Swedesboro, NJ, 08085 | $450,000 | 3 | 2 | 1,344 | 1,344 SqFt |
| 170 Franklin Street, Swedesboro, NJ, 08085 | $225,000 | -- | 2 | 7,300 | 7,300 SqFt |
| 164 Franklin Street, Swedesboro, NJ, 08085 | $350,000 | 4 | 2 | 2,253 | 2,253 SqFt |
| 65 Paulsboro Road, Swedesboro, NJ, 08085 | $550,000 | 4 | 2 | 2,480 | 2,480 SqFt |
| 135 Water Street, Swedesboro, NJ, 08085 | $274,500 | 3 | 1 | 1,003 | 1,003 SqFt |
Similar Homes To 110 Norwich Street
Nearby For Sale
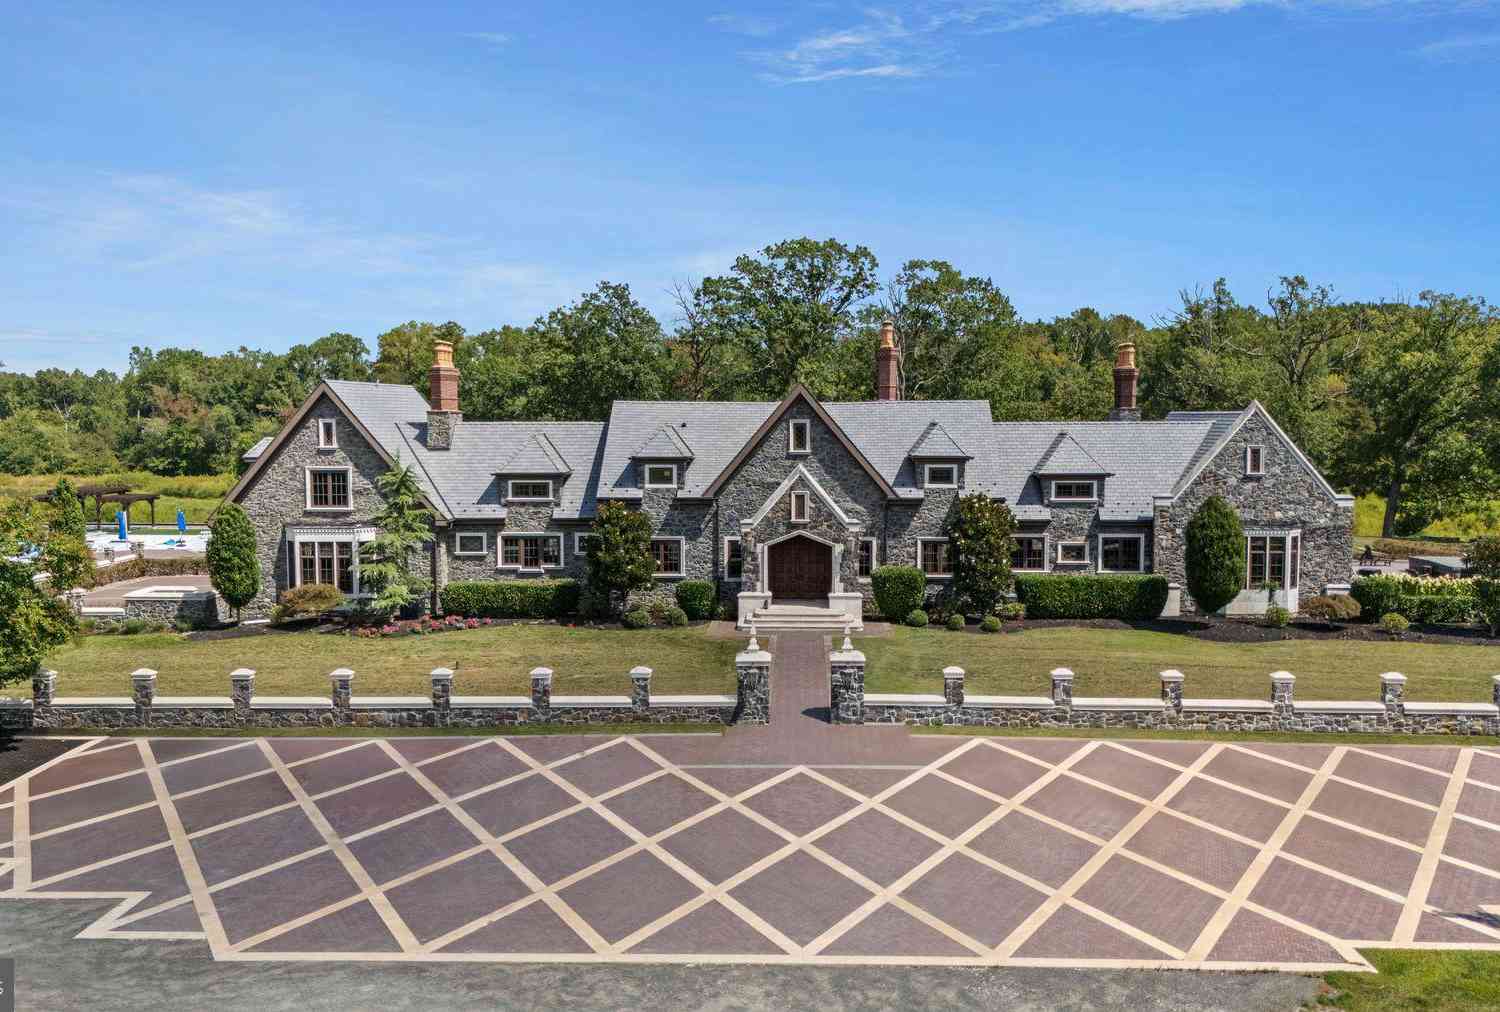
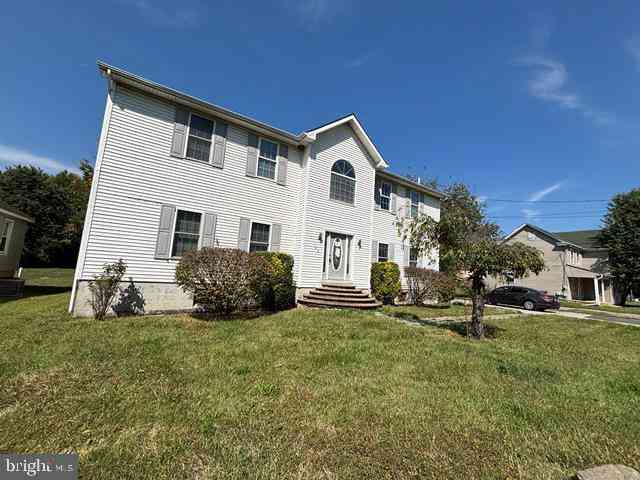
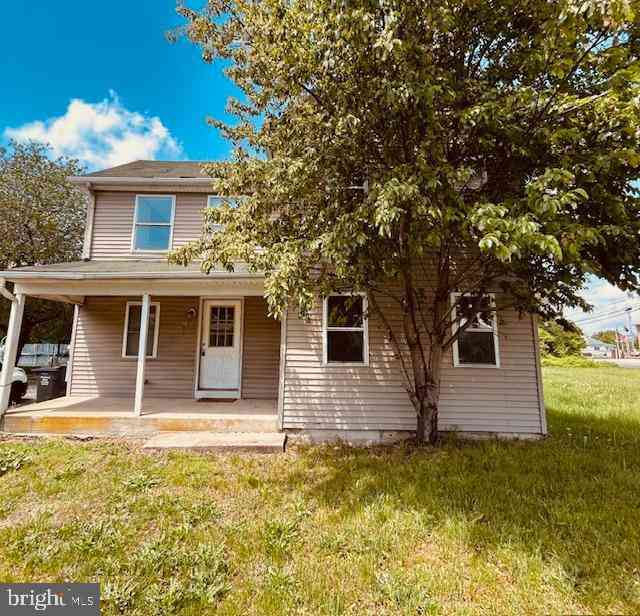
The data relating to real estate for sale on this website appears in part through the BRIGHT Internet Data Exchange program, a voluntary cooperative exchange of property listing data between licensed real estate brokerage firms in which ByOwner participates, and is provided by BRIGHT through a licensing agreement. The information provided by this website is for the personal, non-commercial use of consumers and may not be used for any purpose other than to identify prospective properties consumers may be interested in purchasing. Some properties which appear for sale on this website may no longer be available because they are under contract, have closed or are no longer being offered for sale. Information Deemed Reliable But Not Guaranteed. Copyright © 2026 Bright MLS. All rights reserved.
ByOwner last updated this listing 07/13/2026 @ 04:24
More Cities with for Sale by Owner Homes
- Swedesboro Homes For Sale By Owner
- Mickleton Homes For Sale By Owner
- Pedricktown Homes For Sale By Owner
- Gibbstown Homes For Sale By Owner
- Mullica Hill Homes For Sale By Owner
- Clarksboro Homes For Sale By Owner
- Woodstown Homes For Sale By Owner
- Upper Chichester Homes For Sale By Owner
- Mount Royal Homes For Sale By Owner
- Carneys Point Homes For Sale By Owner
- Penns Grove Homes For Sale By Owner
- Crum Lynne Homes For Sale By Owner
- Eddystone Homes For Sale By Owner
- Paulsboro Homes For Sale By Owner
- West Deptford Homes For Sale By Owner
- Mantua Homes For Sale By Owner
- Essington Homes For Sale By Owner
- Claymont Homes For Sale By Owner
- Woodlyn Homes For Sale By Owner
- Ridley Park Homes For Sale By Owner
Homes around $625,000







Verify Your Email
Please enter the 6-digit verification code
sent to your email address.