
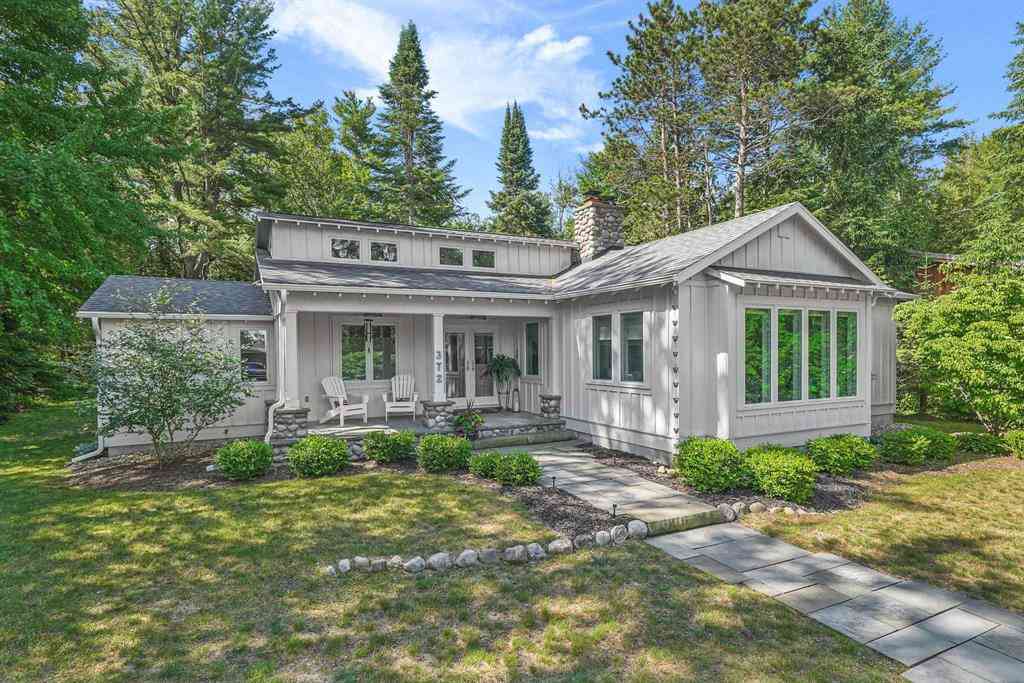
372 S Shore
Suttons Bay, Michigan 49682

 2
2
Bed
 2
2
Bath
 1,562
1,562Sqft
 0.48
0.48Acre(Lot)
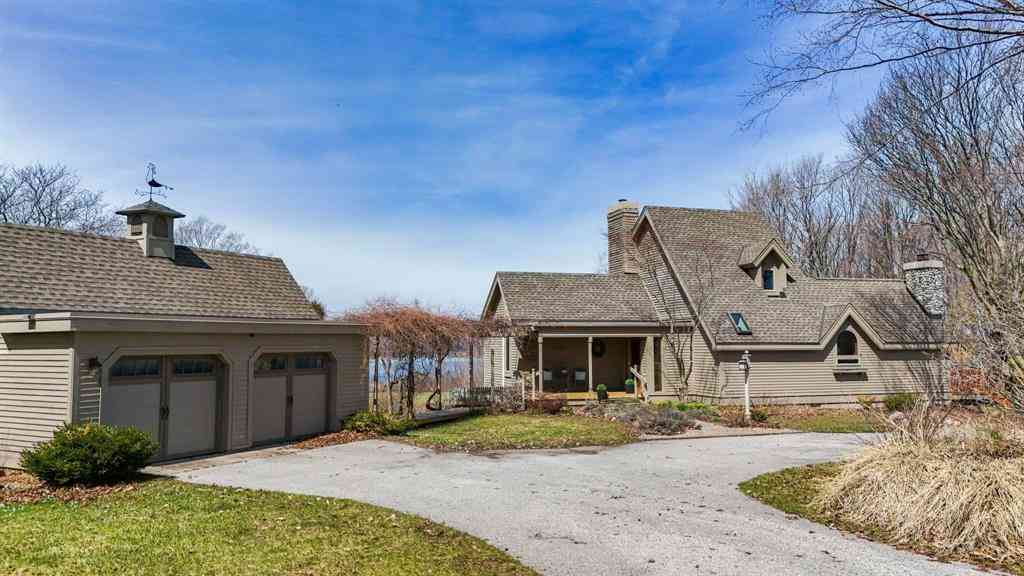
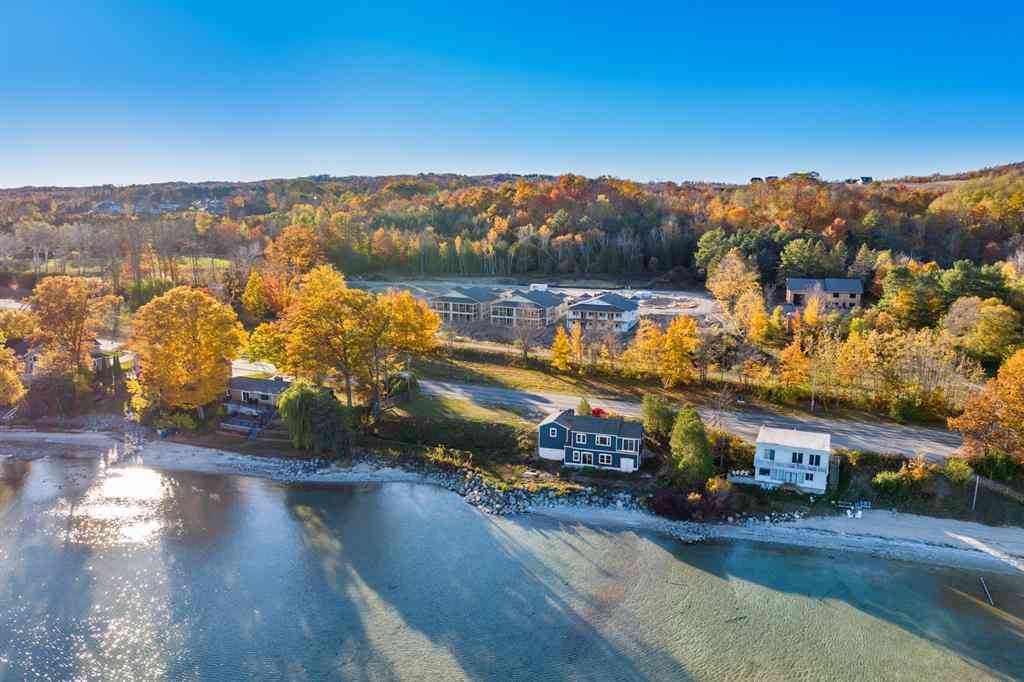
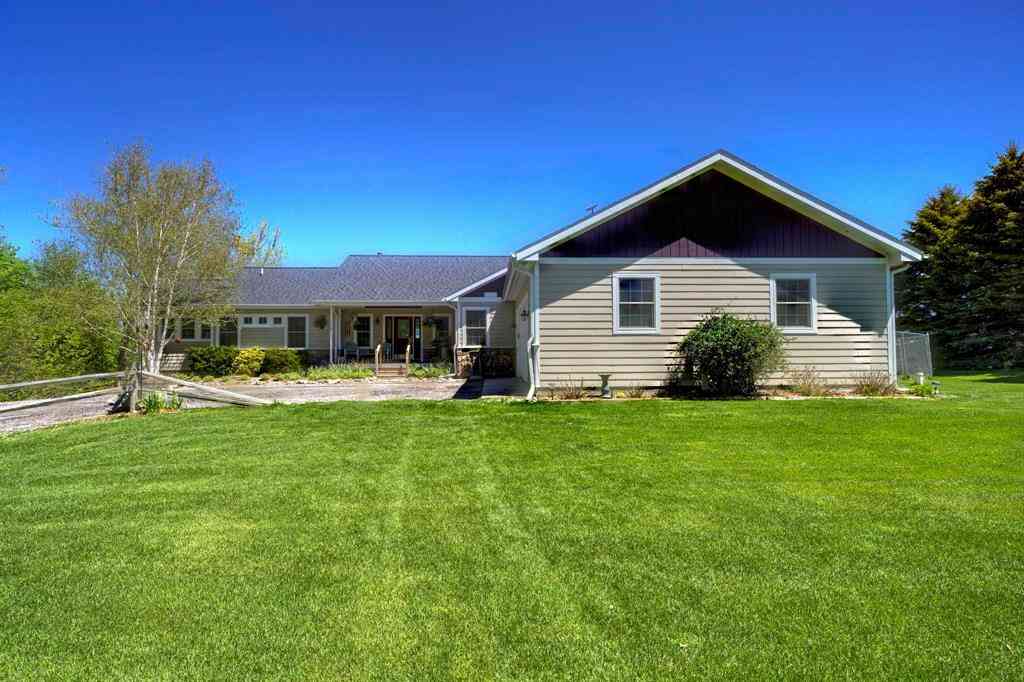
Experience the best of village living in the heart of Suttons Bay, where the beach, restaurants, boutique shops, and marina are all within walking/biking distance. Renovated down to the studs by Padella Building Company in 2015, this exceptional 2-bedroom, 2-bath home blends modern luxury and comfort with timeless Northern Michigan craftsmanship. Antique heart pine floors, cathedral ceilings, beautiful beams, shiplap walls, and the striking double-sided stone (gas) fireplaces create a warm and inviting retreat. The chefs kitchen is designed for both everyday living and entertaining, featuring a Carrara marble island, custom cherry butcher-block countertops, a new Bosch dishwasher, gas range, and a spacious butlers pantry. All Kohler fixtures throughout, a new water heater, a freshly painte

 Property Details
 Map
Map
 Map
Map
What's Nearby
Nearby Areas
 Features
-
Bedroom Information
Total Bedrooms: 2Bathroom Information
Total Baths: 2 Full Baths: 2 -
Room Information
Total Rooms: 9 Porches: PorchInterior Features
Other,Humidifier,Water Softener (owned) Fireplace: Yes Appliances: Dishwasher,Dryer,Microwave,Oven,Range/Stove,Refrigerator,Washer -
Heating & Cooling
Cooling: Ceiling Fan(s),Central Air Heating: Forced Air Heating Fuel: Natural GasWater Heater
Natural Gas
-
Building Information
Year Built: 1949 Building Stories: 1 Story Foundation/Basement: Crawl Architecture: Bungalow,Cottage,Ranch -
Exterior Features
Construction: Wood -
Utility Features
Sewer: Shared Septic (Common) -
Water
Public (Municipal) Water Heat: Natural Gas
-
Lot Information
Lot Size: 0.48 Lot Dimensions: 100x212x100x205 Lot Features: Water View,Wooded -
Property Information
SQ ft: 1562 Subdivision: Metes and Bounds Financing: Cash,Conventional,VA,Trade/Exchange
-
Listing Price Information
Original List Price: $879,500 -
Listing Information
Possession: At Close Legal Description: PT GOVT LOT 4 SEC 28 COM S 1/4 COR SD SEC TH E 495.84 FT TO POB TH N 00 DEG 04' W 212.33 FT TO C/L SHORE DR TH ALG SD C/L S 85 DEG 30' E 20.23 FT TH CONT ALG SD C/L S 86 DEG 39' E 79.96 FT TH S 00 DEG 04' E 205.5 FT TH N 89 DEG 48' W 100 FT TO POB VILLAGE
-
Tax Information
Parcel Number: 04382804600 -
Possession
At Close -
Legal Information
Legal Description: Section: PT GOVT LOT 4 SEC 28 COM S 1/4 COR SD SEC TH E 495.84 FT TO POB TH N 00 DEG 04' W 212.33 FT TO C/L SHORE DR TH ALG SD C/L S 85 DEG 30' E 20.23 FT TH CONT ALG SD C/L S 86 DEG 39' E 79.96 FT TH S 00 DEG 04' E 205.5 FT TH N 89 DEG 48' W 100 FT TO POB VILLAGE
-
Virtual Tour
Parking Information
Has Garage: Yes Garage Size: 1 Car Garage: 16.3x26 Garage Description: Carport,Door Opener,Detached
-
School Information
School District: Suttons Bay -
Fire Place Information
Fire Place: Yes Fire Place Type: Gas -
Utility Information
Water: Public (Municipal) Sewer: Shared Septic (Common)
How much is this property worth?
Curious about this home's true market value? Use our free Home Evaluation Tool to instantly get a personalized Comparative Market Analysis (CMA) report. Make smarter, data-driven decisions before you buy.

Nearby Home Value
| Address | Estimate | Bed | Bath | Sq. Ft | Lot Size |
|---|---|---|---|---|---|
| 10343 E Hilltop Road , Suttons Bay, MI, 49682 | $3,200,000 | 4 | 4.5 | 3,520 | 3,520 SqFt |
| 12175 E Old Orchard Tra.., Suttons Bay, MI, 49682 | $1,100,000 | 3 | 3 | 2,037 | 2,037 SqFt |
| 3784 S Lee Point Road , Suttons Bay, MI, 49682 | $1,850,000 | 2 | 2 | 1,337 | 1,337 SqFt |
| 1474 S Montmorency Lane , Suttons Bay, MI, 49682 | $735,000 | 5 | 4 | 3,019 | 3,019 SqFt |
| 488 S Stony Point Road , Suttons Bay, MI, 49682 | $1,350,000 | 2 | 1.5 | 1,160 | 1,160 SqFt |
| 737 S Stony Point Road , Suttons Bay, MI, 49682 | $2,620,000 | 5 | 2 | 2,287 | 2,287 SqFt |
| 5552 S Spyglass Ridge D.., Suttons Bay, MI, 49682 | $1,825,000 | 4 | 3.5 | 3,620 | 3,620 SqFt |
| 10953 E Pobuda Road , Suttons Bay, MI, 49682 | $795,000 | 3 | 3 | 2,134 | 2,134 SqFt |
| 800 N St Joseph Street , Suttons Bay, MI, 49682 | $899,900 | 3 | 1 | 800 | 800 SqFt |
| 1476 Brencris Lane , Suttons Bay, MI, 49682 | $1,595,000 | 6 | 3 | 1,924 | 1,924 SqFt |
Similar Homes To 372 S Shore
Nearby For Sale


Disclosure: The accuracy of all information, regardless of source, is not guaranteed or warranted. All information should be independently verified. Any use of search facilities of data on the site, other than by a consumer looking to purchase real estate, is prohibited. IDX provided courtesy of Realcomp II Ltd., via ByOwner.com and REALCOMP, Copyright 2026 Realcomp II Ltd. Shareholders. REALTOR (R) licensed in the state of Michigan. The listing broker’s offer of compensation is made only to participants of the MLS where the listing is filed and to participants of any data share partner MLS.
ByOwner last updated this listing 08/03/2026 @ 07:23
More Cities with for Sale by Owner Homes
- Suttons Bay Homes For Sale By Owner
- Lake Leelanau Homes For Sale By Owner
- Leland Homes For Sale By Owner
- Cedar Homes For Sale By Owner
- Elk Rapids Homes For Sale By Owner
- Maple City Homes For Sale By Owner
- Traverse City Homes For Sale By Owner
- Kewadin Homes For Sale By Owner
- Williamsburg Homes For Sale By Owner
- Glen Arbor Homes For Sale By Owner
- Alden Homes For Sale By Owner
- Lake Ann Homes For Sale By Owner
- Central Lake Homes For Sale By Owner
- Bellaire Homes For Sale By Owner
- Rapid City Homes For Sale By Owner
- Empire Homes For Sale By Owner
- Grawn Homes For Sale By Owner
- Interlochen Homes For Sale By Owner
- Ellsworth Homes For Sale By Owner
- Kingsley Homes For Sale By Owner
Homes around $879,500







Verify Your Email
Please enter the 6-digit verification code
sent to your email address.