
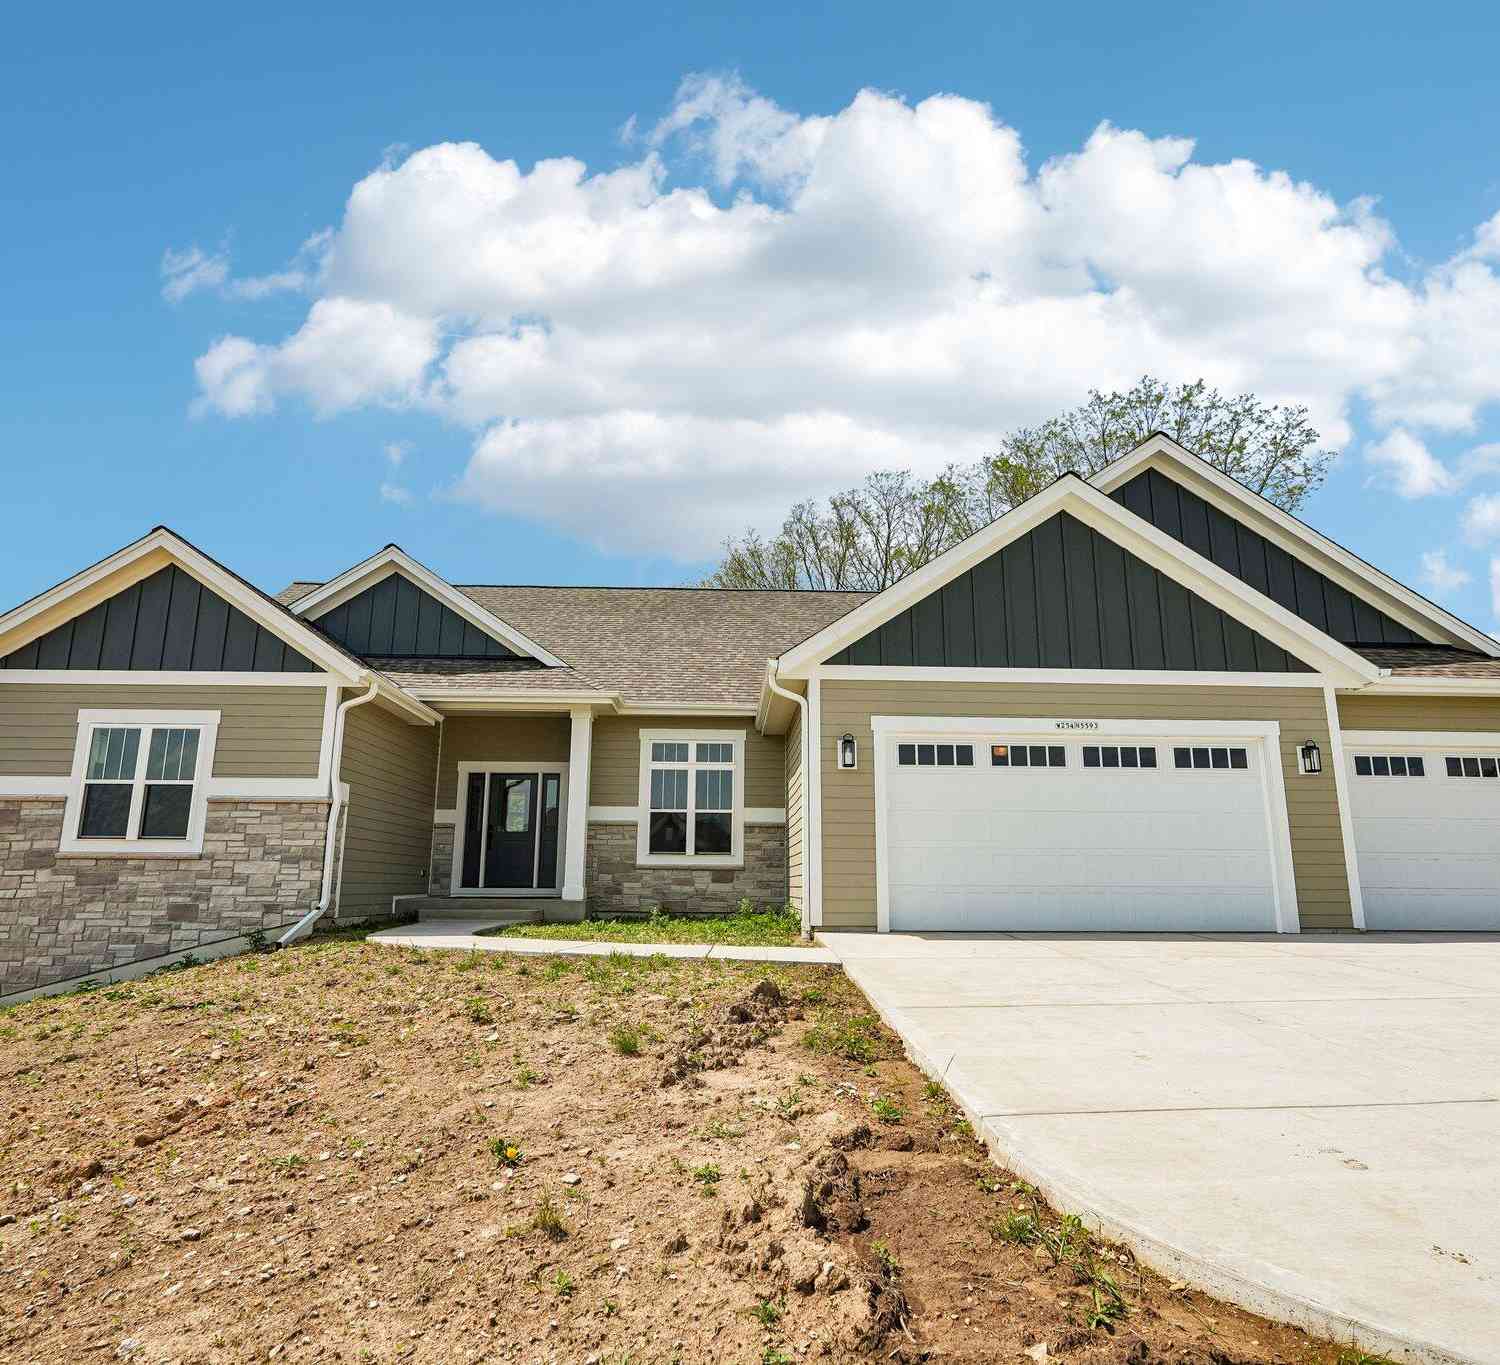
W254N5593 Crescent Hill
Sussex, Wisconsin 53089

 5
5
Bed
 3
3
Bath
 3,344
3,344Sqft
 0.57
0.57Acre(Lot)
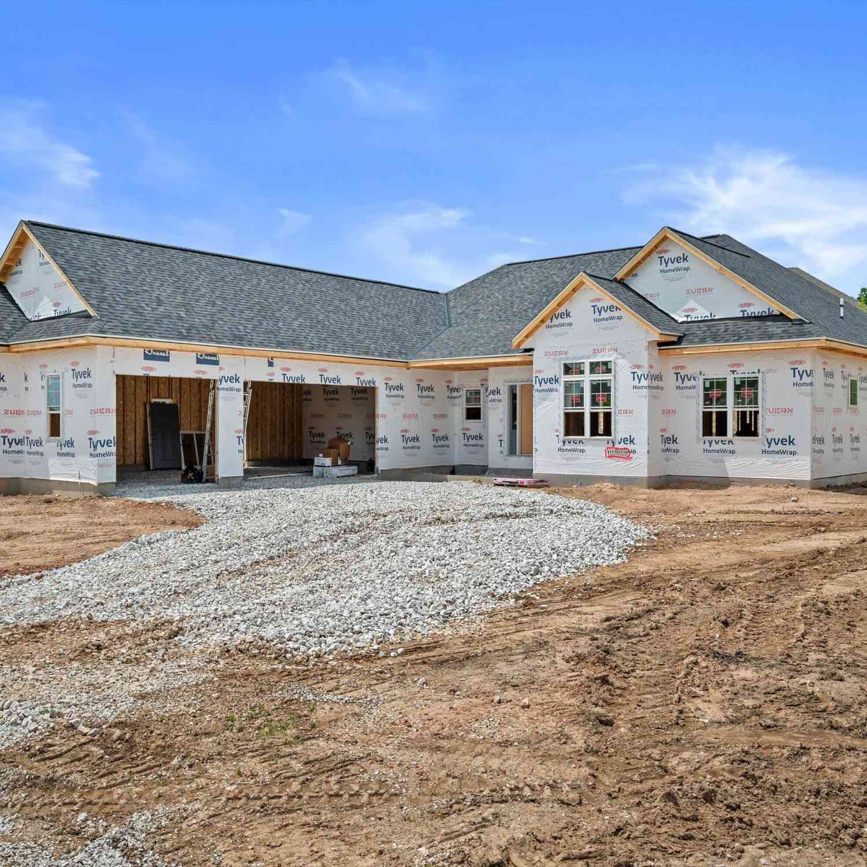
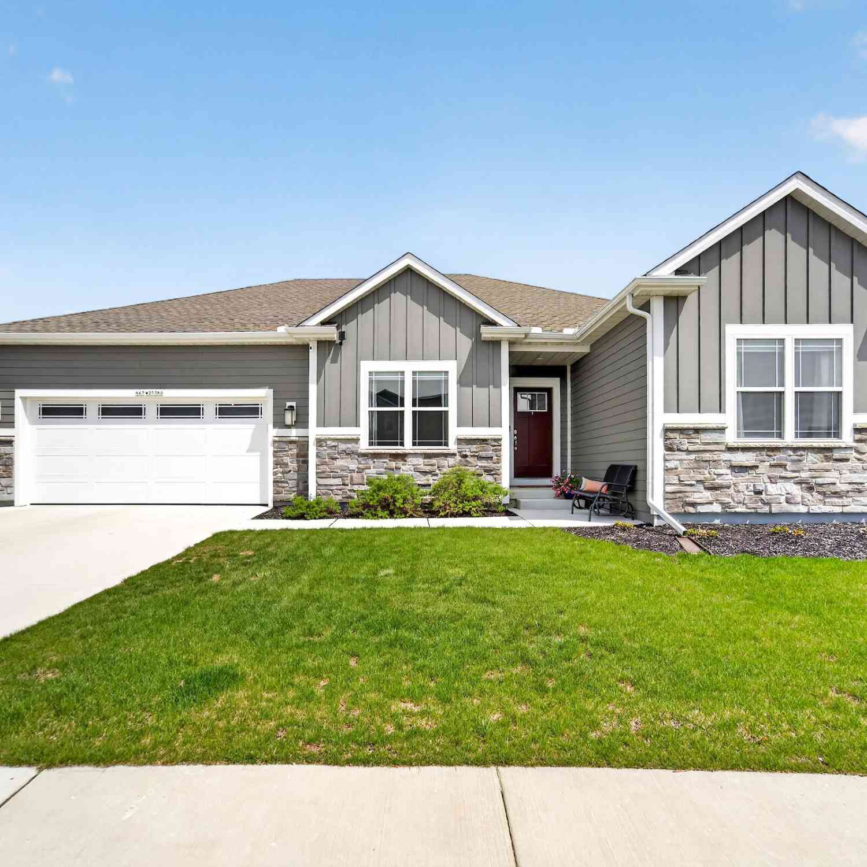
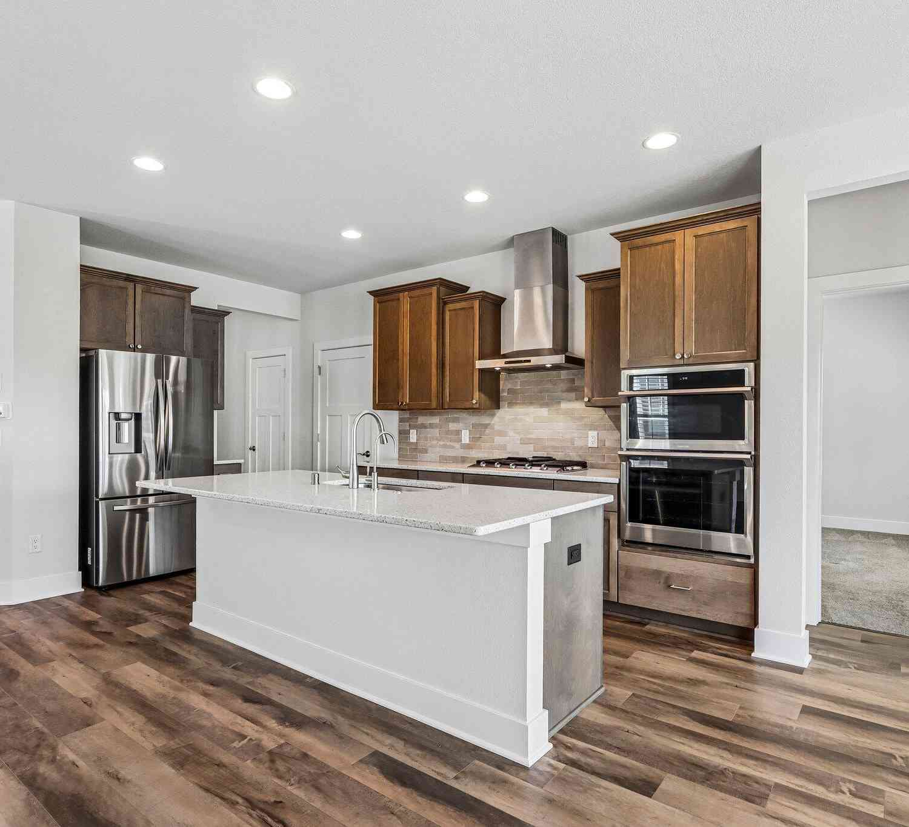
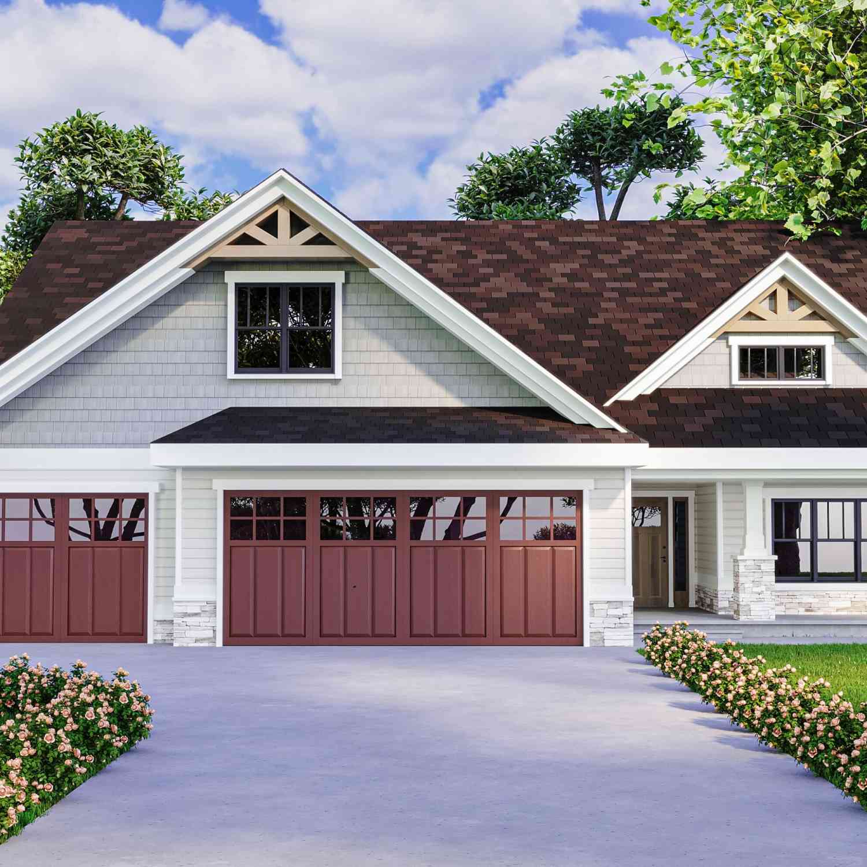
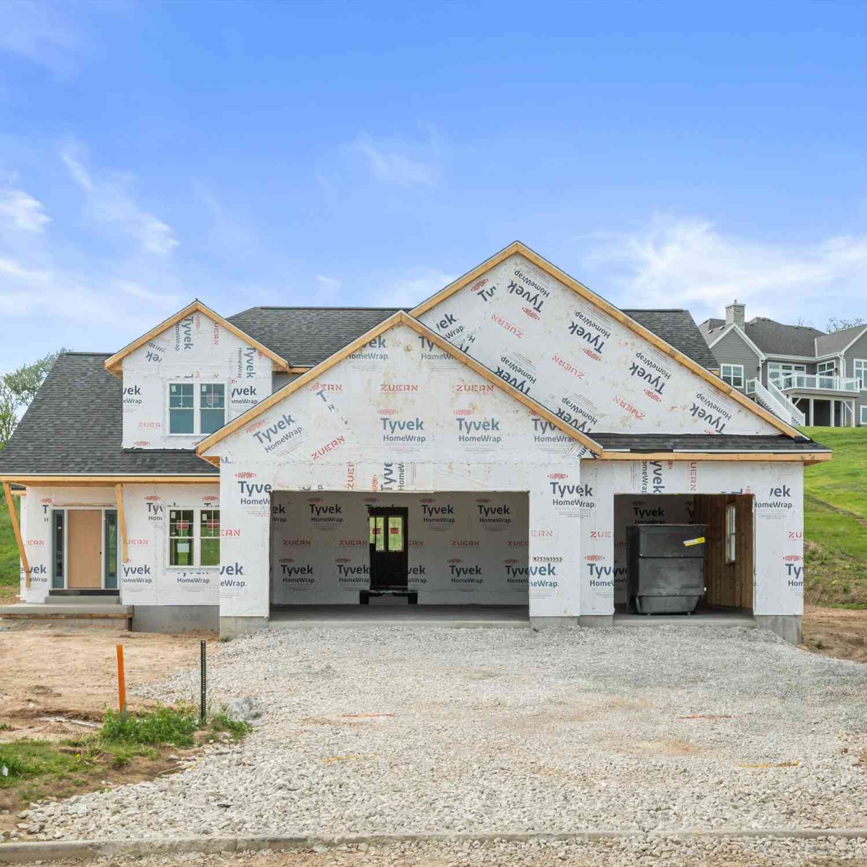
Welcome Home to the Delavan model! This split-bedroom layout is designed to support modern living while offering smart separation between personal & shared spaces. The light filled, generously sized KIT is the heart of the home. Anchored by a large island & flanked by a walk-in pantry, it's ideal for everyday meals or weekend entertaining. The GR includes a central FP w/ high, stepped ceilings. The private Owner's retreat includes WIC w/ a walk-through bath that conveniently leads to the laundry room for easy access. Office space near the entry provides a quiet, functional workspace for working from home. Downstairs, the walk out LL is perfect for entertaining & includes fourth bedroom, full bathroom, & flex room offer plenty of space for guests, hobbies, or fitness. Arrowhead Schools!
 Property Details
 Open House
- 08/22 12 PM-4 PM
- 08/23 12 PM-4 PM
- 08/29 12 PM-4 PM
- 08/30 12 PM-4 PM
 Map
Map
 Map
Map
What's Nearby
Nearby Areas
Features
-
Bedroom Information
Total Bedrooms: 5 Total Rooms: 12Bathroom Information
Full Baths: 3 Half Baths: 1 Baths Description: At least one Bathtub,MBR Bath Walk-in Shower,Off MBR,Shower Stall
-
Building Information
Year Built: 2025 -
Exterior Features
Fiber Cement,Low Maintenance Trim,StoneOther Information
Style: 1 Story,Exposed Basement Type: Association,Subdivision Architecture: Ranch Basement: 8+ Ceiling,Finished,Full,Full Size Windows,Poured Concrete,Shower,Sump Pump,Walk Out/Outer Door Misc. Interior: Cable TV Available,Gas Fireplace,High Speed Internet,Kitchen Island,Pantry,Simulated Wood Floors,Split Bedrooms,Vaulted Ceiling(s),Walk-In Closet(s),Wet Bar
-
Lot Information
Lot Dimensions: Wooded -
Property Information
SQ ft (Living Area): 3,344 Est. Acreage: 1 Subdivision: Redford Hills City: Sussex County: Waukesha Direction: From Hwy 16, take exit 184 towards Jungbluth Rd. Left on N Shore Dr. & continue onto Jungbluth Rd. Right on Waukesha K. Straight to Richmond Rd. Take first right on Crescent Hill Dr. Home on right.
-
Listing Price Information
Original List Price: $1,039,000
-
Tax Information
Annual Tax: $1,756 Tax Year: 2025
-
Virtual Tour
Parking Information
Garage: Electric Door Opener Garage Spaces: 3.50 Garage Type: Attached -
Homeowners Association Information
HOA Dues: 600
-
School Information
Elementary School: Richmond High School: Arrowhead School District: Arrowhead UHS
How much is this property worth?
Curious about this home's true market value? Use our free Home Evaluation Tool to instantly get a personalized Comparative Market Analysis (CMA) report. Make smarter, data-driven decisions before you buy.

Nearby Home Value
| Address | Estimate | Bed | Bath | Sq. Ft | Lot Size |
|---|---|---|---|---|---|
| N61W23015 Silver Spring, Sussex, WI, 53089 | $464,900 | 3 | 2 | 2,048 | 2,048 SqFt |
| W230N7956 Bluebill, Sussex, WI, 53089 | $724,900 | 4 | 3 | 3,294 | 3,294 SqFt |
| W231N7902 Martin, Sussex, WI, 53089 | $679,900 | 4 | 2 | 3,561 | 3,561 SqFt |
| W235N6482 Outer Circle, Sussex, WI, 53089 | $525,000 | 3 | 2 | 2,357 | 2,357 SqFt |
| N66W23663 Hillview, Sussex, WI, 53089 | $565,000 | 3 | 2 | 2,030 | 2,030 SqFt |
| W236N7179 Meadow, Sussex, WI, 53089 | $469,900 | 3 | 3 | 2,576 | 2,576 SqFt |
| N77W23829 Sun Valley, Sussex, WI, 53089 | $1,199,900 | 4 | 3 | 4,507 | 4,507 SqFt |
| W240N6309 Maple, Sussex, WI, 53089 | $429,000 | 3 | 2 | 1,530 | 1,530 SqFt |
| W242N5623 Peppertree, Sussex, WI, 53089 | $860,000 | 6 | 4 | 4,900 | 4,900 SqFt |
| N75W24615 Overland, Sussex, WI, 53089 | $799,900 | 3 | 3 | 3,620 | 3,620 SqFt |
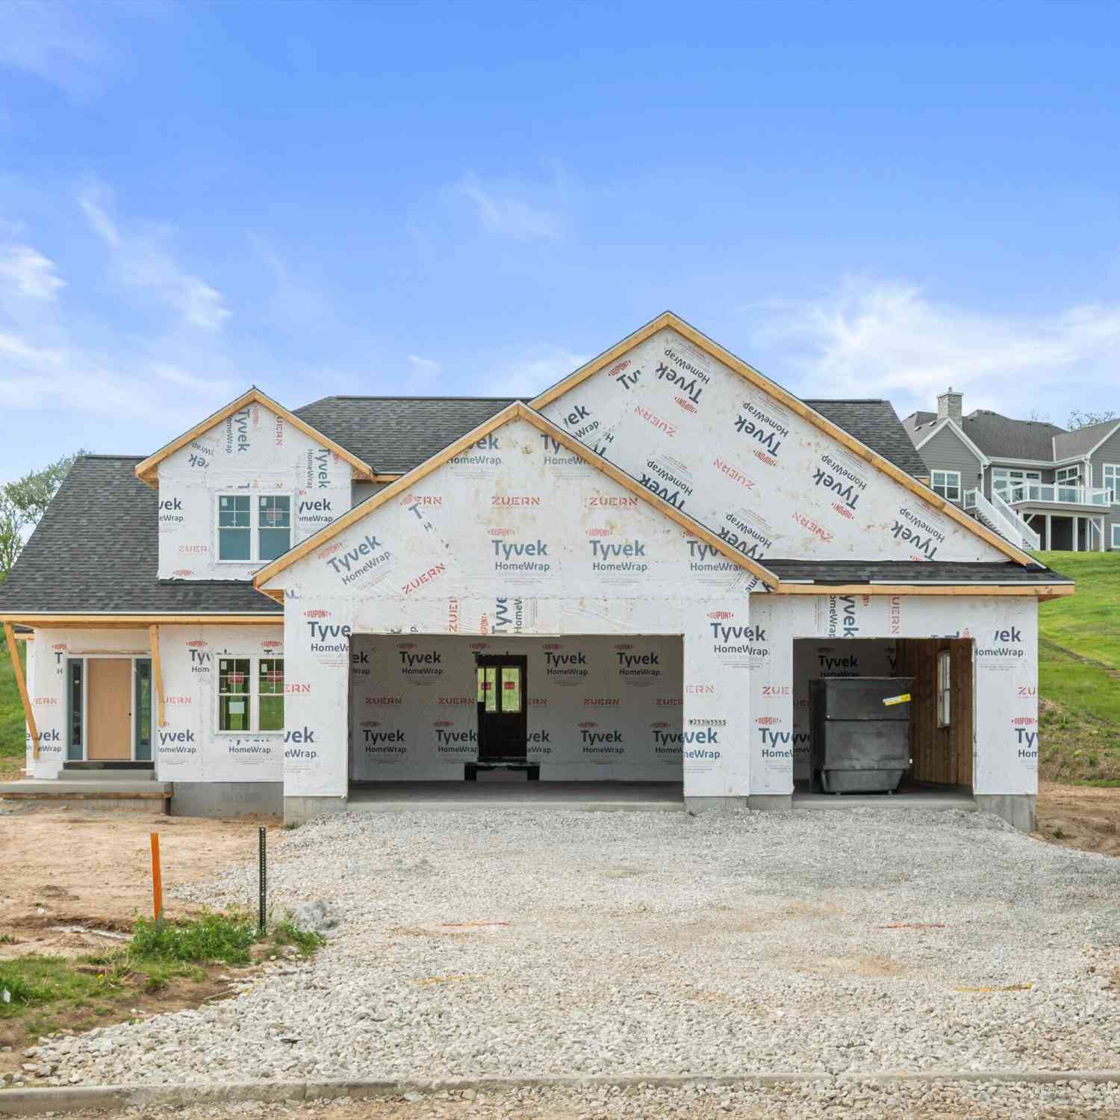
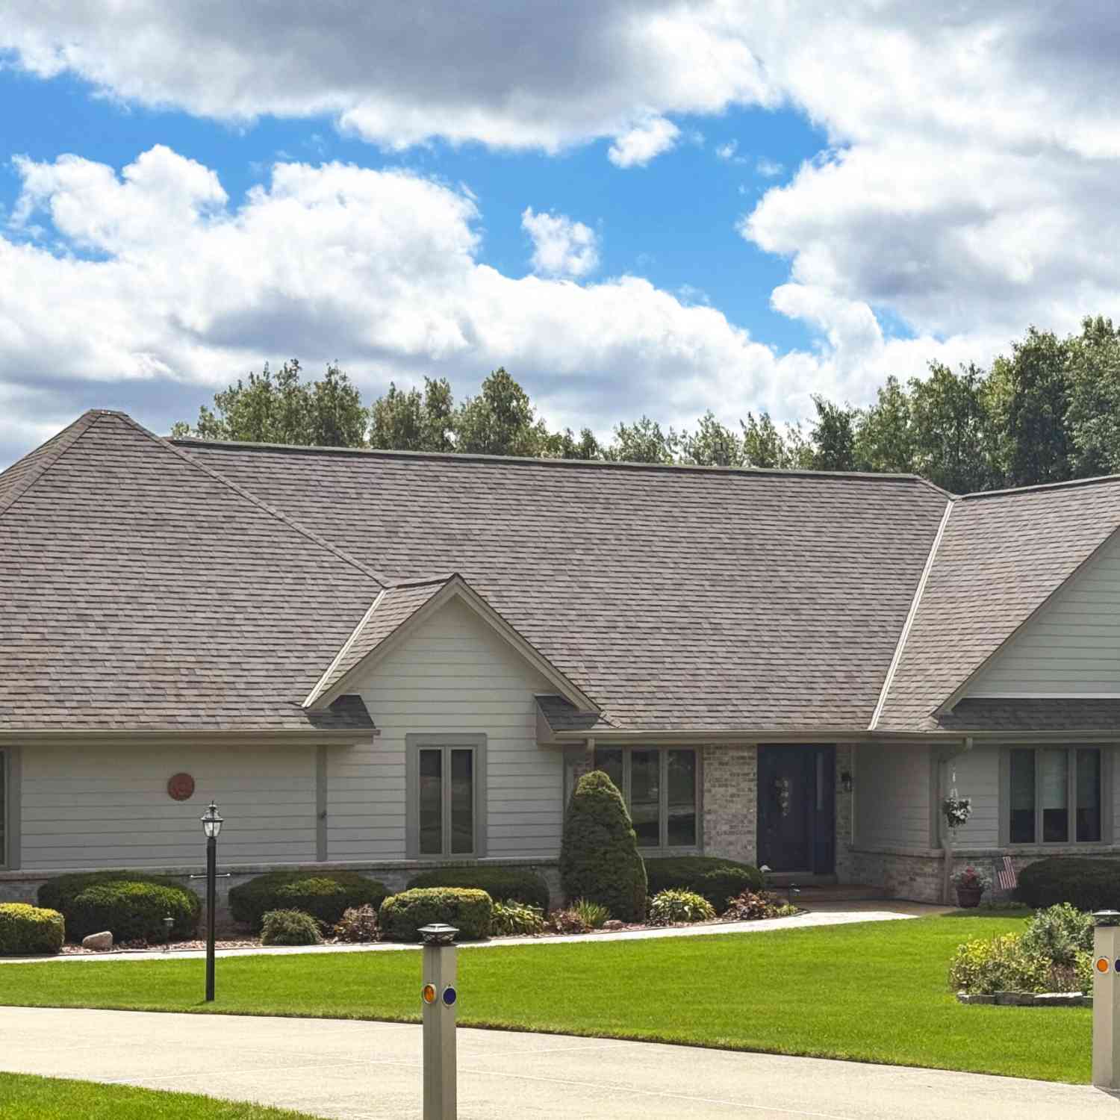
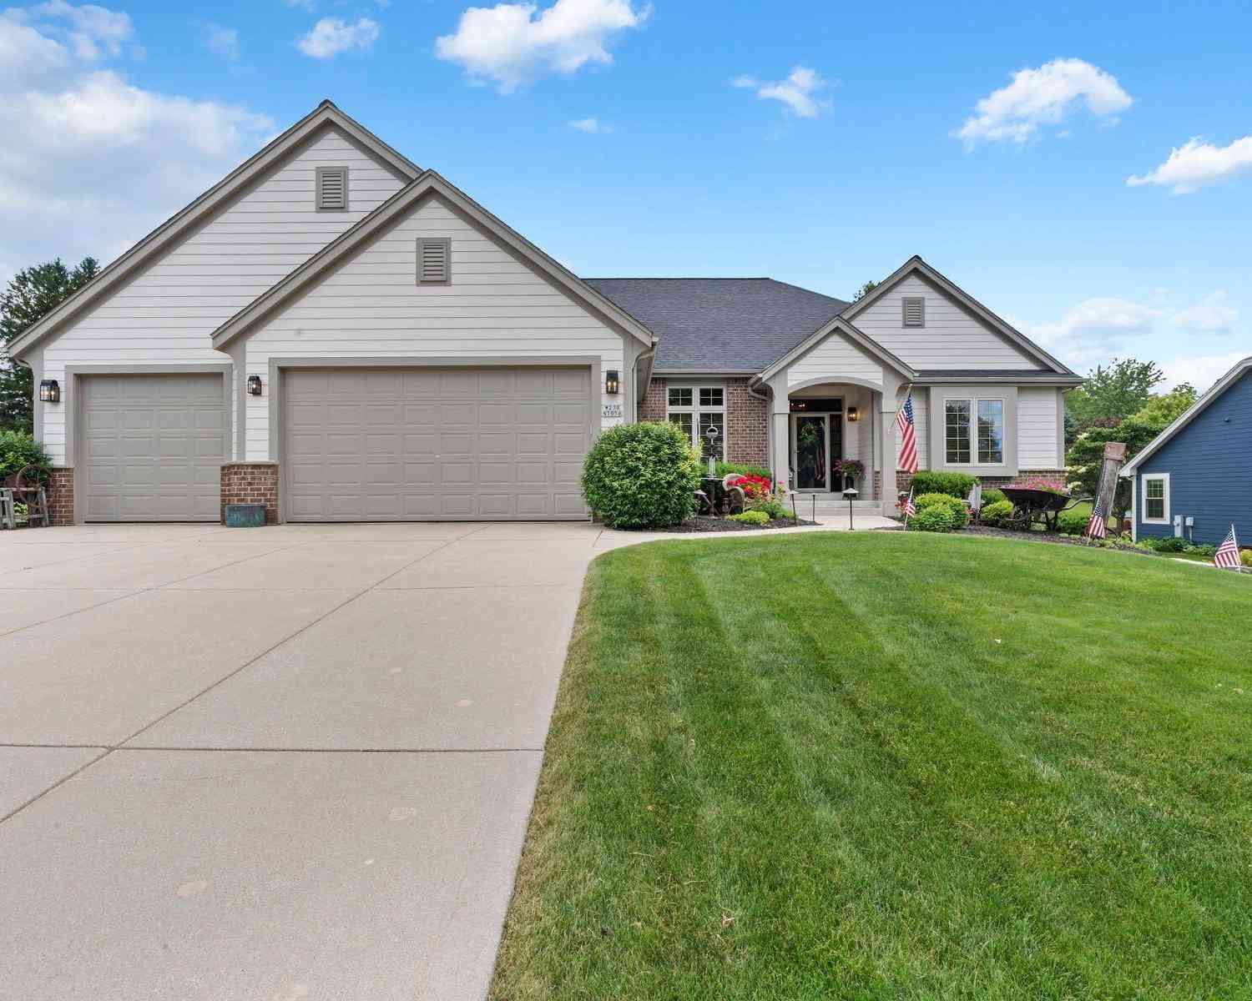
Similar Homes To W254N5593 Crescent Hill
Nearby For Sale
© 2026 The information is being provided by Metro Multiple Listing Service, Inc. Information deemed reliable but not guaranteed. Information is provided for consumers' personal, non-commercial use, and may not be used for any purpose other than the identification of potential properties for purchase. Copyright 2026 – Multiple Listing Service, Inc. – All Rights Reserved. Information is supplied by seller and other third parties and has not been verified. IDX information is provided exclusively for consumers personal, non-commercial use and may not be used for any purpose other than to identify prospective properties consumers may be interested in purchasing.
ByOwner last updated this listing 08/19/2026 @ 00:13
More Cities with for Sale by Owner Homes
- Lisbon Homes For Sale By Owner
- Sussex Homes For Sale By Owner
- Lannon Homes For Sale By Owner
- Merton Homes For Sale By Owner
- Pewaukee Homes For Sale By Owner
- Menomonee Falls Homes For Sale By Owner
- Germantown Homes For Sale By Owner
- Hartland Homes For Sale By Owner
- Richfield Homes For Sale By Owner
- Brookfield Homes For Sale By Owner
- Nashotah Homes For Sale By Owner
- Vernon Homes For Sale By Owner
- Waukesha Homes For Sale By Owner
- Elm Grove Homes For Sale By Owner
- Delafield Homes For Sale By Owner
- Jackson Homes For Sale By Owner
- Hartford Homes For Sale By Owner
- Slinger Homes For Sale By Owner
- Wales Homes For Sale By Owner
- Oconomowoc Homes For Sale By Owner
Homes around $1,039,000






Verify Your Email
Please enter the 6-digit verification code
sent to your email address.