
MLS: #VAMH2000134, Listed By: Natalya Ford, RE/MAX One, Source:Bright MLS
310 Brush Neck Rd Rd
SUSAN, VA 23163

 3
3
Bed
 2
2
Bath
 1,800
1,800Sqft
 2.51
2.51Acres(Lot)
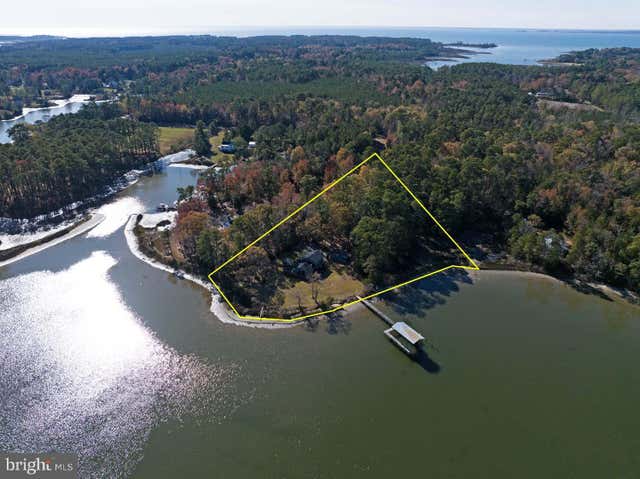
1% lender credit is available towards closing cost, with the use of preferred lender. WATERFRONT LIVING AT ITS FINEST! Escape the hustle and embrace the peace and beauty of Virginia’s coastal lifestyle with this charming waterfront retreat nestled on 2.51 private acres. Offering breathtaking water views, a private pier, and direct access to Horn Harbor, this property is a dream for boating, fishing, crabbing, kayaking, or simply enjoying spectacular sunrises and sunsets from your own backyard. Inside, you’ll find a comfortable and inviting home designed to maximize the stunning waterfront scenery, with large windows and multiple access points to outdoor living spaces. Whether you’re searching for a full-time residence, weekend getaway, vacation home, or investment property, this unique wa

 Property Details
 Map
Map
 Map
Map
What's Nearby
Nearby Areas
 Features
-
Bedroom Information
Total beds: 3Bathroom Information
Total Baths: 2 Full Baths: 2Room Information
Basement: Crawl Space -
Interior Features
Appliances: Electric Water Heater -
Heating & Cooling
Has Heating: Yes Heating: Electric, Heat Pump Has Cooling: Yes Cooling: Central Air, Electric Water front: 1
-
Building Information
Year Built: 1981 Building Area Total: 1800 Construction Materials: Wood Siding Frontage Length: 400 Pool Features: None Private Pool: No
-
Lot Information
Lot Size Acres: 2.51 Lot Size Source: Estimated Lot Size Square Feet: 109335.6 Lot Description: WaterfrontProperty Information
Subdivision: MATHEWS Source Property Type: Residential Property SubType: Single Family Residence Levels: Two Property Age: 45
-
Listing Price Information
Listing Price: $679900
-
Tax Information
Parcel Number: 39 A 242C Tax Year: 2025 Annual Tax: $3190
-
Parking Information
Parking Total: 2 Garage, Community StructureGarage Information
Has Garage: Yes Garage Space: 2
-
School Information
Elementary School: LEE-JACKSONJunior High School: THOMAS HUNTERSenior High School: MATHEWS -
Location Information
Direction: From Route 198 (Buckley Hall Rd), take Route 606 (Glebe Rd) toward Susan. Continue on Glebe Rd, then turn right onto Brush Neck Rd. Property will be on the left. WaterSource: Well
How much is this property worth?
Curious about this home's true market value? Use our free Home Evaluation Tool to instantly get a personalized Comparative Market Analysis (CMA) report. Make smarter, data-driven decisions before you buy.

The data relating to real estate for sale on this website appears in part through the BRIGHT Internet Data Exchange program, a voluntary cooperative exchange of property listing data between licensed real estate brokerage firms in which ByOwner participates, and is provided by BRIGHT through a licensing agreement. The information provided by this website is for the personal, non-commercial use of consumers and may not be used for any purpose other than to identify prospective properties consumers may be interested in purchasing. Some properties which appear for sale on this website may no longer be available because they are under contract, have closed or are no longer being offered for sale. Information Deemed Reliable But Not Guaranteed. Copyright © 2026 Bright MLS. All rights reserved.
ByOwner last updated this listing 08/22/2026 @ 19:54
More Cities with for Sale by Owner Homes
- Deltaville Homes For Sale By Owner
- Gloucester Homes For Sale By Owner
- Cape Charles Homes For Sale By Owner
- Cheriton Homes For Sale By Owner
- Eastville Homes For Sale By Owner
- White Stone Homes For Sale By Owner
- Machipongo Homes For Sale By Owner
- Williamsburg Homes For Sale By Owner
- Franktown Homes For Sale By Owner
- Irvington Homes For Sale By Owner
- Weems Homes For Sale By Owner
- Kilmarnock Homes For Sale By Owner
- Jamesville Homes For Sale By Owner
- Belle Haven Homes For Sale By Owner
- Exmore Homes For Sale By Owner
- Lancaster Homes For Sale By Owner
- Painter Homes For Sale By Owner
- Hacksneck Homes For Sale By Owner
- Quinby Homes For Sale By Owner
- Reedville Homes For Sale By Owner



Verify Your Email
Please enter the 6-digit verification code
sent to your email address.