

10553 Mcbroom Street
Sunland, CA 91040

 3
3
Bed
 3
3
Bath
 1,606
1,606Sqft
17,178Sqft(Lot)
Welcome to a custom-built 3-bedroom, 3-bathroom home with views offering 1606 square feet of thoughtfully designed living space on nearly half an acre (.39 acres) in one of L.A.’s most coveted equestrian communities. This home blends rural charm with tasteful updates, including fresh interior and exterior paint, beautifully updated kitchen and bathrooms. The great room features a light-filled living room, a refreshed kitchen with new appliances, cabinets, counter and finishes, a dining area perfect for entertaining. The private primary suite is a true retreat with its own access to the backyard, a large walk-in closet, and a fully remodeled bathroom with a soaking tub and an oversized shower. There is an additional Ensuite bedroom with its private bathroom and private access to the backyar

 Property Details
 Map
Map
 Map
Map
What's Nearby
Nearby Areas
 Features
-
Bedroom Information
Total beds: 3Bathroom Information
Total Baths: 3 Full Baths: 3 -
Interior Features
AllBedroomsDownAppliances: Dishwasher, Disposal, GasRange, RangeHoodLaundry Features: WasherHookup, GasDryerHookup -
Heating & Cooling
Has Heating: Yes Heating: Central Has Cooling: Yes Cooling: CentralAir
-
Building Information
Year Built: 1952Stories: 1Pool Features: NonePrivate Pool: NoView: Hills
-
Lot Information
Main Square Feet: 17178 Lot Size Acres: 0.3944 Lot Size Source: Assessor Lot Size Square Feet: 17,178 Lot Description: ZeroToOneUnitAcre
-
Listing Price Information
Listing Price: $1249000Original Price: $999999Cash, Conventional, FannieMae, FreddieMac, VaLoan
-
Tax Information
Parcel Number: 2528034003 Tax Lot: 3
-
Virtual Tour
Parking Information
Parking Total: 2 Driveway, GarageGarage Information
Has Garage: Yes Garage Space: 2
-
Utility Information
ElectricityConnected, NaturalGasConnected, SewerConnected, WaterConnected -
Location Information
Direction: South of W Wentworth North of Sunland Blvd WaterSource: Public
How much is this property worth?
Curious about this home's true market value? Use our free Home Evaluation Tool to instantly get a personalized Comparative Market Analysis (CMA) report. Make smarter, data-driven decisions before you buy.

Nearby Home Value
| Address | Estimate | Bed | Bath | Sq. Ft | Lot Size |
|---|---|---|---|---|---|
| 7838 Ellenbogen Street, Sunland, CA, 91040 | $979,000 | 3 | 2 | 1,394 | 1,394 SqFt |
| 11315 Alethea Drive, Sunland, CA, 91040 | $749,947 | 3 | 3 | 1,787 | 1,787 SqFt |
| 7832 Forsythe Street, Sunland, CA, 91040 | $800,000 | 3 | 2 | 1,348 | 1,348 SqFt |
| 10531 Greenburn Avenue, Sunland, CA, 91040 | $1,200,000 | 5 | 4 | 2,069 | 2,069 SqFt |
| 7818 Apperson, Sunland, CA, 91040 | $1,098,000 | 4 | 4 | 1,986 | 1,986 SqFt |
| 10610 Woodward, Sunland, CA, 91040 | $795,000 | 2 | 1 | 936 | 936 SqFt |
| 10824 Odell, Sunland, CA, 91040 | $999,000 | 3 | 2 | 1,391 | 1,391 SqFt |
| 10831 Odell Avenue, Sunland, CA, 91040 | $599,000 | 3 | 1 | 844 | 844 SqFt |
| 11326 Eby Canyon Road, Sunland, CA, 91040 | $899,999 | 3 | 2 | 1,248 | 1,248 SqFt |
| 10610 Oak Tree, Sunland, CA, 91040 | $1,295,000 | 5 | 4 | 3,582 | 3,582 SqFt |
Similar Homes To 10553 Mcbroom Street
Nearby For Sale
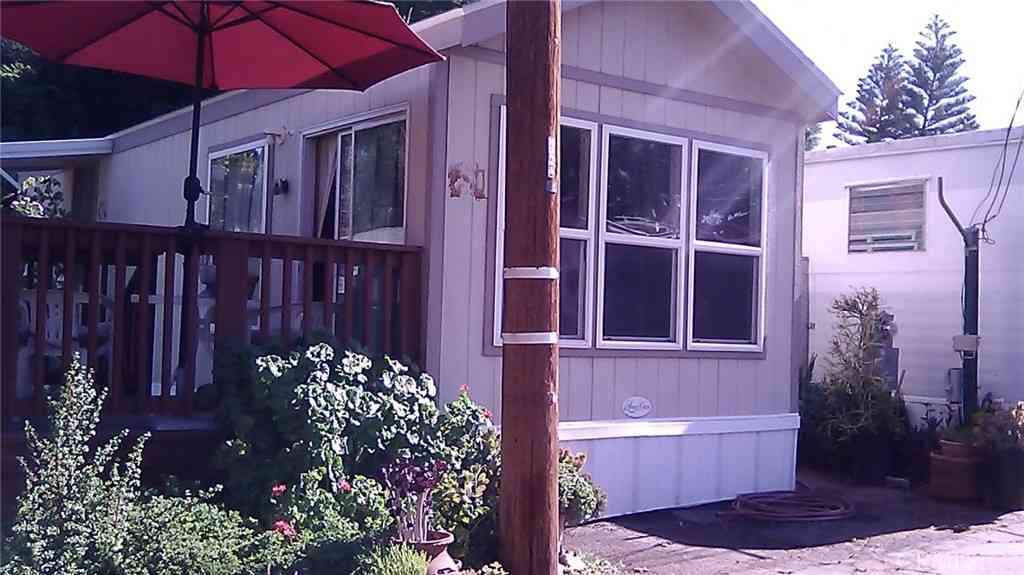
The information being provided by Miami Association of REALTORS® is for the consumer's personal, non-commercial use. Any information relating to real estate for sale referenced on this web site comes from the Internet Data Exchange (IDX) program of the Miami Association of REALTORS®. The accuracy of all information is deemed reliable but not guaranteed and should be personally verified through personal inspection by and/or with the appropriate professionals. The data contained herein is copyrighted by Miami Association of REALTORS® and is protected by all applicable copyright laws. Any unauthorized dissemination of this information is in violation of copyright laws and is strictly prohibited. Copyright 2026 Miami Association of REALTORS®. All rights reserved.
ByOwner last updated this listing 08/20/2026 @ 15:17
More Cities with for Sale by Owner Homes
- Sunland Homes For Sale By Owner
- Shadow Hills Homes For Sale By Owner
- Tujunga Homes For Sale By Owner
- Sun Valley Homes For Sale By Owner
- La Crescenta Homes For Sale By Owner
- Pacoima Homes For Sale By Owner
- Burbank Homes For Sale By Owner
- San Fernando Homes For Sale By Owner
- North Hollywood Homes For Sale By Owner
- Glendale Homes For Sale By Owner
- Sylmar Homes For Sale By Owner
- Montrose Homes For Sale By Owner
- Panorama City Homes For Sale By Owner
- Valley Glen Homes For Sale By Owner
- Toluca Lake Homes For Sale By Owner
- Valley Village Homes For Sale By Owner
- Van Nuys Homes For Sale By Owner
- La Canada Flintridge Homes For Sale By Owner
- North Hills Homes For Sale By Owner
- Studio City Homes For Sale By Owner
Homes around $1,249,000







Verify Your Email
Please enter the 6-digit verification code
sent to your email address.